Four bed two bath modern brick built gem located near NAS in Southwest Pensacola, featuring tile and hard wood flooring through out! Spacious living area includes vaulted ceiling, plant ledges, a decorative fireplace, and hardwood flooring. The eat-in kitchen offers upgraded black appliances, tile flooring, plenty of counter space, and a pantry. The split bedroom floor plan provides privacy, with a primary suite featuring a walk-in shower, garden tub, closet space, and double vanity. Three additional bedrooms share a hall bathroom with a shower/ tub combo and modern vanity . Spacious private laundry room included with washer and dryer with access to the large 2 car garage. The house sits on a large quarter acre lot with a huge partially fenced backyard that includes a sprinkler system and additional workshop for storage
For sale
$315,000
1208 Benning Pl, Pensacola, FL 32506
4beds
1,815sqft
Single Family Residence
Built in 2008
0.26 Acres Lot
$-- Zestimate®
$174/sqft
$14/mo HOA
What's special
Additional workshop for storageModern brick built gemPlant ledgesFour bed two bathLarge quarter acre lotHuge partially fenced backyardSpacious private laundry room
- 4 days
- 385
- 37
Likely to sell faster than
Zillow last checked:
Listing updated:
Listed by:
David Keen 850-375-7529,
REALTY MASTERS,
Nicole St. Aubin 850-324-1615,
REALTY MASTERS
Source: PAR,MLS#: 690953
Facts & features
Interior
Bedrooms & bathrooms
- Bedrooms: 4
- Bathrooms: 2
- Full bathrooms: 2
Primary bedroom
- Level: First
- Area: 208
- Dimensions: 16 x 13
Bedroom
- Level: First
- Area: 132
- Dimensions: 12 x 11
Bedroom 1
- Level: First
- Area: 132
- Dimensions: 12 x 11
Bedroom 2
- Level: First
- Area: 132
- Dimensions: 12 x 11
Dining room
- Level: First
- Area: 120
- Dimensions: 12 x 10
Kitchen
- Level: First
- Area: 120
- Dimensions: 12 x 10
Living room
- Level: First
- Area: 551
- Dimensions: 29 x 19
Heating
- Natural Gas, Fireplace(s)
Cooling
- Central Air, Ceiling Fan(s)
Appliances
- Included: Gas Water Heater, Built In Microwave, Refrigerator
- Laundry: W/D Hookups
Features
- High Ceilings, Plant Ledges, Vaulted Ceiling(s)
- Flooring: Hardwood, Tile
- Windows: Blinds
- Has basement: No
- Has fireplace: Yes
Interior area
- Total structure area: 1,815
- Total interior livable area: 1,815 sqft
Property
Parking
- Total spaces: 2
- Parking features: 2 Car Garage
- Garage spaces: 2
Features
- Levels: One
- Stories: 1
- Patio & porch: Patio
- Pool features: None
- Fencing: Partial
Lot
- Size: 0.26 Acres
- Features: Interior Lot
Details
- Parcel number: 252s312000001006
- Zoning description: Res Single
Construction
Type & style
- Home type: SingleFamily
- Architectural style: Ranch
- Property subtype: Single Family Residence
Materials
- Brick
- Foundation: Slab
- Roof: Shingle
Condition
- Resale
- New construction: No
- Year built: 2008
Utilities & green energy
- Electric: Circuit Breakers
- Sewer: Public Sewer
- Water: Public
Community & HOA
Community
- Security: Smoke Detector(s)
- Subdivision: Manchester
HOA
- Has HOA: Yes
- Services included: Association
- HOA fee: $170 annually
Location
- Region: Pensacola
Financial & listing details
- Price per square foot: $174/sqft
- Tax assessed value: $262,414
- Annual tax amount: $3,839
- Price range: $315K - $315K
- Date on market: 11/6/2026
Estimated market value
Not available
Estimated sales range
Not available
Not available
Price history
| Date | Event | Price |
|---|---|---|
| 11/6/2026 | Listed for sale | $315,000+76%$174/sqft |
Source:  PAR #690953 Report a problem | ||
| 1/31/2025 | Listing removed | $1,875$1/sqft |
Source: PAR #657045 Report a problem | ||
| 1/3/2025 | Listed for rent | $1,875$1/sqft |
Source: PAR #657045 Report a problem | ||
| 12/2/2023 | Listing removed | -- |
Source: PAR #634651 Report a problem | ||
| 11/15/2023 | Price change | $1,875-3.8%$1/sqft |
Source: PAR #634651 Report a problem | ||
| 10/10/2023 | Listed for rent | $1,950+17.1%$1/sqft |
Source: PAR #634651 Report a problem | ||
| 11/22/2019 | Listing removed | $1,665$1/sqft |
Source: REALTY MASTERS #562743 Report a problem | ||
| 10/25/2019 | Listed for rent | $1,665+2.5%$1/sqft |
Source: REALTY MASTERS #562743 Report a problem | ||
| 3/14/2019 | Listing removed | $1,625$1/sqft |
Source: Realty Masters of Florida Report a problem | ||
| 2/28/2019 | Price change | $1,625-2.4%$1/sqft |
Source: Realty Masters of FL Report a problem | ||
| 2/1/2019 | Listed for rent | $1,665+4.4%$1/sqft |
Source: Realty Masters of Florida Report a problem | ||
| 7/28/2017 | Listing removed | $1,595$1/sqft |
Source: Realty Masters of FL Report a problem | ||
| 7/6/2017 | Listed for rent | $1,595+10%$1/sqft |
Source: Rebekah Perkins Report a problem | ||
| 6/20/2015 | Listing removed | $1,450$1/sqft |
Source: Realty Masters of FL Report a problem | ||
| 6/13/2015 | Listed for rent | $1,450$1/sqft |
Source: Krissy Nickson Report a problem | ||
| 3/26/2012 | Listing removed | $179,000+1.1%$99/sqft |
Source: Real Estate Counselors, Inc. #412315 Report a problem | ||
| 12/9/2011 | Sold | $177,000-1.1%$98/sqft |
Source: Public Record Report a problem | ||
| 9/22/2011 | Price change | $179,000-5.3%$99/sqft |
Source: Real Estate Counselors, Inc. #412315 Report a problem | ||
| 7/26/2011 | Listed for sale | $189,000+9.7%$104/sqft |
Source: Real Estate Counselors, Inc. #412315 Report a problem | ||
| 7/3/2008 | Sold | $172,300$95/sqft |
Source: Public Record Report a problem | ||
Public tax history
| Year | Property taxes | Tax assessment |
|---|---|---|
| 2025 | $3,839 +9.7% | $262,414 +0.8% |
| 2024 | $3,498 +1.1% | $260,331 -5% |
| 2023 | $3,462 +11.3% | $274,039 +18.2% |
| 2022 | $3,110 +10.4% | $231,762 +22.1% |
| 2021 | $2,817 +11.6% | $189,761 +11% |
| 2020 | $2,525 +5.4% | $170,997 +6.6% |
| 2019 | $2,396 | $160,340 +9% |
| 2018 | $2,396 +6.2% | $147,096 +7% |
| 2017 | $2,256 +4.3% | $137,409 +1.8% |
| 2016 | $2,162 +0.4% | $134,938 +15.3% |
| 2015 | $2,154 | $116,990 +0.8% |
| 2014 | $2,154 | $116,062 +1.5% |
| 2013 | -- | $114,347 -0.8% |
| 2012 | -- | $115,313 -0.8% |
| 2011 | -- | $116,189 -3.2% |
| 2010 | -- | $120,033 +2.7% |
| 2009 | -- | $116,878 +507.5% |
| 2008 | -- | $19,238 +1.3% |
| 2007 | -- | $19,000 +2011.1% |
| 2006 | -- | $900 |
Find assessor info on the county website
Monthly payment
Est. payment
Payment breakdown
Explore the cost of this home by adjusting the details. Changes won't be saved.Climate risks
Neighborhood: 32506
Nearby schools
Schools provided by the listing agent
- Elementary: Blue Angels
- Middle: BAILEY
- High: Escambia
Source: PAR. This data may not be complete. We recommend contacting the local school district to confirm school assignments for this home.


Similar homes
- $355,0005 bd3 ba2.6k sqft8786 Prowler Ct, Pensacola, FL 32506For Sale
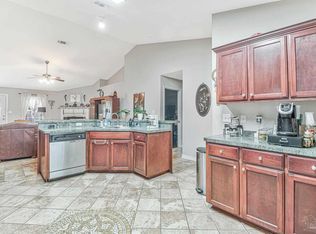 MLS ID #681669, Melissa Waters, World Impact Real Estate. PAR
- $324,0004 bd3 ba2.2k sqft503 Cherokee Trl, Pensacola, FL 32506For Sale
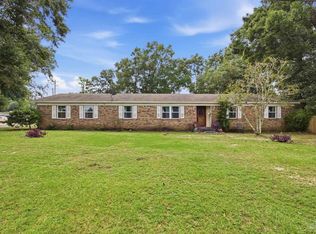 MLS ID #690626, Lindsay Mcallister, Coldwell Banker Realty. PAR
- $364,9003 bd3 ba2.2k sqft1937 Southwind Cir, Pensacola, FL 32506For Sale
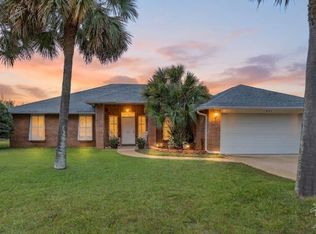 MLS ID #690745, Jessica Patton, Berkshire Hathaway Home Services PenFed Realty. PAR
- $255,0004 bd2 ba1.6k sqft903 N 58th Ave, Pensacola, FL 32506For Sale
 MLS ID #690850, Isabelle Lopresti Dueck, 31 South Realty Co. PAR
