Welcome to 4350 Winged Elm Ct! Built in 2024, this beautifully crafted 4-bedroom, 2-bath home is move-in ready and waiting for you. Whether you're a first-time homebuyer or relocating to Northwest Florida, this home offers the perfect blend of comfort, style, and functionality. Step inside to an open-concept layout designed for modern living—ideal for both everyday life and entertaining. With spacious living areas and a thoughtfully designed floor plan, you'll feel right at home from the moment you walk in. Don’t miss your opportunity to own this like-new home—schedule your private showing today!
For sale
$330,000
4350 Winged Elm Ct, Pace, FL 32571
4beds
1,787sqft
Single Family Residence
Built in 2024
5,662 Square Feet Lot
$-- Zestimate®
$185/sqft
$21/mo HOA
What's special
Open-concept layoutThoughtfully designed floor plan
- 134 days
- 71
- 3
Zillow last checked:
Listing updated:
Listed by:
Muhammed Khan 757-800-5706,
Nexthome Momentum Realty
Source: PAR,MLS#: 681436
Facts & features
Interior
Bedrooms & bathrooms
- Bedrooms: 4
- Bathrooms: 2
- Full bathrooms: 2
Primary bedroom
- Level: First
- Area: 180
- Dimensions: 12 x 15
Kitchen
- Level: First
- Area: 241.2
- Dimensions: 13.4 x 18
Living room
- Level: First
- Area: 247.64
- Dimensions: 15.1 x 16.4
Heating
- Central
Cooling
- Central Air, Ceiling Fan(s), ENERGY STAR Qualified Equipment, ENERGY STAR Qualified Wall/Window Unit(s)
Appliances
- Included: Electric Water Heater, Built In Microwave, Dishwasher, ENERGY STAR Qualified Dishwasher, ENERGY STAR Qualified Dryer, ENERGY STAR Qualified Refrigerator, ENERGY STAR Qualified Appliances, ENERGY STAR Qualified Washer, ENERGY STAR Qualified Water Heater
Features
- Flooring: Vinyl, Carpet
- Has basement: No
Interior area
- Total structure area: 1,787
- Total interior livable area: 1,787 sqft
Property
Parking
- Total spaces: 2
- Parking features: 2 Car Garage
- Garage spaces: 2
Features
- Levels: One
- Stories: 1
- Pool features: None
- Fencing: Partial
Lot
- Size: 5,662 Square Feet
Details
- Parcel number: 261n29587800k001050
- Zoning description: Res Single
Construction
Type & style
- Home type: SingleFamily
- Architectural style: Craftsman
- Property subtype: Single Family Residence
Materials
- Frame
- Foundation: Slab
- Roof: Shingle
Condition
- Resale
- New construction: No
- Year built: 2024
Utilities & green energy
- Electric: Copper Wiring, Circuit Breakers
- Sewer: Public Sewer
- Water: Public
Green energy
- Energy efficient items: Lighting, Appliances
Community & HOA
Community
- Subdivision: The Woodlands
HOA
- Has HOA: Yes
- Services included: Association
- HOA fee: $250 annually
Location
- Region: Pace
Financial & listing details
- Price per square foot: $185/sqft
- Tax assessed value: $255,019
- Annual tax amount: $3,163
- Price range: $330K - $330K
- Date on market: 4/23/2026
- Cumulative days on market: 111 days
- Road surface type: Paved
Estimated market value
Not available
Estimated sales range
Not available
Not available
Price history
| Date | Event | Price |
|---|---|---|
| 4/23/2026 | Listed for sale | $330,000+6.5%$185/sqft |
Source:  PAR #681436 Report a problem PAR #681436 Report a problem | ||
| 3/15/2024 | Sold | $309,900-6.3%$173/sqft |
Source: PAR #635908 Report a problem | ||
| 2/23/2024 | Pending sale | $330,900$185/sqft |
Source: PAR #635908 Report a problem | ||
| 1/22/2024 | Price change | $330,900+0.9%$185/sqft |
Source: PAR #635908 Report a problem | ||
| 1/5/2024 | Price change | $327,900+0.3%$183/sqft |
Source: PAR #635908 Report a problem | ||
| 12/28/2023 | Price change | $326,900+0.3%$183/sqft |
Source: PAR #635908 Report a problem | ||
| 11/6/2023 | Price change | $325,900-1.5%$182/sqft |
Source: PAR #635908 Report a problem | ||
| 11/3/2023 | Listed for sale | $330,900$185/sqft |
Source: PAR #635908 Report a problem | ||
Public tax history
| Year | Property taxes | Tax assessment |
|---|---|---|
| 2025 | $3,163 +637% | $255,019 +628.6% |
| 2024 | $429 -3.6% | $35,000 +2.9% |
| 2023 | $445 | $34,000 |
Find assessor info on the county website
Monthly payment
Est. payment
Payment breakdown
Explore the cost of this home by adjusting the details. Changes won't be saved.Climate risks
Neighborhood: 32571
Nearby schools
Schools provided by the listing agent
- Elementary: Pea Ridge
- Middle: AVALON
- High: Pace
Source: PAR. This data may not be complete. We recommend contacting the local school district to confirm school assignments for this home.

Similar homes
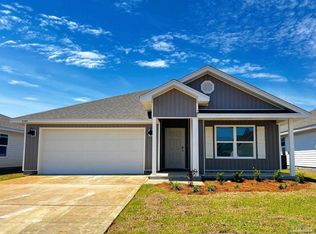
- $339,0004 bd2 ba1.9k sqft4081 Hazelhurst Dr, Pace, FL 32571For Sale
 MLS ID #688279, Joe Nacchia, Berkshire Hathaway Home Services PenFed Realty. PAR
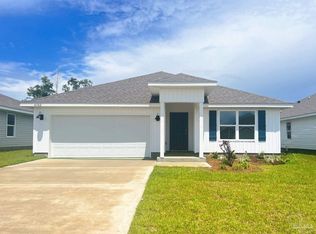
 - $315,0003 bd2 ba1.7k sqft4925 Wabash Pine Ct, Pace, FL 32571For Sale
 MLS ID #687883, Michael Shorey, PERDIDO SAND REALTY, INC.. PAR
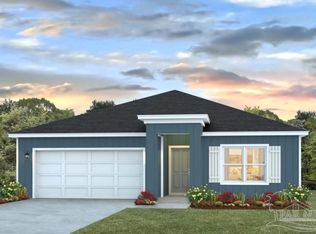
 - $359,0004 bd2 ba2.1k sqft5710 Peach Dr, Pace, FL 32571For Sale
 NextHome
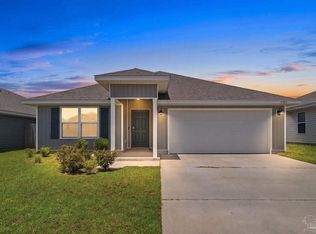
 - $304,0004 bd2 ba1.8k sqft4381 Tiger Oak Ct, Pace, FL 32571For Sale
 MLS ID #686042, Bruce Baker, REMAX Select Partners. PAR
