Imagine what you could do with an extra couple of hours just for you on the weekends. The HOA provides lawn care and landscaping maintenance, helping keep the community attractive while reducing exterior upkeep for homeowners. That means more time to relax, shop, visit the beach, go out with friends, have friends over . . . you get the idea. The open floor plan features a spacious kitchen with granite countertops, a farmhouse sink, and stainless-steel appliances, including a built-in microwave, dishwasher, and smooth-top range. Blinds are installed throughout the home, and ceiling fans are included in every bedroom. Storage is plentiful with five closets, including additional storage space in the garage. All this AND an assumable VA loan.
For sale
Price cut: $14.1K (8/8)
$254,900
4371 Village Oak Ln, Pace, FL 32571
3beds
1,600sqft
Residential Attached
Built in 2022
3,049 Square Feet Lot
$-- Zestimate®
$159/sqft
$83/mo HOA
What's special
Granite countertopsBuilt-in microwaveOpen floor planSpacious kitchenSmooth-top rangeFarmhouse sinkStainless-steel appliances
- 129 days
- 105
- 3
Zillow last checked:
Listing updated:
Listed by:
Jack Lynch 850-293-9953,
RE/MAX HORIZONS REALTY,
Katherine Cavaliere 850-426-7087,
RE/MAX HORIZONS REALTY
Source: PAR,MLS#: 684029
Facts & features
Interior
Bedrooms & bathrooms
- Bedrooms: 3
- Bathrooms: 3
- Full bathrooms: 2
- 1/2 bathrooms: 1
Rooms
- Room types: Office
Primary bedroom
- Level: Second
- Area: 231.39
- Dimensions: 16.33 x 14.17
Dining room
- Level: First
- Area: 118.92
- Dimensions: 10.42 x 11.42
Kitchen
- Level: First
- Area: 139.31
- Dimensions: 14.17 x 9.83
Living room
- Level: First
- Area: 422.75
- Dimensions: 14.25 x 29.67
Heating
- Central
Cooling
- Central Air, Ceiling Fan(s)
Appliances
- Included: Electric Water Heater, Built In Microwave, Dishwasher, Disposal, Microwave, Refrigerator
- Laundry: Inside, W/D Hookups
Features
- Ceiling Fan(s)
- Flooring: Tile, Carpet
- Windows: Blinds, Drapes, Drapery Rods
- Has basement: No
Interior area
- Total structure area: 1,600
- Total interior livable area: 1,600 sqft
Property
Parking
- Total spaces: 2
- Parking features: 2 Car Garage
- Garage spaces: 2
Features
- Levels: Two
- Stories: 2
- Pool features: None
Lot
- Size: 3,049 Square Feet
- Features: Interior Lot
Details
- Parcel number: 261n29587800r000040
- Zoning description: Mixed Residential Subdiv
Construction
Type & style
- Home type: Townhouse
- Architectural style: Contemporary
- Property subtype: Residential Attached
- Attached to another structure: Yes
Materials
- Brick
- Foundation: Slab
- Roof: Composition
Condition
- Resale
- New construction: No
- Year built: 2022
Utilities & green energy
- Electric: Circuit Breakers
- Sewer: Public Sewer
- Water: Public
Community & HOA
Community
- Subdivision: Woodlands
HOA
- Has HOA: Yes
- Services included: Association, Maintenance Grounds
- HOA fee: $1,000 annually
Location
- Region: Pace
Financial & listing details
- Price per square foot: $159/sqft
- Tax assessed value: $202,041
- Annual tax amount: $2,075
- Price range: $254.9K - $254.9K
- Date on market: 6/9/2026
- Cumulative days on market: 130 days
Estimated market value
Not available
Estimated sales range
Not available
Not available
Price history
| Date | Event | Price |
|---|---|---|
| 8/8/2026 | Price change | $254,900-5.2%$159/sqft |
Source:  PAR #684029 Report a problem PAR #684029 Report a problem | ||
| 6/9/2026 | Listed for sale | $269,000-2.2%$168/sqft |
Source: PAR #684029 Report a problem | ||
| 9/19/2024 | Listing removed | $275,000-1.8%$172/sqft |
Source: PAR #648395 Report a problem | ||
| 9/5/2024 | Price change | $280,000-1.8%$175/sqft |
Source: PAR #648395 Report a problem | ||
| 8/14/2024 | Price change | $285,000-1.7%$178/sqft |
Source: PAR #648395 Report a problem | ||
| 7/2/2024 | Listed for sale | $290,000+16%$181/sqft |
Source: PAR #648395 Report a problem | ||
| 3/16/2022 | Sold | $249,950+0%$156/sqft |
Source: PAR #605416 Report a problem | ||
| 11/17/2021 | Listing removed | -- |
Source: PAR #599567 Report a problem | ||
| 11/8/2021 | Listed for sale | $249,900$156/sqft |
Source: PAR #599567 Report a problem | ||
Public tax history
| Year | Property taxes | Tax assessment |
|---|---|---|
| 2025 | $2,075 -1% | $202,041 -0.8% |
| 2024 | $2,096 -1.3% | $203,719 +1% |
| 2023 | $2,123 +499% | $201,719 +773.2% |
| 2022 | $354 +20.3% | $23,100 +10% |
| 2021 | $295 -1% | $21,000 |
| 2020 | $298 | $21,000 |
Find assessor info on the county website
Monthly payment
Est. payment
Payment breakdown
Explore the cost of this home by adjusting the details. Changes won't be saved.Climate risks
Neighborhood: 32571
Nearby schools
Schools provided by the listing agent
- Elementary: Pea Ridge
- Middle: AVALON
- High: Pace
Source: PAR. This data may not be complete. We recommend contacting the local school district to confirm school assignments for this home.


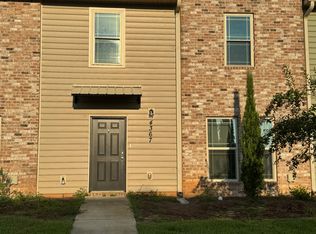
Similar homes
- $290,0003 bd2 ba1.7k sqft5149 Peach Dr, Pace, FL 32571For Sale
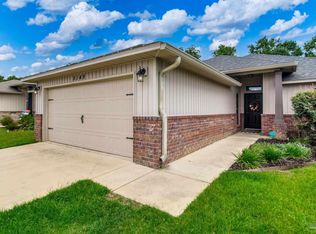 MLS ID #684522, Nichole Ashcraft, KELLER WILLIAMS REALTY GULF COAST. PAR
 - $294,9003 bd2 ba1.3k sqft4969 Wabash Pine Ct, Pace, FL 32571For Sale
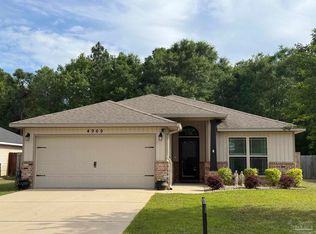 MLS ID #681931, Kelly Shephard, Ruckel Properties Inc. PAR
 - $315,0003 bd2 ba1.7k sqft4925 Wabash Pine Ct, Pace, FL 32571For Sale
 MLS ID #687883, Michael Shorey, PERDIDO SAND REALTY, INC.. PAR
 - $270,0002 bd2 ba1.4k sqft5472 Joggers Ln, Pace, FL 32571For Sale
 MLS ID #688920, Mary Holt, Woodlands & Homes, LLC. PAR
 - $305,0003 bd2 ba1.3k sqft2980 N 18th Ave, Milton, FL 32583For Sale
 MLS ID #1010004, Robin L Lewallen, Briar Patch Realty LLC. ECAOR
