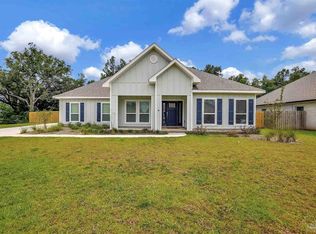
Imagine pulling into your driveway after a long day and immediately feeling the pace of life slow down. The streets are lined with well-kept homes, neighbors are out for an evening walk, and the sense of space is something you notice right away. Welcome to life in Robinson Estates, one of Pace's most desirable communities, where convenience and comfort come together in a way that simply feels right.
Step through the front door and you're greeted by a home that was designed for the way people actually live today. The heart of the home unfolds into an open gathering space where conversations flow easily between the kitchen, dining area, and living room. Whether you're hosting friends for a weekend football game, celebrating holidays with family, or simply enjoying a quiet evening at home, every space feels connected while still offering room to spread out.
The kitchen is where mornings begin with coffee and natural light and where evenings end with everyone gathering around the island sharing stories from the day. Thoughtfully designed finishes, generous workspace, and abundant storage make it as functional as it is beautiful.
Just beyond the main living area, you'll find spaces that adapt to your lifestyle. A dedicated office creates the perfect environment for working remotely, managing a business, studying, or pursuing hobbies without sacrificing the flow of the home. When it's time to relax, the primary suite becomes a true retreat, offering a peaceful escape from the demands of the day.
Outside, the oversized homesite provides something that's becoming increasingly difficult to find: room to breathe. There's space for kids to play, pets to roam, backyard gatherings with friends, or simply enjoying a quiet Florida evening under the stars. The covered outdoor living area extends the home's entertaining possibilities while creating another place to unwind and enjoy the beautiful Gulf Coast climate.
Life in Robinson Estates is about more than just the home itself. Residents enjoy sidewalks, underground utilities, larger homesites, and access to community amenities that encourage connection and an active lifestyle. Families appreciate the proximity to highly regarded Pace schools, while commuters enjoy convenient access to Milton, Pensacola, medical facilities, shopping, dining, and everyday necessities.
For buyers seeking a newer home, a welcoming community, and a lifestyle that balances space, convenience, and connection, this property offers an opportunity to put down roots in one of Santa Rosa County's most sought-after areas.
This is the kind of place where memories are made, milestones are celebrated, and every day feels just a little easier. Welcome home.
For sale
Price cut: $10K (9/9)
$510,000
4177 Equestrian Blvd, Pace, FL 32571
4beds
3,028sqft
Single Family Residence
Built in 2021
0.39 Acres Lot
$506,300 Zestimate®
$168/sqft
$-- HOA
What's special
Dedicated officeGenerous workspaceWell-kept homesAbundant storageOversized homesiteThoughtfully designed finishesOpen gathering space
- 128 days
- 673
- 58
Zillow last checked:
Listing updated:
Listed by:
Timothy G Whittemore 850-933-6434,
LPT Realty LLC,
Whittemore Group 850-586-6703,
LPT Realty LLC
Source: ECAOR,MLS#: 1004963
Facts & features
Interior
Bedrooms & bathrooms
- Bedrooms: 4
- Bathrooms: 3
- Full bathrooms: 3
Bedroom
- Level: First
- Area: 285.05 Square Feet
- Dimensions: 18.4 x 15.5
Bedroom
- Level: First
- Area: 134.52 Square Feet
- Dimensions: 11.4 x 11.8
Bedroom
- Level: First
- Area: 134.52 Square Feet
- Dimensions: 11.4 x 11.8
Bedroom
- Level: First
- Area: 126.54 Square Feet
- Dimensions: 11.4 x 11.1
Bathroom
- Level: First
- Area: 166.37 Square Feet
- Dimensions: 13.1 x 12.7
Breakfast room
- Level: First
- Area: 168.84 Square Feet
- Dimensions: 12.6 x 13.4
Dining room
- Level: First
- Area: 158.7 Square Feet
- Dimensions: 11.5 x 13.8
Garage
- Level: First
- Area: 381.98 Square Feet
- Dimensions: 19.4 x 19.7
Great room
- Level: First
- Area: 285.05 Square Feet
- Dimensions: 18.4 x 15.5
Kitchen
- Level: First
- Area: 215.46 Square Feet
- Dimensions: 12.6 x 17.1
Office
- Level: First
- Area: 158.7 Square Feet
- Dimensions: 11.5 x 13.8
Heating
- Central
Cooling
- Central Air, Ceiling Fan(s)
Appliances
- Included: Cooktop, Dishwasher, Disposal, Microwave
Features
- Crown Molding, Vaulted Ceiling(s)
- Windows: Double Pane Windows, Hurricane Shutters
- Common walls with other units/homes: No Common Walls
Interior area
- Total structure area: 3,028
- Total interior livable area: 3,028 sqft
Video & virtual tour
Property
Parking
- Total spaces: 6
- Parking features: Garage Door Opener, Garage
- Garage spaces: 2
Features
- Stories: 1
- Patio & porch: Covered, Porch
Lot
- Size: 0.39 Acres
- Features: Sidewalk
Details
- Parcel number: 332N29344500F000130
- Zoning description: Resid Single Family
Construction
Type & style
- Home type: SingleFamily
- Architectural style: Traditional
- Property subtype: Single Family Residence
Materials
- Frame
Condition
- Construction Complete
- New construction: No
- Year built: 2021
Utilities & green energy
- Water: Public
Community & HOA
Community
- Features: Pool
- Subdivision: Robinsons Estates
HOA
- Has HOA: Yes
- Services included: Management
Location
- Region: Pace
Financial & listing details
- Price per square foot: $168/sqft
- Tax assessed value: $402,945
- Annual tax amount: $4,506
- Date on market: 6/8/2026
Estimated market value
$506,300
$481,000 - $532,000
$2,772/mo
Price history
| Date | Event | Price |
|---|---|---|
| 9/9/2026 | Price change | $510,000-1.9%$168/sqft |
Source:  ECAOR #1004963 Report a problem ECAOR #1004963 Report a problem | ||
| 7/8/2026 | Price change | $520,000-3.7%$172/sqft |
Source: ECAOR #1004963 Report a problem | ||
| 6/22/2026 | Price change | $540,000-1.8%$178/sqft |
Source: ECAOR #1004963 Report a problem | ||
| 6/8/2026 | Listed for sale | $550,000$182/sqft |
Source: ECAOR #1004963 Report a problem | ||
| 10/1/2025 | Listing removed | $550,000$182/sqft |
Source: ECAOR #974471 Report a problem | ||
| 4/21/2025 | Listed for sale | $550,000+20.6%$182/sqft |
Source: ECAOR #974471 Report a problem | ||
| 2/24/2023 | Sold | $456,100-17.5%$151/sqft |
Source:  PAR #620609 Report a problem PAR #620609 Report a problem | ||
| 1/5/2023 | Pending sale | $552,925$183/sqft |
Source: PAR #620609 Report a problem | ||
| 1/5/2023 | Listed for sale | $552,925$183/sqft |
Source: PAR #620609 Report a problem | ||
Public tax history
| Year | Property taxes | Tax assessment |
|---|---|---|
| 2025 | $4,507 +3% | $401,875 +2.9% |
| 2024 | $4,377 -22.5% | $390,549 -8.3% |
| 2023 | $5,648 +10.4% | $426,085 +10% |
| 2022 | $5,117 +847.1% | $387,350 +868.4% |
| 2021 | $540 -1.1% | $40,000 |
| 2020 | $546 | $40,000 |
Find assessor info on the county website
Monthly payment
Est. payment
Payment breakdown
Explore the cost of this home by adjusting the details. Changes won't be saved.Climate risks
Neighborhood: 32571
Nearby schools
Schools provided by the listing agent
- Elementary: S S Dixon Primary-Intermed
- Middle: Sims
- High: Pace
Source: ECAOR. This data may not be complete. We recommend contacting the local school district to confirm school assignments for this home.
Similar homes
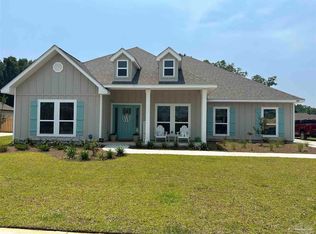
- $577,0004 bd3 ba2.7k sqft4401 Essex Terrace Cir, Pace, FL 32571For Sale
 MLS ID #679450, Lorena Black, Levin Rinke Realty. PAR
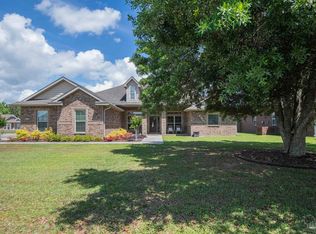
 - $465,0004 bd3 ba2.4k sqft5978 W Cambridge Way, Pace, FL 32571For Sale
 MLS ID #683493, Dean Foster, HomeSmart Sunshine Realty. PAR
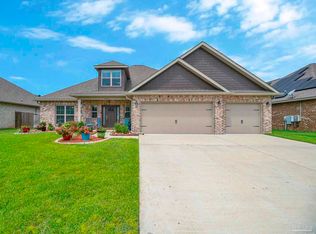
 - $584,9004 bd3 ba3.3k sqft6118 Cherry Hill Cir, Pace, FL 32571For Sale
 MLS ID #686977, Richard Lafrance, RE/MAX HORIZONS REALTY. PAR
 - $439,0003 bd3 ba2.5k sqft4997 Timber Ridge Dr, Pace, FL 32571For Sale
 MLS ID #683933, Kathleen Batterton, Levin Rinke Realty. PAR
 - $370,0004 bd2 ba1.7k sqft5976 Milan Dr, Pace, FL 32571For Sale
 MLS ID #1006621, Joyce M Campbell, Coldwell Banker Realty. ECAOR
 - $625,9004 bd3 ba3.1k sqft6235 Benelli Dr, Milton, FL 32570For SaleMLS ID #1012773, Dino Sinopoli, Coldwell Banker Realty. ECAOR
- $477,9004 bd2 ba2.4k sqft4777 Horace Lunsford Rd, Milton, FL 32570New ConstructionECAOR
- $466,9004 bd2 ba2.4k sqft6641 Prosperity Ln, Milton, FL 32570New ConstructionECAOR
