Skip main navigation
Off market
Street View
  • $447,900

    982 Legacy Oaks Dr, Pensacola, FL 32514

    0beds
    2baths
    2,528sqft
    SingleFamily
    Built in 2014
    0.3 Acres Lot
    $447,900 Zestimate®
    $177/sqft
    $2,457 Estimated rent

    Home value

    $447,900

    $421,000 - $475,000

    $2,457/mo

    Zestimate® history
    Loading
    Loading...

    Owner options

    List your home for rent

    $2,457/mo

    Rent Zestimate®

    Find your next renter with Zillow Rental Manager. Plus, with online applications, you can quickly screen prospective tenants – for free.

    Learn more

    $2,457/mo

    Rent Zestimate®

    Refinance and save

    $2,944/mo

    Est. payment

    Refinancing to a lower rate could help reduce your monthly payments and save thousands over the life of the loan.

    See today's rates

    $2,944/mo

    Est. payment

    Explore your selling options

    Work with a Zillow partner agent

    Leverage their expertise and Zillow's premium Showcase listings to get your home seen by more buyers.

    Get started

    List with your own agent

    Get your home in front of millions of buyers by listing it on Zillow.

    Learn how to do it

    Sell it yourself

    Take full control of how buyers see your home on Zillow by listing For Sale by Owner (FSBO).

    List your home

    What's special


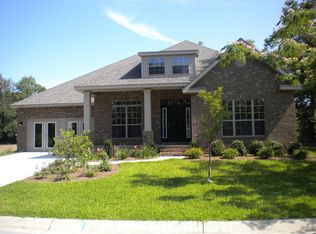
    Welcome to your newly built craftsman style home with outstanding curb appeal! A well manicured lawn leads to a front porch large enough for a sitting area. Inside, the foyer welcomes you into the spacious great room. A double step up ceiling w/crown molding & recessed lighting here add an elegant feel. Open to the great room is the large eat-in kitchen. This kitchen boasts granite countertops, real wood raised panel cabinets w/crown molding, stainless appliances, recessed lighting & tile flooring. A cook of any caliber will be comfortable here thanks to an abundance of cabinet/counter space, ceramic top stove, & HUGE pantry. Adjacent to the kitchen is a formal dining room, featuring hardwood, step up ceiling w/crown molding, & an abundance of natural lighting. Access from the great room allows meals & conversation to flow when entertaining guests; while the breakfast bar fits the ticket for rushed weekday mornings. The Master suite will surely be your personal retreat! In the bedroom, a step up ceiling w/crown molding & ceiling fan take center stage. In the bath, a granite double vanity, garden tub w/glass block window, & separate tiled shower steal the show. A walk-in closet, large linen closet, & vanity have storage covered. Opposite the Master, bedrooms 2, 3, & 4 share a Jack n Jill bath, also featuring granite & tile. An 18x19 covered patio overlooks your backyard, large enough to personalize as you wish! The sprinkler system will make ease of maintaining your St. Augustine grass. Quality construction is used throughout: 2x6 walls, 5/8 sheetrock in ceilings, R-19 insulation in walls & R-38 in ceilings, low-E vinyl windows. Attention to detail & pride in craftsmanship are shown in the brushed nickel fixtures, lever handled doors, Spanish lace ceilings, upgraded carpet, & MOEN faucets. Your new home is convenient to UWF, shopping & dining and all the Gulf Coast outdoors has to offer! Call today for your pers

    This property is not currently displayed as for sale or rent on Zillow. This may be different from what's on other websites or public sources.

    Facts & features

    Interior

    Bedrooms & bathrooms
    • Bedrooms: 0
    • Bathrooms: 2
    Heating
    • Other, Gas
    Cooling
    • Central
    Appliances
    • Included: Dishwasher, Garbage disposal, Microwave, Range / Oven
    Features
    • Flooring: Tile, Carpet, Hardwood
    Interior area
    • Total interior livable area: 2,528 sqft

    Property

    Parking
    • Total spaces: 2
    • Parking features: Garage - Attached
    Features
    • Exterior features: Brick
    Lot
    • Size: 0.3 Acres
    Details
    • Parcel number: 131S302100050001

    Construction

    Type & style
    • Home type: SingleFamily
    Materials
    • Wood
    • Foundation: Slab
    • Roof: Other
    Condition
    • Year built: 2014

    Community & HOA

    Location
    • Region: Pensacola

    Financial & listing details

    • Price per square foot: $177/sqft
    • Tax assessed value: $431,982
    • Annual tax amount: $2,691

    Price history

    DateEventPrice
    2/27/2015Sold$245,000-2%$97/sqft
    Source: PAR #474875 Report a problem
    11/20/2014Price change$249,900-2.3%$99/sqft
    Source: Main Street Properties, Inc #451260 Report a problem
    10/8/2014Price change$255,900-0.1%$101/sqft
    Source: Main Street Properties, Inc #451260 Report a problem
    8/19/2014Price change$256,2000%$101/sqft
    Source: Main Street Properties, Inc #451260 Report a problem
    5/29/2014Price change$256,3000%$101/sqft
    Source: Main Street Properties, Inc #451260 Report a problem
    3/6/2014Price change$256,400-2.5%$101/sqft
    Source: Main Street Properties, Inc. #451260 Report a problem
    1/17/2014Price change$262,900-2.8%$104/sqft
    Source: Main Street Properties, Inc. #451260 Report a problem
    12/18/2013Price change$270,596+0%$107/sqft
    Source: Main Street Properties, Inc. #451260 Report a problem
    10/24/2013Price change$270,496+2.9%$107/sqft
    Source: Main Street Properties, Inc #451260 Report a problem
    9/19/2013Listed for sale$263,000$104/sqft
    Source: Main Street Properties, Inc #451260 Report a problem

    Public tax history

    YearProperty taxesTax assessment
    2024$2,691 +0.8%$431,982 +7.2%
    2023$2,669 +2.5%$402,943 +10%
    2022$2,605 +0.4%$366,321 +23.1%
    2021$2,593 +2.7%$297,590 +11.5%
    2020$2,525 +1.7%$266,829 +6.3%
    2019$2,484 $251,038 +28.5%
    2018$2,484 $195,417 +2.1%
    2017-- $191,398 +2.1%
    2016-- $187,462 -9.4%
    2015-- $207,009 +590%
    2014-- $30,000 -15.8%
    2013-- $35,625
    2012-- $35,625
    2011-- $35,625
    2010-- $35,625
    2009-- $35,625
    2008-- $35,625 -36.4%
    2007-- $56,050
    Find assessor info on the county website

    Neighborhood: Ensley

    Nearby schools

    GreatSchools rating
    Schools provided by the listing agent
    • Elementary: ENSLEY
    • Middle: WOODHAM
    • High: PINE FOREST

    Source: The MLS. This data may not be complete. We recommend contacting the local school district to confirm school assignments for this home.

    Get pre-qualified for a loan
    At Zillow Home Loans, we can pre-qualify you in as little as 5 minutes with no impact to your credit score.

    An equal housing lender. NMLS #10287.

    Sell for more on Zillow
    Get a Zillow Showcase℠ listing at no additional cost and you could sell for .
    $447,900
    2% more
    +$8,958
    With Zillow Showcase(estimated)
    $456,858