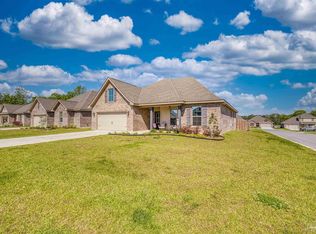
Built in 2023, this stunning all-brick home combines modern luxury with lasting quality and peace of mind. Designed with hurricane protection for added security, this move-in-ready residence features luxury vinyl plank flooring throughout, fresh interior paint, and smart lighting that brings convenience and style to everyday living. The spacious open-concept floor plan is centered around a beautiful kitchen complete with a large island, ample cabinetry, and an upgraded GE Profile refrigerator, making it perfect for entertaining or family gatherings. Retreat to the covered back porch overlooking the fully fenced backyard—ideal for relaxing, pets, or outdoor activities. Additional highlights include a two-car garage, a convenient combination keypad door lock for keyless entry, and thoughtful modern upgrades throughout. Offering the perfect blend of comfort, functionality, and contemporary finishes, this like-new home is ready for its next owner. Schedule your private showing today and experience everything this exceptional property has to offer!
For sale
Price cut: $1K (9/24)
$313,000
3343 Keegun Loop, Pensacola, FL 32526
3beds
1,550sqft
Single Family Residence
Built in 2023
8,276 Square Feet Lot
$-- Zestimate®
$202/sqft
$21/mo HOA
What's special
Thoughtful modern upgrades throughoutLarge islandTwo-car garageFresh interior paintSpacious open-concept floor planUpgraded ge profile refrigeratorCovered back porch
- 96 days
- 722
- 45
Zillow last checked:
Listing updated:
Listed by:
Jay Hartgrave 850-341-4593,
Hess Realty Group, LLC
Source: PAR,MLS#: 685333
Facts & features
Interior
Bedrooms & bathrooms
- Bedrooms: 3
- Bathrooms: 2
- Full bathrooms: 2
Primary bedroom
- Level: First
Bedroom
- Level: First
- Area: 126.5
- Dimensions: 11 x 11.5
Bedroom 1
- Level: First
- Area: 121
- Dimensions: 11 x 11
Kitchen
- Level: First
- Area: 126.5
- Dimensions: 11.5 x 11
Living room
- Level: First
- Area: 272
- Dimensions: 16 x 17
Heating
- Central
Cooling
- Central Air, Ceiling Fan(s), ENERGY STAR Qualified Equipment
Appliances
- Included: Electric Water Heater, Built In Microwave, Dishwasher, Disposal, Refrigerator, ENERGY STAR Qualified Dishwasher, ENERGY STAR Qualified Refrigerator
Features
- Doors: Insulated Doors, ENERGY STAR Qualified Doors
- Windows: Double Pane Windows, Blinds, Drapery Rods, Some Drapes, Shutters
- Has basement: No
Interior area
- Total structure area: 1,550
- Total interior livable area: 1,550 sqft
Property
Parking
- Total spaces: 2
- Parking features: 2 Car Garage
- Garage spaces: 2
Features
- Levels: One
- Stories: 1
- Patio & porch: Porch
- Exterior features: Rain Gutters
- Pool features: None
- Fencing: Privacy
- Frontage length: Water Frontage(0)
Lot
- Size: 8,276 Square Feet
- Dimensions: 60x134.75
- Features: Interior Lot
Details
- Parcel number: 151s311402011001
- Zoning description: Res Single
- Special conditions: Standard
Construction
Type & style
- Home type: SingleFamily
- Architectural style: Craftsman
- Property subtype: Single Family Residence
Materials
- Brick, Frame
- Foundation: Slab
- Roof: Shingle
Condition
- Resale
- New construction: No
- Year built: 2023
Utilities & green energy
- Electric: Copper Wiring
- Sewer: Grinder Pump
- Utilities for property: Cable Available, Underground Utilities
Green energy
- Energy efficient items: Insulation, Insulated Walls, Ridge Vent
Community & HOA
Community
- Features: Sidewalks
- Security: Smoke Detector(s)
- Subdivision: Sweetbarb Estates
HOA
- Has HOA: Yes
- HOA fee: $250 annually
Location
- Region: Pensacola
Financial & listing details
- Price per square foot: $202/sqft
- Tax assessed value: $272,576
- Annual tax amount: $3,239
- Price range: $313K - $313K
- Date on market: 7/2/2026
- Cumulative days on market: 97 days
Estimated market value
Not available
Estimated sales range
Not available
Not available
Price history
| Date | Event | Price |
|---|---|---|
| 9/24/2026 | Price change | $313,000-0.3%$202/sqft |
Source:  PAR #685333 Report a problem PAR #685333 Report a problem | ||
| 8/4/2026 | Price change | $314,000-1.3%$203/sqft |
Source: PAR #685333 Report a problem | ||
| 7/2/2026 | Listed for sale | $318,000-1.1%$205/sqft |
Source: PAR #685333 Report a problem | ||
| 1/23/2026 | Listing removed | $321,500$207/sqft |
Source: PAR #665672 Report a problem | ||
| 12/17/2025 | Price change | $321,500-1.1%$207/sqft |
Source: PAR #665672 Report a problem | ||
| 8/21/2025 | Price change | $325,000-1.2%$210/sqft |
Source: PAR #665672 Report a problem | ||
| 6/8/2025 | Listed for sale | $329,000+3.1%$212/sqft |
Source: PAR #665672 Report a problem | ||
| 6/1/2025 | Listing removed | $319,000$206/sqft |
Source: PAR #655823 Report a problem | ||
| 12/2/2024 | Listed for sale | $319,000+3.6%$206/sqft |
Source: PAR #655823 Report a problem | ||
| 6/30/2023 | Sold | $307,900$199/sqft |
Source: Public Record Report a problem | ||
Public tax history
| Year | Property taxes | Tax assessment |
|---|---|---|
| 2024 | $3,239 +459.7% | $272,576 +808.6% |
| 2023 | $579 -20.7% | $30,000 |
| 2022 | $730 | $30,000 |
Find assessor info on the county website
Monthly payment
Est. payment
Payment breakdown
Explore the cost of this home by adjusting the details. Changes won't be saved.Climate risks
Neighborhood: 32526
Nearby schools
Schools provided by the listing agent
- Elementary: Beulah
- Middle: BEULAH
- High: Pine Forest
Source: PAR. This data may not be complete. We recommend contacting the local school district to confirm school assignments for this home.
Similar homes
- $373,9443 bd2 ba1.8k sqft3155 Camphor Rd, Pensacola, FL 32526New Construction
 MLS ID #689127, Jacob Kaiser, DSLD Homes Florida LLC. PAR
 - $349,9994 bd3 ba1.9k sqft6677 Paso Fino Dr, Pensacola, FL 32526For Sale
 MLS ID #689629, Zekiyya Zafri-Matthews, Centrillion, LLC. PAR
 - $355,0003 bd2 ba1.6k sqft6510 Covington Cir, Pensacola, FL 32526For Sale
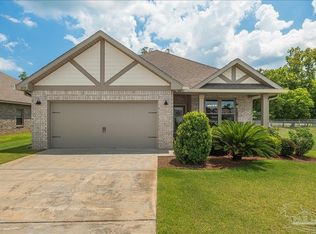 MLS ID #685793, Taylor Klein, Levin Rinke Realty. PAR
 - $339,9904 bd2 ba1.8k sqft6293 Sonoma Ln, Pensacola, FL 32526For Sale
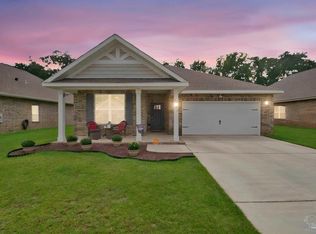 MLS ID #688733, Johanna Freeman, TEAM SANDY BLANTON REALTY, INC. PAR
