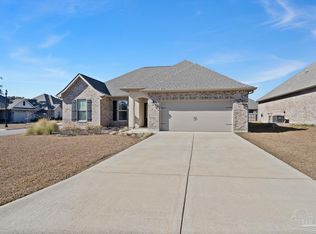
Step into this beautifully crafted 3-bedroom, 2-bathroom home in the sought-after Sweet Barb Estates. As you enter, you’re welcomed by a charming foyer that sets the tone for the elegance and warmth throughout. This thoughtfully designed split floor plan offers convenience and privacy. Two generously sized bedrooms share a full bathroom on one side of the home, while the primary suite is a serene retreat. Both additional rooms have tons of space for family or hosting guests. The primary bedroom features tray ceilings, crown molding, abundant natural light, and a luxurious ensuite bathroom with dual vanities, a large soaking tub, a separate shower, quartz countertops, and a spacious walk-in closet that conveniently connects to the laundry room. The grand living area is perfect for gatherings, seamlessly flowing into the kitchen so you never miss a moment. The kitchen is a chef’s dream with stainless steel appliances, a walk-in pantry, beautiful cabinetry and ample space. Elegant details such as plantation shutters, recessed lighting, and durable LVP flooring throughout enhance the home’s style and functionality. Enjoy the practicality of a 2-car garage, a mud room, transferable termite bond and the beauty of a large backyard designed for relaxation and entertainment. Whether hosting guests or unwinding after a long day, the backyard offers endless possibilities. The state-of-the-art swim spa is perfect for year-round enjoyment, featuring touchscreen controls, underwater lighting, crystal water spouts, body and seat massages, an insulated cover, and a ceramic tile swim lane. The privacy fence surrounding the yard, as well as the spa, adds an extra layer of comfort, creating a serene outdoor haven for all to enjoy. This exceptional home is better than new and ready for you to enjoy! Don’t miss your chance to make it yours today!
Sold for $339,000
$339,000
3224 Sweetbarb Dr, Pensacola, FL 32526
3beds
1,648sqft
Single Family Residence
Built in 2023
7,840 Square Feet Lot
$341,700 Zestimate®
$206/sqft
$2,043 Estimated rent
Home value
$341,700
$304,000 - $383,000
$2,043/mo
Zestimate® history
Owner options
List your home for rent
$2,043/mo
Rent Zestimate®
Find your next renter with Zillow Rental Manager. Plus, with online applications, you can quickly screen prospective tenants – for free.
$2,043/mo
Rent Zestimate®
Refinance and save
$2,730/mo
Est. payment
Refinancing to a lower rate could help reduce your monthly payments and save thousands over the life of the loan.
$2,730/mo
Est. payment
Explore your selling options
Work with a Zillow partner agent
Leverage their expertise and Zillow's premium Showcase listings to get your home seen by more buyers.
Get startedList with your own agent
Get your home in front of millions of buyers by listing it on Zillow.
Learn how to do itSell it yourself
Take full control of how buyers see your home on Zillow by listing For Sale by Owner (FSBO).
List your homeWhat's special
Privacy fenceGenerously sized bedroomsBeautiful cabinetryAbundant natural lightQuartz countertopsElegance and warmthSerene outdoor haven
Zillow last checked:
Listing updated:
Listed by:
Jessica Duncan 850-554-1783,
Better Homes And Gardens Real Estate Main Street Properties
Bought with:
Vicki Hodges
Levin Rinke Realty
Source: PAR,MLS#: 657931
Facts & features
Interior
Bedrooms & bathrooms
- Bedrooms: 3
- Bathrooms: 2
- Full bathrooms: 2
Primary bedroom
- Level: First
- Area: 230.05
- Dimensions: 13.08 x 17.58
Bedroom
- Level: First
- Area: 160.44
- Dimensions: 12.67 x 12.67
Bedroom 1
- Level: First
- Area: 128.78
- Dimensions: 12.67 x 10.17
Kitchen
- Level: First
- Area: 631.26
- Dimensions: 25.08 x 25.17
Heating
- Central
Cooling
- Central Air, Ceiling Fan(s)
Appliances
- Included: Electric Water Heater, Dishwasher, Microwave, Refrigerator
- Laundry: Inside, W/D Hookups
Features
- Baseboards, Ceiling Fan(s), Recessed Lighting
- Has basement: No
Interior area
- Total structure area: 1,648
- Total interior livable area: 1,648 sqft
Property
Parking
- Total spaces: 2
- Parking features: 2 Car Garage
- Garage spaces: 2
Features
- Levels: One
- Stories: 1
- Patio & porch: Deck, Porch
- Has private pool: Yes
- Pool features: Fiberglass, In Ground, Pool/Spa Combo, Heated
- Has spa: Yes
- Spa features: Heated, Outdoor
- Fencing: Back Yard,Privacy
Lot
- Size: 7,840 Square Feet
- Features: Central Access
Details
- Parcel number: 151s311402007001
- Zoning description: Res Single
Construction
Type & style
- Home type: SingleFamily
- Architectural style: Traditional
- Property subtype: Single Family Residence
Materials
- Brick
- Foundation: Slab
- Roof: Shingle
Condition
- Resale
- New construction: No
- Year built: 2023
Utilities & green energy
- Electric: Circuit Breakers
- Sewer: Public Sewer
- Water: Public
Community & HOA
Community
- Subdivision: Sweetbarb Estates
HOA
- Has HOA: Yes
- Services included: Association
- HOA fee: $500 annually
Location
- Region: Pensacola
Financial & listing details
- Price per square foot: $206/sqft
- Tax assessed value: $285,503
- Annual tax amount: $2,309
- Price range: $339K - $339K
- Date on market: 1/22/2025
- Cumulative days on market: 5 days
- Road surface type: Paved
Price history
| Date | Event | Price |
|---|---|---|
| 2/27/2025 | Sold | $339,000-1.7%$206/sqft |
Source:  PAR #657931 Report a problem PAR #657931 Report a problem | ||
| 2/26/2025 | Pending sale | $344,990$209/sqft |
Source: PAR #657931 Report a problem | ||
| 1/27/2025 | Contingent | $344,990$209/sqft |
Source: PAR #657931 Report a problem | ||
| 1/22/2025 | Listed for sale | $344,990+6.4%$209/sqft |
Source: PAR #657931 Report a problem | ||
| 4/10/2023 | Sold | $324,100$197/sqft |
Source: Public Record Report a problem | ||
Public tax history
| Year | Property taxes | Tax assessment |
|---|---|---|
| 2024 | $2,309 +299% | $285,503 +851.7% |
| 2023 | $579 -20.7% | $30,000 |
| 2022 | $730 | $30,000 |
Find assessor info on the county website
Neighborhood: 32526
Nearby homes
- $368,900-- bd7 ba2k sqft3228 Sweetbarb Dr, Pensacola, FL 32526Off Market
- $392,8004 bd2 ba1.9k sqft3220 Sweetbarb Dr, Pensacola, FL 32526Off Market
- $360,0004 bd2 ba1.9k sqft3232 Sweetbarb Dr, Pensacola, FL 32526Sold
- $357,400-- bd8 ba1.6k sqft3339 Keegun Loop, Pensacola, FL 32526Off Market
- $412,200-- bd8 ba1.9k sqft3333 Keegun Loop, Pensacola, FL 32526Off Market
- $340,0004 bd3 ba1.9k sqft3231 Sweetbarb Dr, Pensacola, FL 32526Sold
- $414,900-- bd7 ba1.8k sqft3216 Sweetbarb Dr, Pensacola, FL 32526Off Market
- $318,0003 bd2 ba1.5k sqft3343 Keegun Loop, Pensacola, FL 32526For Sale
Nearby schools
GreatSchools rating
- 7/10Beulah Elementary SchoolGrades: PK-5Distance: 1.7 mi
- 5/10Beulah Middle SchoolGrades: 6-8Distance: 3.6 mi
- 2/10Pine Forest High SchoolGrades: 9-12Distance: 2.9 mi
Schools provided by the listing agent
- Elementary: Beulah
- Middle: BEULAH
- High: Pine Forest
Source: PAR. This data may not be complete. We recommend contacting the local school district to confirm school assignments for this home.


Get pre-qualified for a loan
At Zillow Home Loans, we can pre-qualify you in as little as 5 minutes with no impact to your credit score.An equal housing lender. NMLS #10287.
Sell for more on Zillow
Get a Zillow Showcase℠ listing at no additional cost and you could sell for .
$341,700
2% more
+$6,834
With Zillow Showcase(estimated)
$348,534
- Florida
- Escambia County
- Pensacola
- 32526
- 3224 Sweetbarb Dr
Nearby cities
Nearby neighborhoods
Nearby zip codes
Other Pensacola Topics
