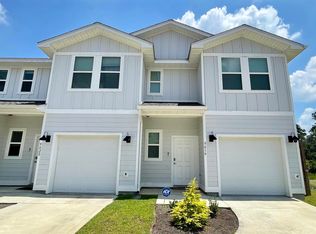
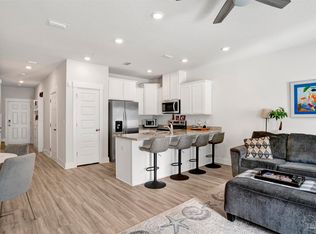
**Assumable loan at 4.99% • Buy this beautiful home for roughly $1700 a month current payment! Gorgeous townhome in the Residences at Nature Creek community is only two years old. Looks like a model home! Come check it out! This END UNIT has a bigger fenced backyard (actually 3 ft past fence), and large back deck. The Palm floorplan has 3 bedrooms, 2.5 baths and a fabulous open design that is perfect for entertaining. The open kitchen features Stainless Steel appliances, a smooth top range, built in microwave, quiet dishwasher, a large island bar, granite countertops and a pantry. The primary bedroom offers a spacious walk-in closet, and adjoining bath has a granite double vanity, 5' shower and linen closet. Interior features also include beautiful EVP flooring with frieze carpet in the bedrooms. Townhome has a one car garage, fabric hurricane window & door protection, Smart Home "Connect" system with video camera doorbell, and upgraded video security surveillance cameras, and keyless entry. Relaxing, easy living in one of the most desirable and convenient townhome communities. This gated community features a community pool, pavilion, and lawn care is also included. Located in West Pensacola areas close to Navy Federal Credit Union, shopping, dining, medical care, and quick access to the interstate exit 5. Check out the virtual tour YouTube link for a complete walk thru.
For sale
Price cut: $5K (6/3)
$269,900
9539 Nature Creek Cir, Pensacola, FL 32526
3beds
1,553sqft
Townhouse
Built in 2023
2,700 Square Feet Lot
$-- Zestimate®
$174/sqft
$100/mo HOA
What's special
Gated communityLarge island barGranite countertopsBuilt in microwaveCommunity poolBigger fenced backyardLarge back deck
- 136 days |
- 213 |
- 9 |
Zillow last checked:
Listing updated:
Listed by:
Kendra Hamilton 850-375-5693,
LEGENDARY SALES, INC.
Source: PAR,MLS#: 680305
Facts & features
Interior
Bedrooms & bathrooms
- Bedrooms: 3
- Bathrooms: 3
- Full bathrooms: 2
- 1/2 bathrooms: 1
Primary bedroom
- Level: Second
- Area: 176.96
- Dimensions: 15.5 x 11.42
Bedroom
- Level: Second
- Area: 111.44
- Dimensions: 11.33 x 9.83
Bedroom 1
- Level: Second
- Area: 111.44
- Dimensions: 11.33 x 9.83
Heating
- Heat Pump, ENERGY STAR Qualified Heat Pump
Cooling
- Heat Pump, Ceiling Fan(s)
Appliances
- Included: Electric Water Heater, Built In Microwave, Dishwasher, Disposal, ENERGY STAR Qualified Dishwasher
- Laundry: Inside
Features
- Storage, Baseboards, Ceiling Fan(s), High Speed Internet, Recessed Lighting, Smart Thermostat
- Flooring: Carpet
- Windows: Double Pane Windows, Blinds, Shutters
- Has basement: No
Interior area
- Total structure area: 1,553
- Total interior livable area: 1,553 sqft
Video & virtual tour
Property
Parking
- Total spaces: 1
- Parking features: Garage, Front Entrance, Guest, Garage Door Opener
- Garage spaces: 1
Features
- Levels: Two
- Stories: 2
- Patio & porch: Deck
- Pool features: None, Community
- Fencing: Back Yard
Lot
- Size: 2,700 Square Feet
- Dimensions: 30x90
- Features: Central Access
Details
- Parcel number: 031s313201065002
- Zoning description: County,Deed Restrictions,Res Multi
Construction
Type & style
- Home type: Townhouse
- Architectural style: Traditional
- Property subtype: Townhouse
- Attached to another structure: Yes
Materials
- Frame
- Foundation: Slab
- Roof: Shingle,Gable
Condition
- Resale
- New construction: No
- Year built: 2023
Utilities & green energy
- Electric: Circuit Breakers, Copper Wiring
- Sewer: Public Sewer
- Water: Public
- Utilities for property: Cable Available, Underground Utilities
Green energy
- Energy efficient items: Heat Pump, Insulation, Ridge Vent, Lighting, Appliances
Community & HOA
Community
- Features: Gated
- Security: Security System, Smoke Detector(s)
- Subdivision: Residences At Nature Creek
HOA
- Has HOA: Yes
- Services included: Association, Deed Restrictions, Maintenance Grounds, Recreation Facility
- HOA fee: $1,200 annually
Location
- Region: Pensacola
Financial & listing details
- Price per square foot: $174/sqft
- Tax assessed value: $240,284
- Annual tax amount: $3,233
- Price range: $269.9K - $269.9K
- Date on market: 4/3/2026
- Cumulative days on market: 136 days
- Road surface type: Paved
Estimated market value
Not available
Estimated sales range
Not available
Not available
Price history
| Date | Event | Price |
|---|---|---|
| 6/3/2026 | Price change | $269,900-1.8%$174/sqft |
Source:  PAR #680305 Report a problem PAR #680305 Report a problem | ||
| 4/3/2026 | Listed for sale | $274,900+3.4%$177/sqft |
Source: PAR #680305 Report a problem | ||
| 1/12/2024 | Sold | $265,900$171/sqft |
Source: PAR #633674 Report a problem | ||
| 12/14/2023 | Pending sale | $265,900$171/sqft |
Source: PAR #633674 Report a problem | ||
| 12/11/2023 | Price change | $265,900+0.4%$171/sqft |
Source: PAR #633674 Report a problem | ||
| 11/27/2023 | Price change | $264,900-6.5%$171/sqft |
Source: PAR #633674 Report a problem | ||
| 11/2/2023 | Price change | $283,400+0.4%$182/sqft |
Source: PAR #633674 Report a problem | ||
| 10/24/2023 | Price change | $282,400+0.9%$182/sqft |
Source: PAR #633674 Report a problem | ||
| 10/23/2023 | Price change | $279,900+1.8%$180/sqft |
Source: PAR #633674 Report a problem | ||
| 10/5/2023 | Price change | $274,900-8%$177/sqft |
Source: PAR #633674 Report a problem | ||
| 9/20/2023 | Listed for sale | $298,900$192/sqft |
Source: PAR #633674 Report a problem | ||
Public tax history
| Year | Property taxes | Tax assessment |
|---|---|---|
| 2024 | $3,233 +2353.6% | $240,284 +2630.5% |
| 2023 | $132 | $8,800 |
Find assessor info on the county website
Monthly payment
Est. payment
Payment breakdown
Explore the cost of this home by adjusting the details. Changes won't be saved.Climate risks
Neighborhood: 32526
Nearby schools
GreatSchools rating
- 9/10KINGSFIELD ELEMENTARY SCHOOLGrades: PK-5Distance: 2.8 mi
- 5/10Beulah Middle SchoolGrades: 6-8Distance: 2.5 mi
- 5/10J. M. Tate Senior High SchoolGrades: 9-12Distance: 3.8 mi
Schools provided by the listing agent
- Elementary: Kingsfield Elementary
- Middle: BEULAH
- High: Tate
Source: PAR. This data may not be complete. We recommend contacting the local school district to confirm school assignments for this home.
- $222,0003 bd3 ba1.5k sqft9540 Nature Creek Cir, Pensacola, FL 32526Sold

- $270,9003 bd3 ba1.5k sqft9548 Nature Creek Cir, Pensacola, FL 32526Sold

- $329,9003 bd3 ba1.5k sqft9489 Nature Creek Cir, Pensacola, FL 32526Sold
- $228,9003 bd3 ba1.5k sqft9428 Nature Creek Ln, Pensacola, FL 32526Sold
- $289,4003 bd3 ba1.5k sqft9617 Nature Creek Blvd, Pensacola, FL 32526Off Market
- $273,9003 bd3 ba1.5k sqft9494 Nature Creek Blvd, Pensacola, FL 32526Sold
- $261,9003 bd3 ba1.5k sqft9414 Nature Creek Ln, Pensacola, FL 32526Sold
- $260,4003 bd3 ba1.5k sqft9552 Nature Creek Cir, Pensacola, FL 32526Off Market
A local agent can set up tours, give advice and negotiate with sellers.
A local lender can help you make sure your offer is ready when you are.
Similar homes
- $265,0003 bd3 ba1.5k sqft9506 Nature Creek Cir, Pensacola, FL 32526For Sale
 MLS ID #685508, Troy Hammock, Coldwell Banker Realty. PAR
 - $249,0003 bd3 ba1.5k sqft9625 Nature Creek Blvd, Pensacola, FL 32526For Sale
 MLS ID #686297, Jennifer Booker, REMAX Select Partners. PAR
 - $244,5003 bd3 ba1.5k sqft9408 Nature Creek Ln, Pensacola, FL 32526For Sale
 MLS ID #680230, Taryn Ward, KELLER WILLIAMS REALTY GULF COAST. PAR
 - $236,9003 bd3 ba1.5k sqft9420 Nature Creek Ln, Pensacola, FL 32526For Sale
 MLS ID #680687, Racine Guarini, Coast To Country Realty. PAR
 - $279,0004 bd2 ba1.3k sqft3495 Fallschase Blvd, Pensacola, FL 32526For SaleMLS ID #686261, Gelinda Crowley, Breezeway One Realty LLC. PAR
- $249,9003 bd2 ba1.3k sqft4750 Pebble Creek Dr, Pensacola, FL 32526For SaleMLS ID #655784, Charlie Rotenberry, ISLAND REALTY OF PENSACOLA BEACH. PAR
- $249,9003 bd2 ba1.3k sqft14 Remington Dr, Pensacola, FL 32526For SaleMLS ID #685403, Teresa Mclellan, SUN QUEST PROPERTIES OF NWF,I. PAR
- $314,0003 bd2 ba1.5k sqft3343 Keegun Loop, Pensacola, FL 32526For SaleMLS ID #685333, Jay Hartgrave, Hess Realty Group, LLC. PAR
- $305,0004 bd2 ba1.7k sqft9676 Angel Oak Dr, Pensacola, FL 32526For SaleMLS ID #685067, Skip Geiser, Plum Tree Realty LLC. PAR
- $235,0003 bd2 ba1.2k sqft1143 Brownfield Rd, Pensacola, FL 32526For Sale By Owner
- $299,9993 bd2 ba1.5k sqft6622 Sun Tree Cir, Pensacola, FL 32526For SaleMLS ID #677719, Maritza Lee, Coastal Realty Partners. PAR
- $215,0003 bd3 ba1.5k sqft8865 Brigade Trl, Pensacola, FL 32534For SaleMLS ID #646019, Devin Cohan, KELLER WILLIAMS REALTY GULF COAST. PAR
- $329,9904 bd2 ba1.8k sqft4099 Whitetail Ln, Pensacola, FL 32526For SaleMLS ID #685737, Rhonda Musch, Equity & Trust Realty Inc.. PAR
- $259,9903 bd2 ba1.5k sqft11102 Calvin St, Pensacola, FL 32534For SaleMLS ID #681758, Earl Caves, Better Homes And Gardens Real Estate Main Street Properties. PAR
- $249,9003 bd3 ba1.5k sqft1575 Iroquois Ct, Pensacola, FL 32534For SaleMLS ID #685752, Jonathan Minerick, homecoin.com. PAR
- $325,0003 bd2 ba1.8k sqft7838 Burnside Loop, Pensacola, FL 32526For SaleMLS ID #682225, David Porter, OLD SOUTH PROPERTIES INC. PAR
- $249,5004 bd2 ba1.3k sqft309 Forest Hills Dr, Cantonment, FL 32533For SaleMLS ID #680981, Megan Davis, Neal & Company, LLC. PAR
- $264,9003 bd3 ba1.6k sqft7413 Acres Cir, Pensacola, FL 32503For SaleMLS ID #684820, Jennifer Mcgregor, LPT Realty. PAR
- $232,9003 bd3 ba1.5k sqft1932 Highland Ridge Ct #9B, Pensacola, FL 32534New ConstructionMLS ID #679014, Melissa Perkins, ADAMS HOMES REALTY, INC. PAR
- $250,0003 bd2 ba1.4k sqftThe Gardens At Spanish Trail, Pensacola, FL 32504For SaleMLS ID #686518, Tabitha Thompson, MITCHELL RESIDENTIAL. PAR
