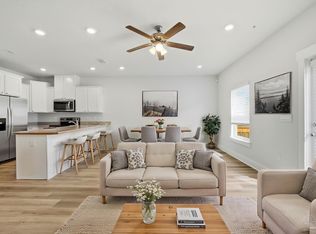
Welcome to this beautifully maintained, like-new townhome in sunny Pensacola that truly stands out for its clean, polished feel and effortless livability. From the moment you step inside, you’ll notice how well cared for this home is—immaculate, fresh, and ready for its next owner. The thoughtfully designed floor plan features an easy, natural flow between rooms, making both everyday living and entertaining feel seamless. The kitchen is enhanced with granite countertops, ample cabinetry, a convenient breakfast bar, multi-color lighting under the cabinets and breakfast bar perfect for casual dining or entertaining. The spacious primary suite provides a comfortable retreat, with plenty of room to unwind. Additional bedrooms offer flexibility for guests, a home office, or growing needs. An additional highlight includes a convenient single-car garage. Step outside and enjoy your own peaceful escape, complete with a privacy fence which is perfect for relaxing, enjoying your morning coffee, or winding down in the evening. This home also offers true low-maintenance living, with the HOA covering lawn care and more, so you can spend less time on upkeep and more time enjoying life. With the hot summer right around the corner, you can enjoy easy access to the community pool to cool down and fully enjoy Florida living. Don’t miss your chance to own this modern townhome close to all that you need - shopping, schools, Navy Federal and a short drive to our stunning Gulf Coast beaches! Schedule your private showing today!
For sale
Price cut: $7.9K (8/10)
$236,900
9420 Nature Creek Ln, Pensacola, FL 32526
3beds
1,524sqft
:
Get pre-qualified$1,662/mo
Townhouse
Built in 2024
1,799 Square Feet Lot
$-- Zestimate®
$155/sqft
$100/mo HOA
What's special
Clean polished feelThoughtfully designed floor planConvenient breakfast barConvenient single-car garageAmple cabinetry
- 123 days |
- 154 |
- 13 |
Zillow last checked:
Listing updated:
Listed by:
Racine Guarini 605-216-3548,
Coast To Country Realty,
Robyn Matthews Otwell 850-776-9920,
Coast To Country Realty
Source: PAR,MLS#: 680687
Facts & features
Interior
Bedrooms & bathrooms
- Bedrooms: 3
- Bathrooms: 3
- Full bathrooms: 2
- 1/2 bathrooms: 1
Primary bedroom
- Level: Second
- Area: 240.25
- Dimensions: 15.5 x 15.5
Bedroom
- Level: Second
- Area: 128.69
- Dimensions: 9.42 x 13.67
Bedroom 1
- Level: Second
- Area: 128.69
- Dimensions: 9.42 x 13.67
Kitchen
- Level: First
- Area: 106.6
- Dimensions: 10.75 x 9.92
Living room
- Level: First
- Area: 44.66
- Dimensions: 9.08 x 4.92
Heating
- Central
Cooling
- Central Air
Appliances
- Included: Electric Water Heater, Built In Microwave, Dishwasher, Disposal, Refrigerator
- Laundry: Inside, W/D Hookups
Features
- High Speed Internet
- Flooring: Vinyl, Carpet, Simulated Wood
- Windows: Double Pane Windows, Shutters
- Has basement: No
Interior area
- Total structure area: 1,524
- Total interior livable area: 1,524 sqft
Video & virtual tour
Property
Parking
- Total spaces: 1
- Parking features: Garage, Front Entrance, Garage Door Opener
- Garage spaces: 1
Features
- Levels: Two
- Stories: 2
- Patio & porch: Patio
- Exterior features: Rain Gutters
- Pool features: None, Community
- Fencing: Back Yard
Lot
- Size: 1,799 Square Feet
- Features: Central Access
Details
- Parcel number: 031s313201011002
- Zoning description: Deed Restrictions,Res Single
Construction
Type & style
- Home type: Townhouse
- Architectural style: Craftsman
- Property subtype: Townhouse
- Attached to another structure: Yes
Materials
- Frame
- Foundation: Slab
- Roof: Shingle
Condition
- Resale
- New construction: No
- Year built: 2024
Details
- Warranty included: Yes
Utilities & green energy
- Electric: Copper Wiring
- Sewer: Public Sewer
- Water: Public
- Utilities for property: Cable Available, Underground Utilities
Community & HOA
Community
- Features: Gated, Pavilion/Gazebo
- Security: Smoke Detector(s)
- Subdivision: Residences At Nature Creek
HOA
- Has HOA: Yes
- Services included: Association, Maintenance Grounds
- HOA fee: $1,200 annually
Location
- Region: Pensacola
Financial & listing details
- Price per square foot: $155/sqft
- Tax assessed value: $25,000
- Annual tax amount: $338
- Price range: $236.9K - $236.9K
- Date on market: 4/10/2026
- Cumulative days on market: 123 days
- Road surface type: Paved
Estimated market value
Not available
Estimated sales range
Not available
Not available
Price history
| Date | Event | Price |
|---|---|---|
| 8/10/2026 | Price change | $236,900-3.2%$155/sqft |
Source:  PAR #680687 Report a problem PAR #680687 Report a problem | ||
| 4/20/2026 | Price change | $244,800-0.7%$161/sqft |
Source: PAR #680687 Report a problem | ||
| 4/10/2026 | Listed for sale | $246,500+14.7%$162/sqft |
Source: PAR #680687 Report a problem | ||
| 11/26/2024 | Sold | $214,900-6.5%$141/sqft |
Source: PAR #643672 Report a problem | ||
| 11/11/2024 | Pending sale | $229,900$151/sqft |
Source: PAR #643672 Report a problem | ||
| 10/25/2024 | Price change | $229,900-8.7%$151/sqft |
Source: PAR #643672 Report a problem | ||
| 10/19/2024 | Price change | $251,900+0.8%$165/sqft |
Source:  DR Horton Report a problem DR Horton Report a problem | ||
| 9/13/2024 | Price change | $249,900+2.5%$164/sqft |
Source: PAR #643672 Report a problem | ||
| 8/23/2024 | Price change | $243,900+0.8%$160/sqft |
Source: PAR #643672 Report a problem | ||
| 8/16/2024 | Price change | $241,900+0.8%$159/sqft |
Source: PAR #643672 Report a problem | ||
| 8/12/2024 | Price change | $239,900-10.8%$157/sqft |
Source: PAR #643672 Report a problem | ||
| 8/8/2024 | Price change | $268,900+0.4%$176/sqft |
Source: PAR #643672 Report a problem | ||
| 8/6/2024 | Price change | $267,900+1.1%$176/sqft |
Source: PAR #643672 Report a problem | ||
| 7/31/2024 | Price change | $264,900+0.8%$174/sqft |
Source: DR Horton Report a problem | ||
| 7/26/2024 | Price change | $262,900-0.4%$173/sqft |
Source: DR Horton Report a problem | ||
| 7/19/2024 | Price change | $263,900+1.1%$173/sqft |
Source: PAR #643672 Report a problem | ||
| 7/15/2024 | Price change | $260,900+0.4%$171/sqft |
Source: PAR #643672 Report a problem | ||
| 7/12/2024 | Price change | $259,900+0.8%$171/sqft |
Source: PAR #643672 Report a problem | ||
| 7/1/2024 | Price change | $257,900+1.2%$169/sqft |
Source: PAR #643672 Report a problem | ||
| 6/19/2024 | Price change | $254,900-11.6%$167/sqft |
Source: PAR #643672 Report a problem | ||
| 5/15/2024 | Price change | $288,400+0.3%$189/sqft |
Source: PAR #643672 Report a problem | ||
| 5/1/2024 | Price change | $287,400+0.7%$189/sqft |
Source: PAR #643672 Report a problem | ||
| 4/15/2024 | Price change | $285,400+1.1%$187/sqft |
Source: PAR #643672 Report a problem | ||
| 4/12/2024 | Listed for sale | $282,400$185/sqft |
Source: PAR #643672 Report a problem | ||
Public tax history
| Year | Property taxes | Tax assessment |
|---|---|---|
| 2024 | $338 +156.8% | $25,000 +184.1% |
| 2023 | $132 | $8,800 |
Find assessor info on the county website
Monthly payment
Est. payment
Payment breakdown
Explore the cost of this home by adjusting the details. Changes won't be saved.Climate risks
Neighborhood: 32526
Nearby schools
GreatSchools rating
- 9/10KINGSFIELD ELEMENTARY SCHOOLGrades: PK-5Distance: 2.8 mi
- 5/10Beulah Middle SchoolGrades: 6-8Distance: 2.5 mi
- 5/10J. M. Tate Senior High SchoolGrades: 9-12Distance: 3.8 mi
Schools provided by the listing agent
- Elementary: Kingsfield Elementary
- Middle: BEULAH
- High: Tate
Source: PAR. This data may not be complete. We recommend contacting the local school district to confirm school assignments for this home.
- $237,0003 bd3 ba1.5k sqft9422 Nature Creek Ln, Pensacola, FL 32526Sold
- $219,9003 bd3 ba1.5k sqft9438 Nature Creek Ln, Pensacola, FL 32526Sold

- $268,9003 bd3 ba1.5k sqft9462 Nature Creek Ln, Pensacola, FL 32526Sold
- $266,9003 bd3 ba1.5k sqft9534 Nature Creek Cir, Pensacola, FL 32526Sold

- $270,0003 bd3 ba1.5k sqft9400 Nature Creek Ln, Pensacola, FL 32526Sold
- $260,1003 bd3 ba1.5k sqft9518 Nature Creek Cir, Pensacola, FL 32526Sold
- $230,0003 bd3 ba1.5k sqft9406 Nature Creek Ln, Pensacola, FL 32526Sold
- $247,9003 bd3 ba1.5k sqft9446 Nature Creek Ln, Pensacola, FL 32526Sold
A local agent can set up tours, give advice and negotiate with sellers.
A local lender can help you make sure your offer is ready when you are.
Similar homes
- $249,0003 bd3 ba1.5k sqft9625 Nature Creek Blvd, Pensacola, FL 32526For Sale
 MLS ID #686297, Jennifer Booker, REMAX Select Partners. PAR
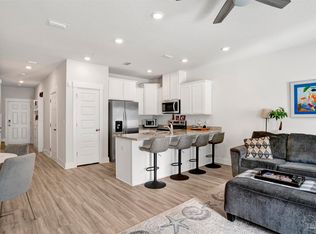
 - $244,5003 bd3 ba1.5k sqft9408 Nature Creek Ln, Pensacola, FL 32526For Sale
 MLS ID #680230, Taryn Ward, KELLER WILLIAMS REALTY GULF COAST. PAR
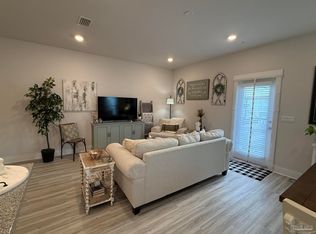
 - $269,9003 bd3 ba1.5k sqft9539 Nature Creek Cir, Pensacola, FL 32526For Sale
 MLS ID #680305, Kendra Hamilton, LEGENDARY SALES, INC.. PAR
 - $275,9003 bd3 ba1.8k sqft9636 Nature Creek Blvd, Pensacola, FL 32526For Sale
 MLS ID #683328, Dawn Burt, KELLER WILLIAMS SUCCESS REALTY. PAR
 - $239,9003 bd3 ba1.5k sqft8916 Brigade Trl, Pensacola, FL 32534For SaleMLS ID #673642, Lisa Roy, Levin Rinke Realty. PAR
- $215,0003 bd3 ba1.5k sqft8865 Brigade Trl, Pensacola, FL 32534For SaleMLS ID #646019, Devin Cohan, KELLER WILLIAMS REALTY GULF COAST. PAR
- $245,0003 bd3 ba1.5k sqft8920 Brigade Trl, Pensacola, FL 32534For SaleMLS ID #669990, Amy Wise, Levin Rinke Realty. PAR
- $249,9003 bd3 ba1.5k sqft1575 Iroquois Ct, Pensacola, FL 32534For SaleMLS ID #685752, Jonathan Minerick, homecoin.com. PAR
- $232,9003 bd3 ba1.5k sqft1932 Highland Ridge Ct #9B, Pensacola, FL 32534New ConstructionMLS ID #679014, Melissa Perkins, ADAMS HOMES REALTY, INC. PAR
- $280,0004 bd2 ba1.8k sqft7465 Steeplechase Blvd, Pensacola, FL 32526For SaleMLS ID #686372, Diane White, Better Homes And Gardens Real Estate Main Street Properties. PAR
- $279,0004 bd2 ba1.3k sqft3495 Fallschase Blvd, Pensacola, FL 32526For SaleMLS ID #686261, Gelinda Crowley, Breezeway One Realty LLC. PAR
- $270,0003 bd2 ba1.4k sqft1207 Simpson St, Pensacola, FL 32526For SaleMLS ID #686838, Landon Jeffers, Elite Emerald Coast LLC. PAR
- $240,0003 bd2 ba1.3k sqft6402 Beauclair Dr, Pensacola, FL 32504For SaleMLS ID #687122, Alyssa Farrell, LPT Realty. PAR
- $156,9002 bd3 ba1.1k sqft2301 W Michigan Ave APT 26, Pensacola, FL 32526For SaleMLS ID #687113, Victoria "Le-Ann" Romero, OLD SOUTH PROPERTIES INC. PAR
- $232,9003 bd3 ba1.5k sqft7131 Cedar Grove Rd #19A, Pensacola, FL 32504New ConstructionMLS ID #686861, Melissa Perkins, ADAMS HOMES REALTY, INC. PAR
- $232,9003 bd3 ba1.5k sqft7115 Cedar Grove Rd #15A, Pensacola, FL 32504New ConstructionMLS ID #686856, Melissa Perkins, ADAMS HOMES REALTY, INC. PAR
- $232,9003 bd3 ba1.5k sqft7127 Cedar Grove Rd #18A, Pensacola, FL 32504New ConstructionMLS ID #686859, Melissa Perkins, ADAMS HOMES REALTY, INC. PAR
- $232,9003 bd3 ba1.5k sqft7123 Cedar Grove Rd #17A, Pensacola, FL 32504New ConstructionMLS ID #686858, Melissa Perkins, ADAMS HOMES REALTY, INC. PAR
- $232,9003 bd3 ba1.5k sqft7111 Cedar Grove Rd #14A, Pensacola, FL 32504New ConstructionMLS ID #686855, Melissa Perkins, ADAMS HOMES REALTY, INC. PAR
- $232,9003 bd3 ba1.5k sqft7119 Cedar Grove Rd #16A, Pensacola, FL 32504New ConstructionMLS ID #686857, Melissa Perkins, ADAMS HOMES REALTY, INC. PAR
