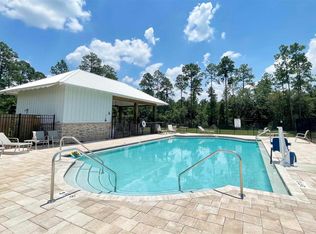
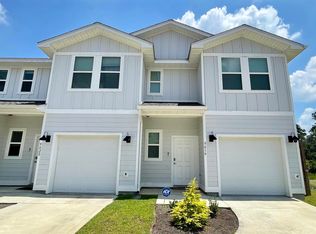
Welcome to this immaculate, move-in ready 3-bedroom, 2.5-bath home located in a desirable gated community in West Pensacola. Seller's existing VA loan may be assumable to qualified buyers at approximately 4.5% interest rate, subject to lender approval and assumption requirements. This well-maintained neighborhood offers exceptional amenities, including a community pool and pavilion perfect for relaxing or entertaining. Conveniently located near Navy Federal Credit Union, Cordova Mall, University Town Plaza, dining, medical facilities, and interstate access, this home combines comfort with everyday convenience. Inside, you'll find an inviting open-concept layout designed for modern living and effortless entertaining. The kitchen features stainless steel appliances, granite countertops, and a spacious island overlooking the main living area. The primary suite offers a private retreat with a walk-in closet and en-suite bath complete with double vanities and a walk-in shower. Additional features include EVP flooring throughout the main living spaces, plush frieze carpet in the bedrooms, hurricane protection for windows and doors, and a one-car garage with a premium epoxy flake floor finish. Enjoy the convenience of a Smart Home "Connect" system with video doorbell and keyless entry. Two exterior security cameras are already installed and ready for activation, saving on installation costs. Six Deako smart lights with remote capabilities are negotiable. Buyers may also qualify for a lender credit through the preferred lender. Outdoor recreation is just minutes away at Ascend Park, featuring Ninja Warrior-style obstacles, disc golf, playgrounds, and picnic areas. Nearby Escambia Extension Park offers a peaceful botanical garden and walking trail, while Carver Park and Santa Maria Plaza Park provide additional oppo As an added bonus, a preferred lender is offering lender credit. This home shows beautifully and is truly move-in ready—schedule your private showing today!
Sold for $237,000
$237,000
9422 Nature Creek Ln, Pensacola, FL 32526
3beds
1,537sqft
Townhouse
Built in 2024
1,799 Square Feet Lot
$237,500 Zestimate®
$154/sqft
$1,801 Estimated rent
Home value
$237,500
$226,000 - $249,000
$1,801/mo
Zestimate® history
Owner options
List your home for rent
$1,801/mo
Rent Zestimate®
Find your next renter with Zillow Rental Manager. Plus, with online applications, you can quickly screen prospective tenants – for free.
$1,801/mo
Rent Zestimate®
Refinance and save
$2,837/mo
Est. payment
Refinancing to a lower rate could help reduce your monthly payments and save thousands over the life of the loan.
$2,837/mo
Est. payment
Explore your selling options
Work with a Zillow partner agent
Leverage their expertise and Zillow's premium Showcase listings to get your home seen by more buyers.
Get startedList with your own agent
Get your home in front of millions of buyers by listing it on Zillow.
Learn how to do itSell it yourself
Take full control of how buyers see your home on Zillow by listing For Sale by Owner (FSBO).
List your homeWhat's special
Granite countertopsWalk-in closet
Zillow last checked:
Listing updated:
Listed by:
Shannon Zimmerman, Llc 850-502-7533,
KELLER WILLIAMS REALTY EMERALD COAST WEST BRANCH
Bought with:
Shannon Zimmerman, Llc
KELLER WILLIAMS REALTY EMERALD COAST WEST BRANCH
Source: PAR,MLS#: 678773
Facts & features
Interior
Bedrooms & bathrooms
- Bedrooms: 3
- Bathrooms: 3
- Full bathrooms: 2
- 1/2 bathrooms: 1
Primary bedroom
- Level: Second
- Area: 240.25
- Dimensions: 15.5 x 15.5
Bedroom
- Level: Second
- Area: 128.69
- Dimensions: 9.42 x 13.67
Bedroom 1
- Level: Second
- Area: 128.69
- Dimensions: 9.42 x 13.67
Kitchen
- Level: First
- Area: 106.6
- Dimensions: 10.75 x 9.92
Living room
- Level: First
- Area: 44.66
- Dimensions: 9.08 x 4.92
Heating
- Central
Cooling
- Central Air
Appliances
- Included: Electric Water Heater, Built In Microwave, Dishwasher, Disposal, Refrigerator
- Laundry: Inside, W/D Hookups
Features
- Ceiling Fan(s), High Speed Internet
- Flooring: See Remarks, Vinyl, Carpet, Simulated Wood
- Windows: Double Pane Windows, Blinds, Shutters
- Has basement: No
Interior area
- Total structure area: 1,537
- Total interior livable area: 1,537 sqft
Property
Parking
- Total spaces: 1
- Parking features: Garage, Front Entrance, Garage Door Opener
- Garage spaces: 1
Features
- Levels: Two
- Stories: 2
- Patio & porch: Patio
- Pool features: None, Community
Lot
- Size: 1,799 Square Feet
- Features: Central Access
Details
- Parcel number: 031s313201012002
- Zoning description: Res Single
Construction
Type & style
- Home type: Townhouse
- Architectural style: Craftsman
- Property subtype: Townhouse
- Attached to another structure: Yes
Materials
- Frame
- Foundation: Slab
- Roof: Shingle
Condition
- Resale
- New construction: No
- Year built: 2024
Utilities & green energy
- Electric: Circuit Breakers, Copper Wiring
- Sewer: Public Sewer
- Water: Public
- Utilities for property: Cable Available
Community & HOA
Community
- Features: Gated, Pavilion/Gazebo
- Security: Security System, Smoke Detector(s)
- Subdivision: Residences At Nature Creek
HOA
- Has HOA: Yes
- Services included: Maintenance Grounds
- HOA fee: $1,200 annually
Location
- Region: Pensacola
Financial & listing details
- Price per square foot: $154/sqft
- Tax assessed value: $25,000
- Annual tax amount: $338
- Price range: $237K - $237K
- Date on market: 5/20/2026
- Cumulative days on market: 125 days
Price history
| Date | Event | Price |
|---|---|---|
| 8/7/2026 | Sold | $237,000-1.2%$154/sqft |
Source:  PAR #678773 Report a problem PAR #678773 Report a problem | ||
| 7/9/2026 | Listing removed | $1,845$1/sqft |
Source: PAR #683362 Report a problem | ||
| 7/9/2026 | Pending sale | $239,900$156/sqft |
Source:  ECAOR #997089 Report a problem ECAOR #997089 Report a problem | ||
| 7/9/2026 | Contingent | $239,900$156/sqft |
Source: PAR #678773 Report a problem | ||
| 6/14/2026 | Price change | $1,845-4.7%$1/sqft |
Source: PAR #683362 Report a problem | ||
| 6/14/2026 | Price change | $239,900-2.3%$156/sqft |
Source: ECAOR #997089 Report a problem | ||
| 5/28/2026 | Listed for rent | $1,935$1/sqft |
Source: PAR #683362 Report a problem | ||
| 4/20/2026 | Price change | $245,550-2.9%$160/sqft |
Source: ECAOR #997089 Report a problem | ||
| 3/6/2026 | Listed for sale | $253,000+13.5%$165/sqft |
Source: ECAOR #997089 Report a problem | ||
| 12/31/2024 | Sold | $222,900-10.8%$145/sqft |
Source: PAR #643670 Report a problem | ||
| 12/17/2024 | Pending sale | $249,900$163/sqft |
Source: PAR #643670 Report a problem | ||
| 12/17/2024 | Price change | $249,900+5.3%$163/sqft |
Source: PAR #643670 Report a problem | ||
| 12/11/2024 | Price change | $237,420-5.7%$154/sqft |
Source:  DR Horton Report a problem DR Horton Report a problem | ||
| 11/11/2024 | Pending sale | $251,900$164/sqft |
Source: PAR #643670 Report a problem | ||
| 10/19/2024 | Price change | $251,900+0.8%$164/sqft |
Source: DR Horton Report a problem | ||
| 9/13/2024 | Price change | $249,900+2.5%$163/sqft |
Source: PAR #643670 Report a problem | ||
| 8/23/2024 | Price change | $243,900+0.8%$159/sqft |
Source: PAR #643670 Report a problem | ||
| 8/16/2024 | Price change | $241,900+0.8%$157/sqft |
Source: PAR #643670 Report a problem | ||
| 8/12/2024 | Price change | $239,900-10.8%$156/sqft |
Source: PAR #643670 Report a problem | ||
| 8/8/2024 | Price change | $268,900+0.4%$175/sqft |
Source: PAR #643670 Report a problem | ||
| 8/6/2024 | Price change | $267,900+1.1%$174/sqft |
Source: PAR #643670 Report a problem | ||
| 7/31/2024 | Price change | $264,900+0.8%$172/sqft |
Source: DR Horton Report a problem | ||
| 7/26/2024 | Price change | $262,900-0.4%$171/sqft |
Source: DR Horton Report a problem | ||
| 7/19/2024 | Price change | $263,900+1.1%$172/sqft |
Source: PAR #643670 Report a problem | ||
| 7/15/2024 | Price change | $260,900+0.4%$170/sqft |
Source: PAR #643670 Report a problem | ||
| 7/12/2024 | Price change | $259,900+0.8%$169/sqft |
Source: PAR #643670 Report a problem | ||
| 7/1/2024 | Listed for sale | $257,900$168/sqft |
Source: PAR #643670 Report a problem | ||
Public tax history
| Year | Property taxes | Tax assessment |
|---|---|---|
| 2024 | $338 +156.8% | $25,000 +184.1% |
| 2023 | $132 | $8,800 |
Find assessor info on the county website
Neighborhood: 32526
Nearby homes
- $236,9003 bd3 ba1.5k sqft9420 Nature Creek Ln, Pensacola, FL 32526For Sale

- $270,0003 bd3 ba1.5k sqft9400 Nature Creek Ln, Pensacola, FL 32526Sold
- $268,9003 bd3 ba1.5k sqft9462 Nature Creek Ln, Pensacola, FL 32526Sold

- $247,9003 bd3 ba1.5k sqft9446 Nature Creek Ln, Pensacola, FL 32526Sold
- $219,9003 bd3 ba1.5k sqft9438 Nature Creek Ln, Pensacola, FL 32526Sold
- $262,4003 bd3 ba1.5k sqft9425 Nature Creek Ln, Pensacola, FL 32526Sold
- $266,9003 bd3 ba1.5k sqft9534 Nature Creek Cir, Pensacola, FL 32526Sold
- $234,9003 bd3 ba1.5k sqft9465 Nature Creek Ln, Pensacola, FL 32526Sold
Nearby schools
GreatSchools rating
- 9/10KINGSFIELD ELEMENTARY SCHOOLGrades: PK-5Distance: 2.8 mi
- 5/10Beulah Middle SchoolGrades: 6-8Distance: 2.5 mi
- 5/10J. M. Tate Senior High SchoolGrades: 9-12Distance: 3.8 mi
Schools provided by the listing agent
- Elementary: Kingsfield Elementary
- Middle: BEULAH
- High: Tate
Source: PAR. This data may not be complete. We recommend contacting the local school district to confirm school assignments for this home.


Get pre-qualified for a loan
At Zillow Home Loans, we can pre-qualify you in as little as 5 minutes with no impact to your credit score.An equal housing lender. NMLS #10287.
Sell for more on Zillow
Get a Zillow Showcase℠ listing at no additional cost and you could sell for .
$237,500
2% more
+$4,750
With Zillow Showcase(estimated)
$242,250
- Florida
- Escambia County
- Pensacola
- 32526
- 9422 Nature Creek Ln
Nearby cities
Nearby neighborhoods
Nearby zip codes
Other Pensacola Topics
