Welcome to your coastal cottage retreat! This beautiful new construction home offers the perfect blend of modern comfort and laid-back Gulf Coast living, making it an ideal primary residence, vacation getaway, or investment property. Designed with an open-concept floor plan, the home features a bright and inviting living space that flows seamlessly into a stunning kitchen complete with granite countertops, custom cabinetry, and a large island equipped with a built-in beverage refrigerator—perfect for entertaining family and friends. The spacious primary suite provides a relaxing escape with a well-appointed ensuite bathroom featuring a tiled walk-in shower and stylish finishes. A generous second bedroom offers plenty of room for guests or family, while the versatile third room can serve as a bedroom, home office, workout space, or flex room to fit your lifestyle. Located just minutes from the sugar-white sands and emerald waters of Perdido Key, this home places some of the Gulf Coast's most beautiful beaches right at your fingertips. Nature lovers will appreciate being directly across the street from Big Lagoon State Park, offering endless opportunities for hiking, kayaking, boating, and wildlife viewing. You'll also enjoy quick access to Galvez Landing, Innerarity Point Park, Hub Stacey's, and the back gate of Pensacola Naval Air Station, making daily conveniences and local favorites just moments away. Whether you're seeking a full-time residence, a second home near the beach, or an income-producing investment property, this charming coastal cottage delivers location, quality, and lifestyle all in one exceptional package.
New construction
$274,900
5416 Kee Memorial Dr, Pensacola, FL 32507
3beds
1,195sqft
:
Get pre-qualified$1,776/mo
Single Family Residence
Built in 2026
4,791 Square Feet Lot
$272,700 Zestimate®
$230/sqft
$-- HOA
What's special
Stylish finishesGenerous second bedroomGranite countertopsWell-appointed ensuite bathroomOpen-concept floor planCustom cabinetrySpacious primary suite
- 17 days |
- 987 |
- 72 |
Likely to sell faster than
Zillow last checked:
Listing updated:
Listed by:
Jonathan Connell 850-380-2308,
EXP Realty, LLC
Source: PAR,MLS#: 685771
Facts & features
Interior
Bedrooms & bathrooms
- Bedrooms: 3
- Bathrooms: 2
- Full bathrooms: 2
Primary bedroom
- Level: First
- Area: 132
- Dimensions: 12 x 11
Bedroom
- Level: First
- Area: 114.33
- Dimensions: 9.33 x 12.25
Bedroom 1
- Level: First
- Area: 103.31
- Dimensions: 7.25 x 14.25
Living room
- Level: First
- Area: 243.67
- Dimensions: 14.33 x 17
Heating
- Central
Cooling
- Central Air, Ceiling Fan(s)
Appliances
- Included: Electric Water Heater, Dishwasher, Microwave
Features
- Baseboards, Ceiling Fan(s)
- Flooring: Simulated Wood
- Windows: Double Pane Windows, Shutters
- Has basement: No
- Has fireplace: Yes
- Fireplace features: Electric
Interior area
- Total structure area: 1,195
- Total interior livable area: 1,195 sqft
Property
Parking
- Parking features: Boat, Driveway, RV Access/Parking
- Has uncovered spaces: Yes
Features
- Levels: One
- Stories: 1
- Patio & porch: Covered
- Pool features: None
Lot
- Size: 4,791 Square Feet
- Dimensions: 45' x 110'
- Features: Central Access, Interior Lot
Details
- Parcel number: 123s322000013013
- Zoning description: Res Multi,Res Single
Construction
Type & style
- Home type: SingleFamily
- Architectural style: Craftsman
- Property subtype: Single Family Residence
Materials
- Frame
- Foundation: Slab
- Roof: Shingle
Condition
- New Construction
- New construction: Yes
- Year built: 2026
Utilities & green energy
- Electric: Circuit Breakers, Copper Wiring
- Sewer: Septic Tank
- Water: Public
- Utilities for property: Cable Available
Green energy
- Energy efficient items: Insulation, Insulated Walls
Community & HOA
Community
- Security: Smoke Detector(s)
- Subdivision: Treasure Hill Park
HOA
- Has HOA: No
- Services included: None
Location
- Region: Pensacola
Financial & listing details
- Price per square foot: $230/sqft
- Price range: $274.9K - $274.9K
- Date on market: 7/11/2026
- Cumulative days on market: 18 days
- Road surface type: Paved
Estimated market value
$272,700
$259,000 - $286,000
$2,025/mo
Price history
| Date | Event | Price |
|---|---|---|
| 7/11/2026 | Listed for sale | $274,900-1.8%$230/sqft |
Source:  PAR #685771 Report a problem PAR #685771 Report a problem | ||
| 6/6/2026 | Listing removed | $279,900$234/sqft |
Source: PAR #665716 Report a problem | ||
| 6/7/2025 | Listed for sale | $279,900$234/sqft |
Source: PAR #665716 Report a problem | ||
Public tax history
Tax history is unavailable.
Monthly payment
Est. payment
Payment breakdown
Explore the cost of this home by adjusting the details. Changes won't be saved.Climate risks
Neighborhood: Treasure Hill Park
Nearby schools
GreatSchools rating
- 7/10Hellen Caro Elementary SchoolGrades: PK-5Distance: 1.5 mi
- 5/10Jim C. Bailey Middle SchoolGrades: 6-8Distance: 1.6 mi
- 3/10Escambia High SchoolGrades: 9-12Distance: 9.8 mi
Schools provided by the listing agent
- Elementary: Hellen Caro
- Middle: BAILEY
- High: Escambia
Source: PAR. This data may not be complete. We recommend contacting the local school district to confirm school assignments for this home.
- $272,000-- bd6 ba-- sqft5410 Kee Memorial Dr, Perdido Key, FL 32507Off Market
- $274,0003 bd2 ba1.1k sqft5422 Kee Memorial Dr, Perdido Key, FL 32507Sold

- $25,000-- bd-- ba-- sqft5400 Blk Statler Ave, Perdido Key, FL 32507Off Market
- $269,9003 bd2 ba1.1k sqft5429 Statler Ave, Perdido Key, FL 32507New Construction

- $261,600-- bd5 ba1.4k sqft5400 Kee Memorial Dr, Perdido Key, FL 32507Off Market
- $184,4003 bd2 ba1.1k sqft5430 Kee Memorial Dr, Perdido Key, FL 32507Off Market
- $279,9003 bd2 ba1.1k sqft5435 Statler Ave, Perdido Key, FL 32507Sold
- $130,000-- bd6 ba1.1k sqft5403 Kee Memorial Dr, Perdido Key, FL 32507Sold
A local agent can set up tours, give advice and negotiate with sellers.
A local lender can help you make sure your offer is ready when you are.
Similar homes
- $269,9003 bd2 ba1.1k sqft5429 Statler Ave, Perdido Key, FL 32507New ConstructionMLS ID #683992, Jonathan Connell, EXP Realty, LLC. PAR
- $250,0003 bd2 ba1.2k sqft1004 Polk Ave, Perdido Key, FL 32507For Sale
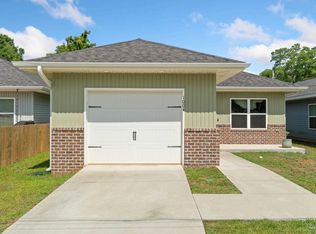 MLS ID #682007, Jane Combs, HomeSmart Sunshine Realty. PAR
 - $290,0002 bd3 ba1.1k sqft13574 Perdido Key Dr Unit 304, Perdido Key, FL 32507For Sale
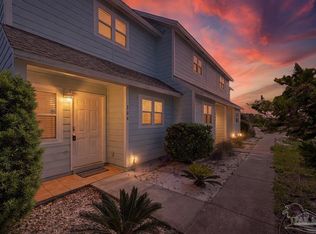 MLS ID #682354, Todd Atchison, Levin Rinke Realty. PAR
 - $265,0002 bd2 ba1.4k sqft2606 Gulf Beach Hwy, Pensacola, FL 32507For Sale
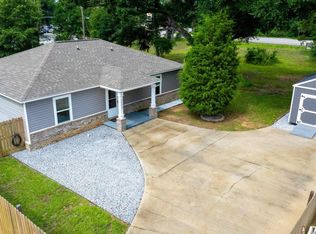 MLS ID #684892, Jonathan Reinsch, Realty Pro Group LLC. PAR
 - $299,9904 bd2 ba1.7k sqft10501 Queens Gate Cir, Pensacola, FL 32506For SaleMLS ID #684310, Christopher Howard, ASSIST 2 SELL REAL ESTATE. PAR
- $269,0003 bd2 ba1.4k sqft3461 Wasatch Range Loop, Pensacola, FL 32526For SaleMLS ID #685677, Sydnee Johnson, Levin Rinke Realty. PAR
- $285,0004 bd2 ba1.7k sqft5886 Blackhorse Cir, Pensacola, FL 32526For SaleMLS ID #685438, Dee Wilson, Wilson Realty Co.. PAR
- $334,9003 bd2 ba1.1k sqft207 Bryant Rd, Perdido Key, FL 32507For SaleMLS ID #675808, Mary Canada, Kuhn Realty. PAR
- $274,9003 bd2 ba1.6k sqft350 Cardinal Cove Ct, Pensacola, FL 32504For SaleMLS ID #684128, Julie Wood, Century 21 BE3. PAR
- $285,0003 bd3 ba1.6k sqft6267 Cardinal Cove Ln, Pensacola, FL 32504For SaleMLS ID #683376, Christina Walden, KELLER WILLIAMS REALTY GULF COAST. PAR
- $299,9903 bd2 ba1.5k sqft521 Desert Oak Dr, Pensacola, FL 32514For SaleMLS ID #686304, Ace Khan, Levin Rinke Realty. PAR
- $246,7503 bd2 ba1.4k sqft6120 Virwood Rd, Pensacola, FL 32504For SaleMLS ID #683460, Jason Smallwood, Bastion Realty LLC. PAR
- $329,9003 bd2 ba1.5k sqft6109 W La Rua St, Pensacola, FL 32506For SaleMLS ID #684025, Derrick Usher, Levin Rinke Realty. PAR
- $289,0003 bd2 ba1.6k sqft2165 Cliffbrook Ave, Pensacola, FL 32526For SaleMLS ID #676984, Jason Smallwood, Bastion Realty LLC. PAR
- $299,0003 bd2 ba1.2k sqft2012 W Government St, Pensacola, FL 32502For SaleMLS ID #668088, Lisa Roy, Levin Rinke Realty. PAR
- $239,0003 bd2 ba1k sqft1805 Dr Martin Luther King Jr Dr, Pensacola, FL 32503For SaleMLS ID #685519, Elaine Hayward, Avenue Realty. PAR
- $289,0003 bd2 ba1.4k sqft5005 Saufley Field Rd, Pensacola, FL 32526New ConstructionMLS ID #676761, Truman Alex, Levin Rinke Realty. PAR
- $315,0003 bd3 ba1.5k sqft715 Edwards St, Perdido Key, FL 32507New ConstructionMLS ID #683429, Nerissa Bates, LPT Realty. PAR
- $239,9953 bd1 ba1.1k sqft810 W Lakeview Ave, Pensacola, FL 32501For SaleMLS ID #677932, Ryan Ruebenson, TEAM SANDY BLANTON REALTY, INC. PAR
- $280,0003 bd2 ba1.5k sqft2528 Eclipse Ln, Pensacola, FL 32514For SaleMLS ID #682151, Shannon Allman, Bastion Realty LLC. PAR
