***SELLER OFFERING $7,500 TOWARD BUYER CLOSING COSTS*** Completely renovated from top to bottom, this stunning 3-bedroom, 2-bathroom home in Pensacola, FL offers the look and feel of brand-new construction! This home has been thoughtfully updated, creating a fresh, modern space that's truly move-in ready. Step inside to discover beautiful new flooring, updated baseboards, and a bright, inviting interior. The completely redesigned kitchen serves as a standout feature, showcasing new finishes and a gorgeous waterfall countertop that brings a sophisticated, contemporary touch to the heart of the home. Both bathrooms have been fully renovated with modern finishes, completing the home's impressive transformation. With extensive upgrades throughout, this property offers the comfort and appeal of a new home without the hassle of renovations. Located in southwest Pensacola near Perdido Key, the home is approximately 3 miles from Johnson Beach and walking distance to Big Lagoon State Park, providing convenient access to white-sand beaches, kayaking, fishing, hiking trails, and outdoor recreation. Shopping, dining, and everyday essentials are also within easy reach. Whether you're looking for a primary residence or a coastal getaway, this beautifully updated Pensacola home combines modern style, thoughtful renovations, and proximity to some of the Gulf Coast's most popular destinations. Schedule your private showing and see the transformation for yourself!
For sale
Price cut: $5K (11/19)
$274,000
5403 Kee Memorial Dr, Perdido Key, FL 32507
3beds
1,120sqft
Single Family Residence
Built in 1979
8,437 Square Feet Lot
$-- Zestimate®
$245/sqft
$-- HOA
What's special
Completely redesigned kitchenUpdated baseboardsGorgeous waterfall countertopBright inviting interiorExtensive upgrades throughoutBeautiful new flooring
- 25 days
- 1,022
- 115
Likely to sell faster than
Zillow last checked:
Listing updated:
Listed by:
Sara Schreiner 850-688-2287,
Pelican Realty And Co LLC
Source: PAR,MLS#: 690521
Facts & features
Interior
Bedrooms & bathrooms
- Bedrooms: 3
- Bathrooms: 2
- Full bathrooms: 2
Primary bedroom
- Level: First
Bathroom
- Level: First
Kitchen
- Level: First
Heating
- Central, ENERGY STAR Qualified Equipment
Cooling
- Central Air, Ceiling Fan(s), ENERGY STAR Qualified Equipment
Appliances
- Included: Electric Water Heater, Dishwasher, Microwave, Refrigerator, Self Cleaning Oven, ENERGY STAR Qualified Dishwasher, ENERGY STAR Qualified Refrigerator, ENERGY STAR Qualified Appliances, ENERGY STAR Qualified Water Heater
- Laundry: W/D Hookups
Features
- Baseboards, Ceiling Fan(s), High Speed Internet, Smart Thermostat
- Doors: ENERGY STAR Qualified Doors
- Windows: Double Pane Windows
- Has basement: No
Interior area
- Total structure area: 1,120
- Total interior livable area: 1,120 sqft
Property
Parking
- Total spaces: 2
- Parking features: Front Entrance
Features
- Levels: One
- Stories: 1
- Pool features: None
- Fencing: Chain Link
Lot
- Size: 8,437 Square Feet
- Features: Interior Lot
Details
- Parcel number: 123s322000013011
- Zoning description: Res Single
Construction
Type & style
- Home type: SingleFamily
- Architectural style: Ranch
- Property subtype: Single Family Residence
Materials
- Frame
- Foundation: Slab
- Roof: Shingle
Condition
- Resale
- New construction: No
- Year built: 1979
Utilities & green energy
- Electric: Copper Wiring
- Sewer: Septic Tank
- Utilities for property: Cable Available
Green energy
- Energy efficient items: Insulation, Insulated Walls, Lighting, Appliances
Community & HOA
Community
- Security: Smoke Detector(s)
- Subdivision: Treasure Hill Park
HOA
- Has HOA: No
- Services included: None
Location
- Region: Perdido Key
Financial & listing details
- Price per square foot: $245/sqft
- Tax assessed value: $142,330
- Annual tax amount: $1,940
- Price range: $274K - $274K
- Date on market: 10/27/2026
- Cumulative days on market: 26 days
- Road surface type: Paved
Estimated market value
Not available
Estimated sales range
Not available
Not available
Price history
| Date | Event | Price |
|---|---|---|
| 11/19/2026 | Price change | $274,000-1.8%$245/sqft |
Source:  PAR #690521 Report a problem | ||
| 11/5/2026 | Price change | $279,000-1.4%$249/sqft |
Source: PAR #690521 Report a problem | ||
| 10/30/2026 | Price change | $283,000-0.7%$253/sqft |
Source: PAR #690521 Report a problem | ||
| 10/27/2026 | Listed for sale | $285,000+119.2%$254/sqft |
Source: PAR #690521 Report a problem | ||
| 3/5/2026 | Sold | $130,000$116/sqft |
Source: Public Record Report a problem | ||
Public tax history
| Year | Property taxes | Tax assessment |
|---|---|---|
| 2025 | $1,940 +18.1% | $142,330 +6.3% |
| 2024 | $1,643 +6.7% | $133,893 +10.9% |
| 2023 | $1,539 +10.6% | $120,768 +16.7% |
| 2022 | $1,392 +10.3% | $103,493 +23% |
| 2021 | $1,262 +12.3% | $84,156 +14.8% |
| 2020 | $1,124 +5.4% | $73,332 +6.9% |
| 2019 | $1,067 | $68,612 +10.2% |
| 2018 | $1,067 +6.9% | $62,279 +6.3% |
| 2017 | $998 +3.5% | $58,587 +2.5% |
| 2016 | $965 +0.7% | $57,133 +3.4% |
| 2015 | $958 | $55,271 +4% |
| 2014 | $958 | $53,125 +6.9% |
| 2013 | -- | $49,697 -6.3% |
| 2012 | -- | $53,037 -9.5% |
| 2011 | -- | $58,623 -3.2% |
| 2010 | -- | $60,554 -6.3% |
| 2009 | -- | $64,628 -4% |
| 2008 | -- | $67,332 -4.8% |
| 2007 | -- | $70,700 -5% |
| 2006 | -- | $74,430 +36.6% |
| 2005 | -- | $54,470 |
| 2004 | -- | $54,470 +16% |
| 2003 | -- | $46,950 +5.8% |
| 2002 | -- | $44,370 |
| 2001 | -- | $44,370 +14.4% |
| 2000 | -- | $38,800 |
Find assessor info on the county website
Monthly payment
Est. payment
Payment breakdown
Explore the cost of this home by adjusting the details. Changes won't be saved.Climate risks
Neighborhood: Treasure Hill Park
Nearby schools
Schools provided by the listing agent
- Elementary: Hellen Caro
- Middle: BAILEY
- High: Escambia
Source: PAR. This data may not be complete. We recommend contacting the local school district to confirm school assignments for this home.
- $173,2002 bd1 ba864 sqft5401 Kee Memorial Dr, Perdido Key, FL 32507Off Market
- $175,600-- bd5 ba1.1k sqft5405 Kee Memorial Dr, Perdido Key, FL 32507Off Market
- $451,9006 bd6 ba2.9k sqft5389 Chatham Ave, Pensacola, FL 32507Off Market

- $294,200-- bd7 ba1.2k sqft5384 Chatham Ave, Perdido Key, FL 32507Off Market
Similar homes
- $264,0003 bd2 ba1.2k sqft5321 Yellow Bluff Rd, Pensacola, FL 32507For Sale
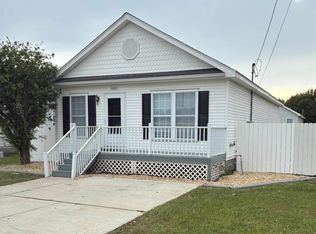 MLS ID #688731, Lance Steffek, EXP Realty, LLC. PAR
- $262,8003 bd2 ba1.2k sqft5317 Yellow Bluff Rd, Pensacola, FL 32507For Sale
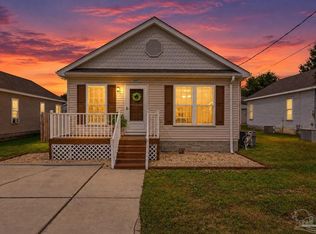 MLS ID #689485, Jamie Holcomb, Bastion Realty LLC. PAR
- $259,0003 bd2 ba1k sqft5323 Yellow Bluff Rd, Pensacola, FL 32507For Sale
 MLS ID #689721, Lance Steffek, EXP Realty, LLC. PAR
- $325,0003 bd2 ba1k sqft5391 Arrowhead Rd, Perdido Key, FL 32507For Sale
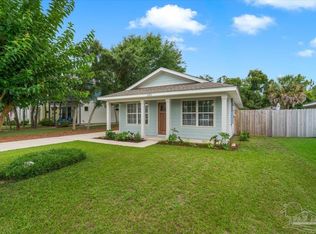 MLS ID #691280, Liuba Golovatii, Engel & Volkers Pensacola. PAR
