Built in 2023, this two-bedroom, two-bath cottage in west Pensacola offers the rare combination of new construction quality with an established, convenient location. The 1,440-square-foot home includes vinyl plank flooring throughout, laminate countertops, and a functional, single-level layout. All major components, including the roof, water heater, and appliances, are original to construction, offering a property with minimal near-term maintenance needs. The backyard is fully fenced on a lot of approximately 0.16 acres, providing a private outdoor space suitable for pets, gardening, or general use. The home does not include a garage, but does have a storage shed and off-street paved parking is available on site and hidden behind a privacy fence. With no HOA and convenient access to both the front and back gates of NAS Pensacola, white-sand beaches, and downtown Pensacola, this home could be the perfect starter home or an easy addition to an investor’s rental portfolio. This home is currently occupied, so an appointment is required for all showings. Contact the listing agent or your own agent today to schedule a time to view the property in person.
For sale
$265,000
2606 Gulf Beach Hwy, Pensacola, FL 32507
2beds
1,440sqft
Single Family Residence
Built in 2023
6,969 Square Feet Lot
$-- Zestimate®
$184/sqft
$-- HOA
What's special
- 55 days |
- 465 |
- 49 |
Zillow last checked:
Listing updated:
Listed by:
Jonathan Reinsch 575-749-3444,
Realty Pro Group LLC
Source: PAR,MLS#: 684892
Facts & features
Interior
Bedrooms & bathrooms
- Bedrooms: 2
- Bathrooms: 2
- Full bathrooms: 2
Primary bedroom
- Level: First
- Area: 182.25
- Dimensions: 13.5 x 13.5
Bedroom
- Level: First
- Area: 175.5
- Dimensions: 13.5 x 13
Bathroom
- Level: First
- Area: 97.5
- Dimensions: 13 x 7.5
Kitchen
- Level: First
- Area: 182.25
- Dimensions: 13.5 x 13.5
Heating
- Central
Cooling
- Central Air, Ceiling Fan(s)
Appliances
- Included: Electric Water Heater, Dishwasher, Microwave
- Laundry: W/D Hookups
Features
- Ceiling Fan(s)
- Flooring: Vinyl
- Windows: Double Pane Windows
- Has basement: No
Interior area
- Total structure area: 1,440
- Total interior livable area: 1,440 sqft
Video & virtual tour
Property
Parking
- Parking features: Driveway
- Has uncovered spaces: Yes
Features
- Levels: One
- Stories: 1
- Pool features: None
- Fencing: Back Yard
Lot
- Size: 6,969 Square Feet
Details
- Parcel number: 352s311000013056
- Zoning description: Res Single
Construction
Type & style
- Home type: SingleFamily
- Architectural style: Cottage
- Property subtype: Single Family Residence
Materials
- Brick, Frame
- Foundation: Slab
- Roof: Shingle
Condition
- Resale
- New construction: No
- Year built: 2023
Utilities & green energy
- Electric: Circuit Breakers
- Sewer: Septic Tank
- Water: Public
Green energy
- Energy efficient items: Insulation, Insulated Walls
Community & HOA
Community
- Subdivision: Beach Haven
HOA
- Has HOA: No
Location
- Region: Pensacola
Financial & listing details
- Price per square foot: $184/sqft
- Tax assessed value: $177,958
- Annual tax amount: $2,427
- Price range: $265K - $265K
- Date on market: 6/24/2026
- Cumulative days on market: 36 days
- Road surface type: Paved
Estimated market value
Not available
Estimated sales range
Not available
Not available
Price history
| Date | Event | Price |
|---|---|---|
| 6/25/2026 | Listed for sale | $265,000+8.2%$184/sqft |
Source:  PAR #684892 Report a problem PAR #684892 Report a problem | ||
| 7/7/2023 | Sold | $245,000-3.9%$170/sqft |
Source: PAR #618493 Report a problem | ||
| 7/6/2023 | Pending sale | $254,999$177/sqft |
Source: PAR #618493 Report a problem | ||
| 6/10/2023 | Contingent | $254,999$177/sqft |
Source: PAR #618493 Report a problem | ||
| 6/10/2023 | Pending sale | $254,999$177/sqft |
Source:  Navarre Area BOR #911401 Report a problem Navarre Area BOR #911401 Report a problem | ||
| 4/14/2023 | Price change | $254,999-7.3%$177/sqft |
Source: Navarre Area BOR #911401 Report a problem | ||
| 2/23/2023 | Price change | $274,999-1.4%$191/sqft |
Source: Navarre Area BOR #911401 Report a problem | ||
| 11/4/2022 | Listed for sale | $279,000+2690%$194/sqft |
Source: PAR #618493 Report a problem | ||
| 5/12/2022 | Sold | $10,000$7/sqft |
Source: Public Record Report a problem | ||
Public tax history
| Year | Property taxes | Tax assessment |
|---|---|---|
| 2024 | $2,427 +2056.9% | $177,958 +2321.2% |
| 2023 | $113 -0.9% | $7,350 |
| 2022 | $113 +0.1% | $7,350 +3.4% |
| 2021 | $113 +6.9% | $7,105 +6.3% |
| 2020 | $106 -0.7% | $6,682 |
| 2019 | $107 | $6,682 |
| 2018 | $107 -1.7% | $6,682 |
| 2017 | $109 -1.9% | $6,682 |
| 2016 | $111 -1.5% | $6,682 |
| 2015 | $112 | $6,682 |
| 2014 | $112 | $6,682 -6.9% |
| 2008 | -- | $7,175 +0.1% |
| 2007 | -- | $7,170 -5% |
| 2006 | -- | $7,550 |
| 2005 | -- | $7,550 +12% |
| 2004 | -- | $6,740 +16% |
| 2003 | -- | $5,810 -74.5% |
| 2002 | -- | $22,740 |
| 2001 | -- | $22,740 +11.2% |
| 2000 | -- | $20,450 |
Find assessor info on the county website
Monthly payment
Est. payment
Payment breakdown
Explore the cost of this home by adjusting the details. Changes won't be saved.Climate risks
Neighborhood: Warrington
Nearby schools
GreatSchools rating
- 2/10Navy Point Elementary SchoolGrades: PK-5Distance: 1.2 mi
- 5/10Jim C. Bailey Middle SchoolGrades: 6-8Distance: 6.3 mi
- 3/10Escambia High SchoolGrades: 9-12Distance: 3.2 mi
Schools provided by the listing agent
- Elementary: Navy Point
- Middle: BAILEY
- High: Escambia
Source: PAR. This data may not be complete. We recommend contacting the local school district to confirm school assignments for this home.
- $8,401-- bd1 ba764 sqft2602 Gulf Beach Hwy, Perdido Key, FL 32507Off Market
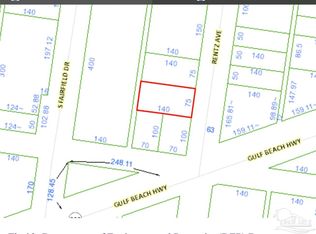
- $--0.25 acres600 Rentz Ave, Pensacola, FL 32507Off Market
- $126,2003 bd1 ba1k sqft611 Rentz Ave, Perdido Key, FL 32507Off Market
- $250,800-- bd7 ba1.2k sqft607 Rentz Ave, Perdido Key, FL 32507Off Market
- $100,0000.38 acres2611 Gulf Beach Hwy, Perdido Key, FL 32507Sold
- $45,880-- bd6 ba520 sqft614 Rentz Ave, Perdido Key, FL 32507Off Market
- $85,5002 bd1 ba520 sqft612 Rentz Ave, Pensacola, FL 32507Sold
- $298,7003 bd2 ba1.8k sqft2531 Gulf Beach Hwy, Perdido Key, FL 32507Off Market
A local agent can set up tours, give advice and negotiate with sellers.
A local lender can help you make sure your offer is ready when you are.
Similar homes
- $250,0003 bd2 ba1.2k sqft7656 Old Hickory Dr, Perdido Key, FL 32507For Sale
 MLS ID #684077, Shannon Wolfe, KELLER WILLIAMS REALTY GULF COAST. PAR
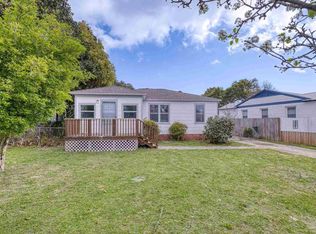
 - $249,0003 bd2 ba1.2k sqft208 Berry Rd, Perdido Key, FL 32507For Sale
 MLS ID #680156, A. Randy Bricker, The Realty Vault. PAR
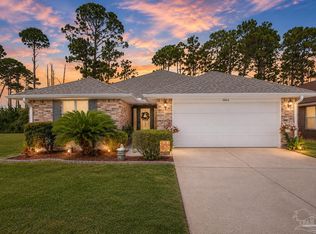
 - $315,0003 bd2 ba1.4k sqft3862 Weatherstone Cir, Perdido Key, FL 32507For Sale
 MLS ID #685021, Rodney Cantrell, Gulf Real Estate Group, LLC. PAR
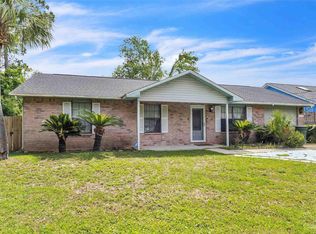
 - $305,0004 bd2 ba1.5k sqft1118 Bremen Ave, Perdido Key, FL 32507For Sale
 MLS ID #683107, Wayne Peacock, Levin Rinke Realty. PAR
 - $299,0004 bd2 ba1.8k sqft8780 Schooner Ln, Perdido Key, FL 32507For SaleMLS ID #664848, Sophie Grizzle, Fathom Realty FL LLC. PAR
- $250,0002 bd2 ba1k sqft2028 Americus Ave APT 5, Perdido Key, FL 32507For SaleMLS ID #679376, Rheanna Parent, KELLER WILLIAMS REALTY GULF COAST. PAR
- $250,0003 bd2 ba1.1k sqft6 Gamwell Rd, Pensacola, FL 32506For SaleMLS ID #684698, Nicholas Cain Bailey, Levin Rinke Realty. PAR
- $245,0003 bd2 ba1.8k sqft7009 Esther St, Pensacola, FL 32506For SaleMLS ID #683708, Stephanie Boll, POINTE SOUTH. PAR
- $275,0003 bd2 ba1k sqft3235 Keating Rd, Pensacola, FL 32504For SaleMLS ID #687660, Cliff Glansen, Flatfee.com Inc.. PAR
- $165,0004 bd2 ba1k sqft2124 Ledbetter Ln, Perdido Key, FL 32507For SaleMLS ID #687394, Dee Wilson, Wilson Realty Co.. PAR
- $279,0003 bd2 ba1k sqft5301 Viking Rd, Perdido Key, FL 32507For SaleMLS ID #685243, Joshua Ward, KELLER WILLIAMS REALTY GULF COAST. PAR
- $299,9003 bd2 ba1.8k sqft2202 Waltham St, Pensacola, FL 32505For SaleMLS ID #687210, John Kempf, Better Homes And Gardens Real Estate Main Street Properties. PAR
- $265,0003 bd2 ba1.5k sqft2623 Green Bay Ave, Pensacola, FL 32526For SaleMLS ID #682334, Travis Mattair, Innerscope Realty. PAR
- $305,0003 bd2 ba1.4k sqft329 Mizzen Ln, Perdido Key, FL 32507For SaleMLS ID #685362, Chastity Guidroz, POINTE SOUTH. PAR
- $329,9003 bd2 ba1.6k sqft4116 Spinnaker Pl, Perdido Key, FL 32507For SaleMLS ID #687165, Jeanna Tucker, POINTE SOUTH. PAR
- $244,9004 bd2 ba1.6k sqft4684 Kingston Dr, Pensacola, FL 32526For SaleMLS ID #684947, Theresa "Terry" Mahoney, KELLER WILLIAMS REALTY GULF COAST. PAR
- $269,0004 bd2 ba1.1k sqft1802 W Godfrey St, Pensacola, FL 32501For SaleMLS ID #683096, Vinny Matassa, Conna O'Donovan Real Estate LLC. PAR
- $230,0003 bd2 ba1.2k sqft225 N Madison Dr, Pensacola, FL 32505For SaleMLS ID #686692, Dawn Burt, KELLER WILLIAMS SUCCESS REALTY. PAR
- $275,0003 bd2 ba1.5k sqft7422 Hidden Valley Rd, Pensacola, FL 32526For SaleMLS ID #686900, Abraham Aguayo, American Valor Realty LLC. PAR
- $270,0003 bd2 ba1.6k sqft376 Hilburn Ln, Pensacola, FL 32504For SaleMLS ID #684765, Leah Tate, Coldwell Banker Realty. PAR
