Welcome to 5004 Wheeler Way...this home is price to sale and is move in ready today! This beautiful Craftsman style all brick home is located in the quaint gated community of Woodlyn Meadows and is convenient to the Navy Federal campus, military bases, shopping, I-10 and more. Step inside the foyer and you are welcomed into a spacious split bedroom open floor plan featuring 9 foot ceilings, tray ceiling finished with crown molding, ceiling fans, and luxury vinyl plank flooring throughout the main spaces with an adjoining dining area providing plenty of space for entertaining. The spacious kitchen overlooks the family and dining areas and features a large island with counter height breakfast bar, granite countertops, upgraded wood cabinetry, Samsung stainless steel appliances, tons of counter/cabinet space, and a pantry to complete the kitchen. Continue into the oversized master suite where the master bath features granite countertops, a double vanity, garden tub and separate tiled shower. There is also a private water closet and jumbo sized walk-in closet. On the opposite side of the home the split floor plan provides plenty of privacy for family and guests. The second bedroom is tucked away with its own amazing full bathroom and walk-in closet making it an ideal guest room, home office or private space for an older child. Bedrooms three and four are located down their own hallway. Each offers a walk-in closet with convenient access to the additional full bath. Step outside to the covered back porch overlooking the huge fenced backyard and enjoy a great place to relax or entertain. Did we mention no rear neighbors!!! A huge three car garage provides plenty of room for vehicles, storage, toys or a workshop. This home offers a highly functional split floor plan, gated community and an excellent Beulah location. Schedule your private showing today.
Pending
$424,900
5004 Wheeler Way, Pensacola, FL 32526
4beds
2,503sqft
Single Family Residence
Built in 2020
10,454 Square Feet Lot
$-- Zestimate®
$170/sqft
$44/mo HOA
What's special
Granite countertopsOversized master suiteCeiling fansHuge fenced backyardGarden tubSamsung stainless steel appliancesDouble vanity
- 11 days
- 797
- 72
Likely to sell faster than
Zillow last checked:
Listing updated:
Listed by:
Samuel London 850-977-5698,
American Valor Realty LLC
Source: PAR,MLS#: 687960
Facts & features
Interior
Bedrooms & bathrooms
- Bedrooms: 4
- Bathrooms: 3
- Full bathrooms: 3
Primary bedroom
- Level: First
- Area: 272
- Dimensions: 16 x 17
Bedroom
- Level: First
- Area: 132
- Dimensions: 11 x 12
Bedroom 1
- Level: First
- Area: 132
- Dimensions: 11 x 12
Bedroom 2
- Level: First
- Area: 132
- Dimensions: 11 x 12
Dining room
- Level: First
- Area: 156
- Dimensions: 13 x 12
Kitchen
- Level: First
- Area: 216
- Dimensions: 12 x 18
Heating
- Heat Pump
Cooling
- Heat Pump, Ceiling Fan(s)
Appliances
- Included: Electric Water Heater, Built In Microwave, Dishwasher, Disposal, Self Cleaning Oven
- Laundry: Inside, W/D Hookups
Features
- Baseboards, Ceiling Fan(s), Crown Molding, High Ceilings, High Speed Internet, Recessed Lighting
- Flooring: Carpet
- Doors: Insulated Doors
- Windows: Blinds, Shutters
- Has basement: No
- Has fireplace: Yes
Interior area
- Total structure area: 2,503
- Total interior livable area: 2,503 sqft
Video & virtual tour
Property
Parking
- Total spaces: 3
- Parking features: 3 Car Garage, Garage Door Opener
- Garage spaces: 3
Features
- Levels: One
- Stories: 1
- Patio & porch: Covered, Porch
- Pool features: None
- Fencing: Back Yard,Chain Link,Privacy
Lot
- Size: 10,454 Square Feet
- Features: Interior Lot
Details
- Parcel number: 181s314102002005
- Zoning description: Res Single
Construction
Type & style
- Home type: SingleFamily
- Architectural style: Craftsman
- Property subtype: Single Family Residence
Materials
- Brick, Frame
- Foundation: Slab
- Roof: Shingle
Condition
- Resale
- New construction: No
- Year built: 2020
Details
- Warranty included: Yes
Utilities & green energy
- Electric: Circuit Breakers, Copper Wiring
- Sewer: Public Sewer
- Water: Public
Green energy
- Energy efficient items: Insulation, Insulated Walls, Ridge Vent
Community & HOA
Community
- Features: Gated
- Security: Smoke Detector(s)
- Subdivision: Woodlyn Meadows
HOA
- Has HOA: Yes
- Services included: Association
- HOA fee: $525 annually
Location
- Region: Pensacola
Financial & listing details
- Price per square foot: $170/sqft
- Tax assessed value: $420,855
- Annual tax amount: $5,374
- Price range: $424.9K - $424.9K
- Date on market: 8/24/2026
- Cumulative days on market: 55 days
- Road surface type: Paved
Estimated market value
Not available
Estimated sales range
Not available
Not available
Price history
| Date | Event | Price |
|---|---|---|
| 9/2/2026 | Pending sale | $424,900$170/sqft |
Source:  PAR #687960 Report a problem PAR #687960 Report a problem | ||
| 8/24/2026 | Listed for sale | $424,900+30.4%$170/sqft |
Source: PAR #687960 Report a problem | ||
| 8/19/2026 | Listing removed | $2,695$1/sqft |
Source: Zillow Rentals Report a problem | ||
| 8/6/2026 | Price change | $2,695-2%$1/sqft |
Source: Zillow Rentals Report a problem | ||
| 7/23/2026 | Price change | $2,750-3.5%$1/sqft |
Source: Zillow Rentals Report a problem | ||
| 7/8/2026 | Listed for rent | $2,850+1.8%$1/sqft |
Source: Zillow Rentals Report a problem | ||
| 6/5/2022 | Listing removed | -- |
Source: Zillow Rental Manager Report a problem | ||
| 5/13/2022 | Listed for rent | $2,800$1/sqft |
Source: Zillow Rental Manager Report a problem | ||
| 10/29/2020 | Sold | $325,880+2227.7%$130/sqft |
Source: PAR #576683 Report a problem | ||
| 8/9/2001 | Sold | $14,000$6/sqft |
Source: Public Record Report a problem | ||
Public tax history
| Year | Property taxes | Tax assessment |
|---|---|---|
| 2024 | $5,374 +5% | $420,855 +4.9% |
| 2023 | $5,117 +10.2% | $401,050 +14.1% |
| 2022 | $4,643 +9.2% | $351,441 +17.9% |
| 2021 | $4,253 +764.9% | $298,109 +751.7% |
| 2020 | $492 -0.8% | $35,000 |
| 2019 | $496 | $35,000 |
| 2018 | $496 -2% | $35,000 |
| 2017 | $506 -2.1% | $35,000 -12.5% |
| 2016 | $516 | $40,000 |
Find assessor info on the county website
Monthly payment
Est. payment
Payment breakdown
Explore the cost of this home by adjusting the details. Changes won't be saved.Climate risks
Neighborhood: 32526
Nearby schools
Schools provided by the listing agent
- Elementary: Bellview
- Middle: BELLVIEW
- High: Pine Forest
Source: PAR. This data may not be complete. We recommend contacting the local school district to confirm school assignments for this home.
Similar homes
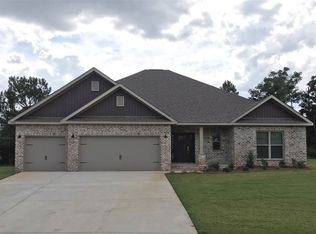
- $399,9005 bd3 ba2.6k sqft7396 Lakeside Oak Ct #7396, Pensacola, FL 32526For Sale
 MLS ID #687384, Brad Tillem, Progressive Florida Realty. PAR
 - $420,0004 bd3 ba2.3k sqft10006 Castleberry Blvd, Pensacola, FL 32526For Sale
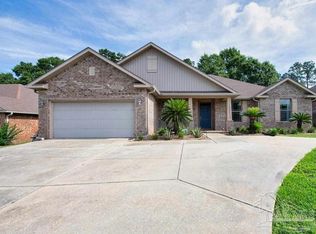 MLS ID #684328, Tina Marsh, KELLER WILLIAMS REALTY EMERALD COAST WEST BRANCH. PAR
 - $525,0004 bd3 ba3k sqft5009 Wheeler Way, Pensacola, FL 32526For Sale
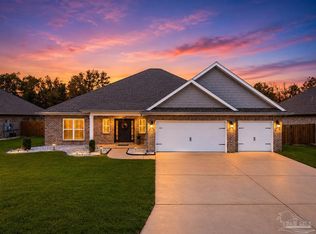 MLS ID #685082, Kimberly Caban, Fathom Realty FL LLC. PAR
 - $419,9004 bd3 ba2.2k sqft6116 Rutherford Loop, Pensacola, FL 32526For Sale
 MLS ID #686839, Courtney Howell, Levin Rinke Realty. PAR
