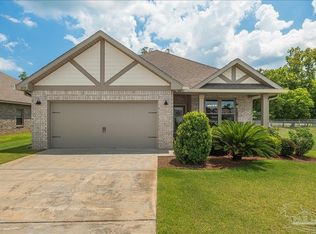
3.7% ASSUMABLE VA LOAN ~ 4/2 ~ BETTER THAN NEW CONSTRUCTION ~ Don't miss this gem that is ready for new owners. Covered front porch leads to FOYER with board/batten entryway, crown molding plus coat closet and splits off to BEDROOM 2 and BEDROOM 3 that share a hall bathroom (granite countertops, tub/shower combo). Bedroom 4 is separate for additional privacy and has hallway access to laundry room. GREAT ROOM is open concept w/ kitchen & dining area plus has hop up ceiling with recessed lighting. KITCHEN has beautiful island with room for seating, pendant lights over island, pantry closet, stainless appliances, built in microwave plus back porch access in dining area. MAIN BEDROOM has hop up tray ceiling plus beautiful ensuite bathroom including granite countertops, double vanities, LVP flooring, garden tub, separate shower, water closet plus oversized walk in closet that has access to LAUNDRY ROOM. Other amenities include: FABRIC SHIELD for window protection; SPRINKLER SYSTEM; EPOXY FLOORING in garage; private backyard, and so much more! Check out the virtual tour then hurry to see this one and get your offer in!
For sale
$340,000
6010 Twenty One Oaks Dr, Pensacola, FL 32526
4beds
1,817sqft
:
Get pre-qualified$2,214/mo
Single Family Residence
Built in 2020
0.27 Acres Lot
$-- Zestimate®
$187/sqft
$18/mo HOA
What's special
- 3 days |
- 386 |
- 28 |
Likely to sell faster than
Zillow last checked:
Listing updated:
Listed by:
Kathleen Batterton 850-816-0875,
Levin Rinke Realty,
Ashley Murray 808-382-2970,
Levin Rinke Realty
Source: PAR,MLS#: 687118
Facts & features
Interior
Bedrooms & bathrooms
- Bedrooms: 4
- Bathrooms: 2
- Full bathrooms: 2
Primary bedroom
- Level: First
- Area: 180
- Dimensions: 15 x 12
Bedroom
- Level: First
- Area: 115
- Dimensions: 11.5 x 10
Bedroom 1
- Level: First
- Area: 120
- Dimensions: 12 x 10
Bedroom 2
- Level: First
- Area: 121
- Dimensions: 11 x 11
Heating
- Central
Cooling
- Central Air
Appliances
- Included: Electric Water Heater, Built In Microwave, Dishwasher, Refrigerator
- Laundry: Inside, W/D Hookups
Features
- Baseboards, Ceiling Fan(s), Crown Molding
- Flooring: Carpet
- Windows: Some Blinds, Shutters
- Has basement: No
Interior area
- Total structure area: 1,817
- Total interior livable area: 1,817 sqft
Video & virtual tour
Property
Parking
- Total spaces: 2
- Parking features: 2 Car Garage, Side Entrance, Garage Door Opener
- Garage spaces: 2
Features
- Levels: One
- Stories: 1
- Patio & porch: Covered
- Pool features: None
Lot
- Size: 0.27 Acres
- Features: Central Access, Sprinkler
Details
- Parcel number: 071s314405002003
- Zoning description: Res Single
Construction
Type & style
- Home type: SingleFamily
- Architectural style: Traditional
- Property subtype: Single Family Residence
Materials
- Frame
- Foundation: Slab
- Roof: Shingle
Condition
- Resale
- New construction: No
- Year built: 2020
Utilities & green energy
- Electric: Copper Wiring
- Sewer: Public Sewer
- Water: Public
- Utilities for property: Underground Utilities
Green energy
- Energy efficient items: Insulation, Ridge Vent
Community & HOA
Community
- Security: Smoke Detector(s)
- Subdivision: Twenty One Oaks
HOA
- Has HOA: Yes
- Services included: Association, Management
- HOA fee: $215 annually
Location
- Region: Pensacola
Financial & listing details
- Price per square foot: $187/sqft
- Tax assessed value: $294,642
- Annual tax amount: $3,536
- Price range: $340K - $340K
- Date on market: 8/7/2026
- Road surface type: Paved
Estimated market value
Not available
Estimated sales range
Not available
Not available
Price history
| Date | Event | Price |
|---|---|---|
| 8/8/2026 | Listed for sale | $340,000+2.7%$187/sqft |
Source:  PAR #687118 Report a problem PAR #687118 Report a problem | ||
| 3/25/2022 | Sold | $331,000+0.3%$182/sqft |
Source: PAR #604116 Report a problem | ||
| 2/19/2022 | Listed for sale | $330,000+44.2%$182/sqft |
Source: PAR #604116 Report a problem | ||
| 3/2/2020 | Sold | $228,850$126/sqft |
Source: PAR #558211 Report a problem | ||
Public tax history
| Year | Property taxes | Tax assessment |
|---|---|---|
| 2024 | $3,536 -6.7% | $294,642 -4.1% |
| 2023 | $3,790 +39% | $307,309 +17.3% |
| 2022 | $2,726 +0.5% | $261,942 +22.1% |
| 2021 | $2,714 +245.1% | $214,465 +376.6% |
| 2020 | $786 -10.3% | $45,000 |
| 2019 | $877 | $45,000 |
| 2018 | $877 +27.4% | $45,000 +542.9% |
| 2017 | $688 | $7,000 |
Find assessor info on the county website
Monthly payment
Est. payment
Payment breakdown
Explore the cost of this home by adjusting the details. Changes won't be saved.Climate risks
Neighborhood: 32526
Nearby schools
GreatSchools rating
- 7/10Beulah Elementary SchoolGrades: PK-5Distance: 1.9 mi
- 5/10Beulah Middle SchoolGrades: 6-8Distance: 0.8 mi
- 2/10Pine Forest High SchoolGrades: 9-12Distance: 5.8 mi
Schools provided by the listing agent
- Elementary: Beulah
- Middle: BEULAH
- High: Pine Forest
Source: PAR. This data may not be complete. We recommend contacting the local school district to confirm school assignments for this home.
- $383,900-- bd11 ba2k sqft6004 Twenty One Oaks Dr, Pensacola, FL 32526Off Market
- $492,7004 bd3 ba2.2k sqft6016 Twenty One Oaks Dr, Pensacola, FL 32526Off Market
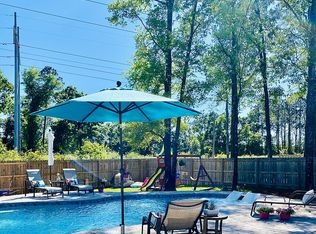
- $377,2003 bd3 ba2k sqft6022 Twenty One Oaks Dr, Pensacola, FL 32526Off Market
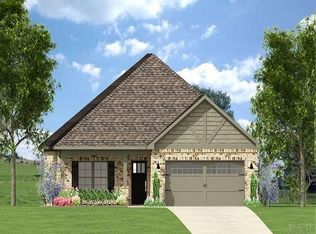
- $436,9004 bd3 ba2.3k sqft6009 Twenty One Oaks Dr, Pensacola, FL 32526Off Market

- $342,5003 bd2 ba1.7k sqft6003 Twenty One Oaks Dr, Pensacola, FL 32526Sold
- $379,2004 bd3 ba2.1k sqft6041 Twenty One Oaks Dr, Pensacola, FL 32526Off Market
- $325,0004 bd2 ba1.8k sqft6028 Twenty One Oaks Dr, Pensacola, FL 32526Sold
- $330,0004 bd2 ba1.8k sqft6047 Twenty One Oaks Dr, Pensacola, FL 32526Off Market
A local agent can set up tours, give advice and negotiate with sellers.
A local lender can help you make sure your offer is ready when you are.
Similar homes
- $380,0004 bd3 ba2.1k sqft7457 Jamesville Rd, Pensacola, FL 32526For Sale
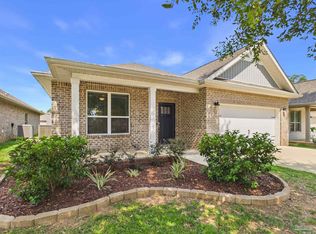 MLS ID #687054, Jessica Drew, KELLER WILLIAMS REALTY EMERALD COAST WEST BRANCH. PAR
 - $355,0003 bd2 ba1.6k sqft6510 Covington Cir, Pensacola, FL 32526For Sale
 MLS ID #685793, Taylor Klein, Levin Rinke Realty. PAR
 - $389,9004 bd3 ba2.3k sqft10821 Blacktail Loop, Pensacola, FL 32526For Sale
 MLS ID #686979, Cameron Fall, RE/MAX HORIZONS REALTY. PAR
 - $299,7503 bd2 ba1.6k sqft7494 Oak Lake Blvd, Pensacola, FL 32526For Sale
 MLS ID #686266, Ryan Donovan, DONOVAN REALTY, INC. PAR
 - $325,0004 bd2 ba1.7k sqft3982 Whitetail Ln, Pensacola, FL 32526For SaleMLS ID #671176, Kerrin Kostelic, Levin Rinke Realty. PAR
- $360,0003 bd2 ba1.6k sqft9661 Sagewood Dr, Pensacola, FL 32526For SaleMLS ID #686513, Jeremy Nichols, Redfin. PAR
- $365,0003 bd2 ba1.9k sqft7329 Farmers Rd, Pensacola, FL 32526For SaleMLS ID #676694, Michael Ledwell, Better Homes And Gardens Real Estate Main Street Properties. PAR
- $325,0004 bd2 ba1.8k sqft11009 Blacktail Loop, Pensacola, FL 32526For SaleMLS ID #675193, Theresa "Terry" Mahoney, KELLER WILLIAMS REALTY GULF COAST. PAR
- $325,0003 bd2 ba1.8k sqft7838 Burnside Loop, Pensacola, FL 32526For SaleMLS ID #682225, David Porter, OLD SOUTH PROPERTIES INC. PAR
- $312,0003 bd3 ba1.9k sqft5740 Blackhorse Cir, Pensacola, FL 32526For SaleMLS ID #684252, Luker Smith, KELLER WILLIAMS REALTY GULF COAST. PAR
- $485,0004 bd3 ba2.3k sqft8020 Stream Ridge Rd, Pensacola, FL 32526For SaleMLS ID #686747, Dustan Weekley, TEAM SANDY BLANTON REALTY, INC. PAR
- $290,0004 bd2 ba1.7k sqft5771 Belmont Stakes Rd, Pensacola, FL 32526For SaleMLS ID #680575, Jennifer Jackson, Levin Rinke Realty. PAR
- $371,9005 bd3 ba2k sqft3692 Fallschase Blvd, Pensacola, FL 32526New ConstructionMLS ID #686423, Whitney Johnston, D R Horton Realty of NW Florida, LLC. PAR
- $371,9005 bd3 ba2k sqft3679 Fallschase Blvd, Pensacola, FL 32526New ConstructionMLS ID #686419, Whitney Johnston, D R Horton Realty of NW Florida, LLC. PAR
- $368,9005 bd3 ba2k sqft3699 Fallschase Blvd, Pensacola, FL 32526New ConstructionMLS ID #686413, Whitney Johnston, D R Horton Realty of NW Florida, LLC. PAR
- $368,9005 bd3 ba2k sqft3672 Fallschase Blvd, Pensacola, FL 32526New ConstructionMLS ID #686429, Whitney Johnston, D R Horton Realty of NW Florida, LLC. PAR
- $315,9003 bd2 ba1.5k sqft6606 Paso Fino Dr, Pensacola, FL 32526For SaleMLS ID #684347, Erika Ruiz, Nexthome Momentum Realty. PAR
- $424,9004 bd3 ba2.2k sqft3962 Whitetail Ln, Pensacola, FL 32526For SaleMLS ID #682130, Paul Womack, Levin Rinke Realty. PAR
- $410,0005 bd3 ba2.5k sqft6046 Secretariat Way, Pensacola, FL 32526For SaleMLS ID #680670, Lauren Peterson, Real Broker, LLC. PAR
- $465,0003 bd2 ba1.8k sqft5965 Dahoon Dr, Pensacola, FL 32526For SaleMLS ID #685377, Michelle Carlson, Berkshire Hathaway Home Services PenFed Realty. PAR
