NEW PRICE UPDATE! Brick Ranch on .7 Acres! four bedrooms with master having its own double sink bathroom and walk in closet, totaling three full bathrooms, fresh paint throughout, new kitchen counter tops/sink, new ceiling fans throughout, 2 car attached garage that has been converted into an extra living area/playroom. The entire property is fenced! For entertainment, a giant sand pit/volleyball court awaits, or take a dip in your Intex above-ground pool! The covered back patio has tons of room to set up your outdoor dining or lounge seating. It's the perfect blend of family living with the exciting coastal feel! Also, location! 25 minutes to Pensacola Beach or 40 minutes to Orange Beach, Alabama!
For sale
Price cut: $11K (6/12)
$356,000
605 N 69th Ave, Pensacola, FL 32506
4beds
2,000sqft
:
Get pre-qualified$2,322/mo
Single Family Residence
Built in 1977
0.7 Acres Lot
$-- Zestimate®
$178/sqft
$-- HOA
What's special
Fresh paint throughoutIntex above-ground poolNew ceiling fans throughout
- 298 days |
- 2,266 |
- 133 |
Zillow last checked:
Listing updated:
Listed by:
Sydney Kilgore 850-712-3678,
Coldwell Banker Realty
Source: PAR,MLS#: 672053
Facts & features
Interior
Bedrooms & bathrooms
- Bedrooms: 4
- Bathrooms: 3
- Full bathrooms: 3
Primary bedroom
- Level: First
- Area: 225
- Dimensions: 15 x 15
Bedroom
- Level: First
- Area: 144
- Dimensions: 12 x 12
Bedroom 1
- Level: First
- Area: 144
- Dimensions: 12 x 12
Bedroom 2
- Area: 100
- Dimensions: 10 x 10
Bathroom
- Area: 56
- Dimensions: 8 x 7
Bathroom 1
- Area: 35
- Dimensions: 7 x 5
Dining room
- Area: 182
- Dimensions: 14 x 13
Kitchen
- Area: 156
- Dimensions: 13 x 12
Living room
- Area: 260
- Dimensions: 13 x 20
Heating
- Central
Cooling
- Central Air, Ceiling Fan(s)
Appliances
- Included: Electric Water Heater, Dishwasher, Microwave, Refrigerator
- Laundry: W/D Hookups
Features
- Ceiling Fan(s)
- Flooring: Tile
- Has basement: No
Interior area
- Total structure area: 2,000
- Total interior livable area: 2,000 sqft
Property
Parking
- Total spaces: 2
- Parking features: 2 Car Garage, Converted Garage
- Garage spaces: 2
Features
- Levels: One
- Stories: 1
- Patio & porch: Covered, Deck, Patio, Porch
- Has private pool: Yes
- Pool features: Above Ground
- Fencing: Back Yard,Full,Privacy
Lot
- Size: 0.7 Acres
- Features: Central Access
Details
- Parcel number: 112s315606000000
- Zoning description: County,Res Single
Construction
Type & style
- Home type: SingleFamily
- Architectural style: Ranch
- Property subtype: Single Family Residence
Materials
- Brick
- Foundation: Slab
- Roof: Composition
Condition
- Resale
- New construction: No
- Year built: 1977
Utilities & green energy
- Electric: Copper Wiring
- Sewer: Septic Tank
Green energy
- Energy efficient items: Ridge Vent
Community & HOA
Community
- Subdivision: None
HOA
- Has HOA: No
- Services included: Electricity, Pest Control
Location
- Region: Pensacola
Financial & listing details
- Price per square foot: $178/sqft
- Tax assessed value: $217,606
- Annual tax amount: $2,940
- Price range: $356K - $356K
- Date on market: 10/8/2025
- Cumulative days on market: 277 days
Estimated market value
Not available
Estimated sales range
Not available
Not available
Price history
| Date | Event | Price |
|---|---|---|
| 6/12/2026 | Price change | $356,000-3%$178/sqft |
Source:  PAR #672053 Report a problem PAR #672053 Report a problem | ||
| 4/30/2026 | Price change | $367,000-0.9%$184/sqft |
Source: PAR #672053 Report a problem | ||
| 4/6/2026 | Price change | $370,500-3.1%$185/sqft |
Source: PAR #672053 Report a problem | ||
| 11/4/2025 | Price change | $382,500-1.9%$191/sqft |
Source: PAR #672053 Report a problem | ||
| 10/8/2025 | Listed for sale | $389,900+22.2%$195/sqft |
Source: PAR #672053 Report a problem | ||
| 10/3/2024 | Sold | $319,000+13.9%$160/sqft |
Source: Public Record Report a problem | ||
| 4/3/2024 | Sold | $280,000+107.4%$140/sqft |
Source: Public Record Report a problem | ||
| 8/21/2013 | Sold | $135,000+8%$68/sqft |
Source: Public Record Report a problem | ||
| 6/10/2013 | Sold | $125,000+40.4%$63/sqft |
Source: Public Record Report a problem | ||
| 2/3/2006 | Sold | $89,000$45/sqft |
Source: Public Record Report a problem | ||
Public tax history
| Year | Property taxes | Tax assessment |
|---|---|---|
| 2024 | $2,940 +298.3% | $217,606 +3.7% |
| 2023 | $738 -3.3% | $209,918 +10.5% |
| 2022 | $763 +1.4% | $189,983 +24.4% |
| 2021 | $752 +0.6% | $152,678 +12% |
| 2020 | $748 +3.4% | $136,315 +4.8% |
| 2019 | $723 | $130,111 +19.6% |
| 2018 | $723 +0.7% | $108,818 +2.1% |
| 2017 | $718 +0.9% | $106,580 +2.1% |
| 2016 | $712 +1.7% | $104,388 +0.7% |
| 2015 | $700 | $103,663 +0.8% |
| 2014 | $700 | $102,841 +8.7% |
| 2013 | -- | $94,585 |
| 2012 | -- | $94,585 -4.8% |
| 2011 | -- | $99,389 -3.7% |
| 2010 | -- | $103,222 -4.6% |
| 2009 | -- | $108,176 -5.4% |
| 2008 | -- | $114,363 -3.4% |
| 2007 | -- | $118,390 -5% |
| 2006 | -- | $124,630 +61.2% |
| 2005 | -- | $77,320 +3% |
| 2004 | -- | $75,070 +1.9% |
| 2003 | -- | $73,670 +2.4% |
| 2002 | -- | $71,940 +1.6% |
| 2001 | -- | $70,810 +3% |
| 2000 | -- | $68,750 +2.7% |
| 1999 | -- | $66,940 |
Find assessor info on the county website
Monthly payment
Est. payment
Payment breakdown
Explore the cost of this home by adjusting the details. Changes won't be saved.Climate risks
Neighborhood: 32506
Nearby schools
GreatSchools rating
- 3/10Myrtle Grove Elementary SchoolGrades: PK-5Distance: 0.6 mi
- 2/10Warrington Middle SchoolGrades: 6-8Distance: 2.1 mi
- 3/10Escambia High SchoolGrades: 9-12Distance: 0.7 mi
Schools provided by the listing agent
- Elementary: Myrtle Grove
- Middle: WARRINGTON
- High: Escambia
Source: PAR. This data may not be complete. We recommend contacting the local school district to confirm school assignments for this home.
- $207,300-- bd5 ba1.5k sqft6902 W Jackson St, Pensacola, FL 32506Off Market
- $231,5003 bd2 ba1.8k sqft6900 W Jackson St, Pensacola, FL 32506Off Market
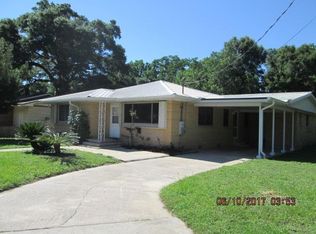
- $198,4003 bd2 ba1.2k sqft6904 W Jackson St, Pensacola, FL 32506Off Market
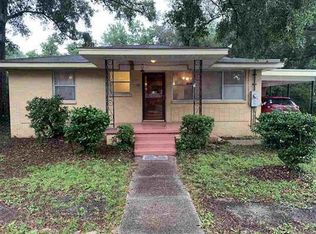
- $247,5003 bd1 ba1.3k sqft607 N 69th Ave, Pensacola, FL 32506Sold

- $210,600-- bd6 ba1.4k sqft602 N 70th Ave, Pensacola, FL 32506Off Market
- $209,200-- bd6 ba1.7k sqft606 N 70th Ave, Pensacola, FL 32506Off Market
- $122,000-- bd3 ba1.3k sqft6820 W Jackson St, Pensacola, FL 32506Off Market
- $78,400-- bd3 ba520 sqft608 1/2 N 70th Ave, Pensacola, FL 32506Off Market
A local agent can set up tours, give advice and negotiate with sellers.
Similar homes
- $374,9004 bd3 ba2.6k sqft6740 Bunker Hill Cir, Pensacola, FL 32506For Sale
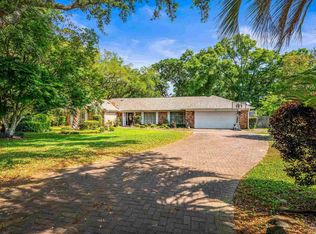 MLS ID #686035, Mitch Adcox, Old Oak Realty LLC. PAR
 - $286,9003 bd3 ba2k sqft902 N 75th Ave, Pensacola, FL 32506For Sale
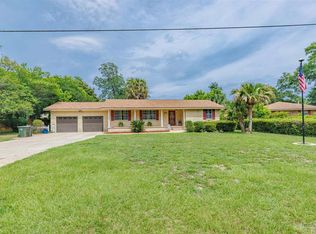 MLS ID #683853, Mitch Adcox, Old Oak Realty LLC. PAR
 - $319,9003 bd2 ba2.2k sqft1491 Watkins Trl, Pensacola, FL 32506For Sale
 MLS ID #685651, Dawn Burt, KELLER WILLIAMS SUCCESS REALTY. PAR
 - $375,0005 bd3 ba2.5k sqft5008 Muldoon Cir, Pensacola, FL 32526For Sale
 MLS ID #681665, Jenny Smith, Connell & Company Realty Inc.. PAR
 - $395,0005 bd3 ba2.7k sqft2910 Michael Dr, Pensacola, FL 32505For SaleMLS ID #686698, Erik Hansen, KELLER WILLIAMS REALTY GULF COAST. PAR
- $399,9754 bd3 ba2.5k sqft1510 W Detroit Blvd, Pensacola, FL 32534For SaleMLS ID #685695, Justin Creel, KELLER WILLIAMS REALTY GULF COAST. PAR
- $305,0004 bd2 ba1.5k sqft1118 Bremen Ave, Perdido Key, FL 32507For SaleMLS ID #683107, Wayne Peacock, Levin Rinke Realty. PAR
- $394,9993 bd2 ba1.9k sqft6257 Spanish Oak Ct, Pensacola, FL 32526For SaleMLS ID #682555, Matthew Buttner, List Now Realty LLC. PAR
- $360,0003 bd2 ba2.4k sqft426 E Olive Rd, Pensacola, FL 32514For SaleMLS ID #655033, Shelby Tudor, TEAM SANDY BLANTON REALTY, INC. PAR
- $359,0004 bd1 ba1.2k sqft1801 E Cross St, Pensacola, FL 32503For SaleMLS ID #680226, Tonya Zimmern, Levin Rinke Realty. PAR
- $360,0004 bd3 ba2.2k sqft8375 Strasburg Rd, Pensacola, FL 32514For SaleMLS ID #682298, Tina Dreyer, Better Homes And Gardens Real Estate Main Street Properties. PAR
- $189,0003 bd2 ba1.1k sqft7300 Sachem Rd, Pensacola, FL 32506For SaleMLS ID #685244, Richard Lafrance, RE/MAX HORIZONS REALTY. PAR
- $359,9994 bd2 ba2k sqft8395 Lofton Dr, Pensacola, FL 32514For SaleMLS ID #681103, Sara Schreiner, Pelican Realty And Co LLC. PAR
- $315,0004 bd2 ba2k sqft5537 Shadow Grove Blvd, Pensacola, FL 32526For SaleMLS ID #681922, Beverly Sigurnjak, KELLER WILLIAMS REALTY GULF COAST. PAR
- $269,0003 bd2 ba1.2k sqft10563 Fair Pine Dr, Pensacola, FL 32506For SaleMLS ID #684823, Gwen Vigon, Gwen Vigon Realty LLC. PAR
- $255,0003 bd2 ba1.5k sqft620 Sawara Dr, Pensacola, FL 32506For SaleMLS ID #683211, Joanna Bradford, Navy To Navy Homes. PAR
- $450,0004 bd3 ba2.8k sqft3377 Ware Rd, Cantonment, FL 32533For SaleMLS ID #686756, Gene Hurd, Hurd Real Estate & Company LLC. PAR
- $285,0004 bd2 ba1.6k sqft6915 KLONDIKE ROAD, PENSACOLA, FL 32526For Sale
 MLS ID #S5153540, Gilberto Medero Delbrey, AGENT TRUST REALTY CORPORATION. Stellar MLS
 - $279,0004 bd2 ba1.8k sqft7191 Rampart Way, Pensacola, FL 32505For SaleMLS ID #681010, Lonnie Cowan, KELLER WILLIAMS REALTY GULF COAST. PAR
- $329,8003 bd2 ba1.8k sqft7327 Glidden Lane, Pensacola, FL 32526For Sale
 MLS ID #B26012662, Robert Baker, VantaSure Realty LLC. BeachesMLS
