Charming and thoughtfully updated, this two story, 3 bedroom, 2.5 bath home blends custom character with major system upgrades throughout, delivering an upgraded, contemporary feel from the moment you arrive. All three bedrooms are located upstairs, offering natural separation from the main living space below. The kitchen was completely gutted and reconfigured, with plumbing rerouted to move the sink off the island, a custom backsplash behind the appliances, and generous cabinet storage. The open stairwell adds a unique architectural touch, with custom step cut outs used as a built in plant terrarium. Nearby, a wall was opened up to create a spacious office or multipurpose room, easily converted back into a third bedroom if needed. Upstairs, the oversized primary bedroom offers a true retreat, and remodeled bathrooms carry the same level of care found throughout the home. Bifold closet doors were replaced with mirrors for a polished, updated feel, and the laundry room was relocated out of the garage into its own space, finished with a glass pocket door that matches the home's interior doors. Major systems have been well maintained and updated. The roof was replaced in 2021, the AC unit is also from 2021 and has been regularly serviced, and the water heater dates 2020. The electrical panel was upgraded to support a separate sub panel, ideal for a hot tub or future outdoor additions. Brand new windows and 6 inch gutters with gutter guards have also been installed. Outdoor living is covered too, with a covered front porch and a back deck patio area, plus a fully fenced backyard. Tucked just minutes from I10, this location offers easy access to all things Pensacola and the surrounding areas. The big ticket items are already done, leaving new owners free to move in and enjoy.
For sale
$327,500
4603 Lennox Pl, Pensacola, FL 32514
3beds
1,593sqft
Single Family Residence
Built in 1984
4,521 Square Feet Lot
$-- Zestimate®
$206/sqft
$-- HOA
What's special
Two storyUpgraded contemporary feelCovered front porchCustom characterRemodeled bathroomsGenerous cabinet storageBrand new windows
- 6 hours |
- 156 |
- 7 |
Zillow last checked:
Listing updated:
Listed by:
Tonya Zimmern 850-293-9959,
Levin Rinke Realty
Source: PAR,MLS#: 687764
Facts & features
Interior
Bedrooms & bathrooms
- Bedrooms: 3
- Bathrooms: 3
- Full bathrooms: 2
- 1/2 bathrooms: 1
Primary bedroom
- Level: First
- Area: 323.97
- Dimensions: 17.83 x 18.17
Bedroom
- Level: First
- Area: 121.87
- Dimensions: 9.08 x 13.42
Bathroom
- Level: First
- Area: 40.67
- Dimensions: 5.08 x 8
Bathroom 1
- Level: First
- Area: 45.83
- Dimensions: 5.5 x 8.33
Kitchen
- Level: First
- Area: 193.78
- Dimensions: 10.67 x 18.17
Living room
- Level: First
- Area: 302.08
- Dimensions: 12.5 x 24.17
Office
- Level: First
- Area: 125.39
- Dimensions: 10.17 x 12.33
Heating
- Central, Fireplace(s)
Cooling
- Central Air, Ceiling Fan(s)
Appliances
- Included: Electric Water Heater, Dryer, Washer, Dishwasher, Refrigerator
Features
- Ceiling Fan(s), Crown Molding, Recessed Lighting
- Windows: Double Pane Windows
- Has basement: No
- Has fireplace: Yes
Interior area
- Total structure area: 1,593
- Total interior livable area: 1,593 sqft
Video & virtual tour
Property
Parking
- Parking features: Driveway
- Has uncovered spaces: Yes
Features
- Levels: Two
- Stories: 2
- Patio & porch: Patio, Porch
- Exterior features: Rain Gutters
- Pool features: None
- Has spa: Yes
- Spa features: Private
- Fencing: Back Yard
Lot
- Size: 4,521 Square Feet
- Features: Cul-De-Sac
Details
- Parcel number: 091s291500105014
- Zoning description: Res Single
Construction
Type & style
- Home type: SingleFamily
- Architectural style: Traditional
- Property subtype: Single Family Residence
Materials
- Frame
- Foundation: Slab
- Roof: Shingle
Condition
- Resale
- New construction: No
- Year built: 1984
Utilities & green energy
- Electric: Circuit Breakers
- Sewer: Public Sewer
- Water: Public
Community & HOA
Community
- Subdivision: Northpointe
HOA
- Has HOA: No
Location
- Region: Pensacola
Financial & listing details
- Price per square foot: $206/sqft
- Tax assessed value: $212,826
- Annual tax amount: $2,086
- Price range: $327.5K - $327.5K
- Date on market: 8/20/2026
Estimated market value
Not available
Estimated sales range
Not available
Not available
Price history
| Date | Event | Price |
|---|---|---|
| 8/20/2026 | Listed for sale | $327,500+26%$206/sqft |
Source:  PAR #687764 Report a problem PAR #687764 Report a problem | ||
| 6/6/2022 | Sold | $260,000+6.1%$163/sqft |
Source: PAR #607006 Report a problem | ||
| 4/14/2022 | Listed for sale | $245,000+113%$154/sqft |
Source: PAR #607006 Report a problem | ||
| 6/3/2016 | Sold | $115,000+27.8%$72/sqft |
Source: PAR #496408 Report a problem | ||
| 2/26/2009 | Sold | $90,000-9%$56/sqft |
Source: Public Record Report a problem | ||
| 12/25/2008 | Listed for sale | $98,900-5.8%$62/sqft |
Source: ERA #362502 Report a problem | ||
| 7/9/2004 | Sold | $105,000+29.6%$66/sqft |
Source: Public Record Report a problem | ||
| 12/10/1999 | Sold | $81,000$51/sqft |
Source: Public Record Report a problem | ||
Public tax history
| Year | Property taxes | Tax assessment |
|---|---|---|
| 2024 | $2,086 +1% | $212,826 +14.1% |
| 2023 | $2,066 +112% | $186,592 +19.8% |
| 2022 | $975 +0.8% | $155,743 +24.4% |
| 2021 | $966 +2.5% | $125,161 +10.3% |
| 2020 | $943 +2.4% | $113,452 +7.8% |
| 2019 | $921 | $105,289 +10.7% |
| 2018 | $921 +0.5% | $95,109 +2.1% |
| 2017 | $916 +0.7% | $93,153 +32.3% |
| 2016 | $909 +44.3% | $70,437 +0.7% |
| 2015 | $630 | $69,948 +0.8% |
| 2014 | $630 | $69,393 +1.5% |
| 2013 | -- | $68,368 +1.7% |
| 2012 | -- | $67,226 -3.5% |
| 2011 | -- | $69,700 -10.9% |
| 2010 | -- | $78,216 -16.4% |
| 2009 | -- | $93,568 -5.5% |
| 2008 | -- | $99,048 -4.8% |
| 2007 | -- | $104,020 -5% |
| 2006 | -- | $109,500 +32.4% |
| 2005 | -- | $82,730 +24.6% |
| 2004 | -- | $66,390 +1.9% |
| 2003 | -- | $65,150 +2.4% |
| 2002 | -- | $63,620 |
| 2001 | -- | $63,620 -0.4% |
| 2000 | -- | $63,890 |
Find assessor info on the county website
Monthly payment
Est. payment
Payment breakdown
Explore the cost of this home by adjusting the details. Changes won't be saved.Climate risks
Neighborhood: 32514
Nearby schools
GreatSchools rating
- 4/10Scenic Heights Elementary SchoolGrades: K-5Distance: 1.1 mi
- 4/10Ferry Pass Middle SchoolGrades: 6-8Distance: 1.7 mi
- 3/10Washington Senior High SchoolGrades: 9-12Distance: 2.8 mi
Schools provided by the listing agent
- Elementary: Scenic Heights
- Middle: FERRY PASS
- High: Washington
Source: PAR. This data may not be complete. We recommend contacting the local school district to confirm school assignments for this home.
- $232,3003 bd3 ba1.5k sqft4605 Lennox Pl, Pensacola, FL 32514Off Market
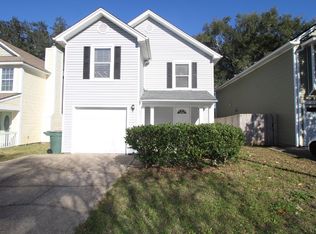
- $244,8003 bd3 ba1.4k sqft4601 Lennox Pl, Pensacola, FL 32514Off Market

- $180,5003 bd3 ba1.4k sqft4607 Lennox Pl, Pensacola, FL 32514Sold

- $255,0003 bd3 ba1.5k sqft4609 Lennox Pl, Pensacola, FL 32514Sold
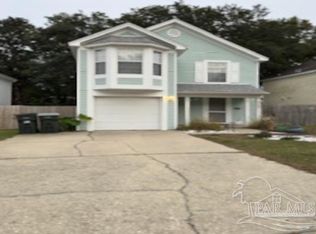
- $314,2004 bd2 ba1.8k sqft7601 Northpointe Dr, Pensacola, FL 32514Off Market
- $315,600-- bd6 ba1.9k sqft7605 Northpointe Dr, Pensacola, FL 32514Off Market
- $325,0003 bd3 ba1.5k sqft4611 Lennox Pl, Pensacola, FL 32514Sold
- $267,2003 bd2 ba1.5k sqft4602 Lennox Pl, Pensacola, FL 32514Off Market
A local agent can set up tours, give advice and negotiate with sellers.
A local lender can help you make sure your offer is ready when you are.
Similar homes
- $325,0003 bd2 ba1.9k sqft8224 Monticello Dr, Pensacola, FL 32514For Sale
 MLS ID #687659, Jack Williams, Stirling Properties of Louisiana. PAR
 - $329,9003 bd2 ba1.5k sqft4537 Tradewinds Pl, Pensacola, FL 32514For Sale
 MLS ID #687274, Roman Vashurin, EXP Realty, LLC. PAR
 - $329,9003 bd3 ba1.9k sqft8233 Monticello Dr, Pensacola, FL 32514For Sale
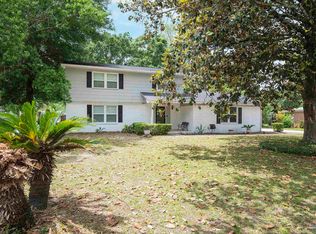 MLS ID #682143, Peggy Branch, Connell & Company Realty Inc.. PAR
 - $300,0003 bd2 ba1.3k sqft4670 Baybrook Dr, Pensacola, FL 32514For Sale
 MLS ID #684981, Sam Sulls, Ii, Better Homes And Gardens Real Estate Main Street Properties. PAR
 - $259,9003 bd3 ba1.3k sqft141 Wildflower Ln, Pensacola, FL 32514For SaleMLS ID #686263, Lanlin Zhu, ROB BROOKS REALTY. PAR
- $229,0003 bd2 ba1.4k sqft4022 Nowlinbury Dr, Pensacola, FL 32514For SaleMLS ID #687783, Jenny Smith, Connell & Company Realty Inc.. PAR
- $340,0003 bd2 ba1.6k sqft2794 Chickering Rd, Pensacola, FL 32514For SaleMLS ID #686032, Melissa Mcknight, Llc, Levin Rinke Realty. PAR
- $395,0003 bd2 ba1.9k sqft4499 Cessnock Dr, Pensacola, FL 32514For SaleMLS ID #687254, Steven Koleno, Beycome of Florida, LLC. PAR
- $370,0003 bd2 ba2k sqft7200 Tippin Ave, Pensacola, FL 32504For SaleMLS ID #687749, Nicole Gilchrest, Emerald Coast Realty Pros. PAR
- $299,9004 bd2 ba1.7k sqft8201 Northpointe Blvd, Pensacola, FL 32514For SaleMLS ID #685254, Shay Quijano, Northwest Florida Realty Group. PAR
- $287,7003 bd2 ba1.5k sqft8047 Charter Oaks Dr, Pensacola, FL 32514For SaleMLS ID #687243, Dakota Baker, Serhant Florida LLC. PAR
- $250,0003 bd2 ba1.4k sqft8024 Eastwood Ln, Pensacola, FL 32514For SaleMLS ID #687552, Bruce Baker, REMAX Select Partners. PAR
- $349,9903 bd2 ba1.4k sqft312 Pin Oak Ct, Pensacola, FL 32514For SaleMLS ID #685880, Lori Smith, The Realty Box. PAR
- $375,0004 bd2 ba1.8k sqft7604 Brook Forest Dr, Pensacola, FL 32514For SaleMLS ID #676955, Walter Pierce, Levin Rinke Realty. PAR
- $360,0004 bd3 ba2.2k sqft8375 Strasburg Rd, Pensacola, FL 32514For SaleMLS ID #682298, Tina Dreyer, Better Homes And Gardens Real Estate Main Street Properties. PAR
- $214,9003 bd2 ba1.5k sqft4619 Gladstone Dr, Pensacola, FL 32514For SaleMLS ID #687273, Daniel Callahan, OLD SOUTH PROPERTIES INC. PAR
- $275,0003 bd2 ba1k sqft3235 Keating Rd, Pensacola, FL 32504For SaleMLS ID #687660, Cliff Glansen, Flatfee.com Inc.. PAR
- $349,9994 bd2 ba2k sqft8395 Lofton Dr, Pensacola, FL 32514For SaleMLS ID #681103, Sara Schreiner, Pelican Realty And Co LLC. PAR
- $247,5003 bd2 ba1.3k sqft131 Wildflower Ln, Pensacola, FL 32514For SaleMLS ID #683072, Cliff Glansen, Flatfee.com Inc.. PAR
- $235,0003 bd2 ba1.1k sqft110 Wildflower Ln, Pensacola, FL 32514For SaleMLS ID #685699, Hai Ho, Dalton Wade, Inc.. PAR
