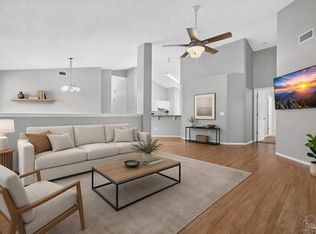
Set in a highly desirable Pensacola location close to major corridors, premier shopping, dining, and the airport, this exceptional home offers a rare combination of style, convenience, and significant recent enhancements. The residence is equipped with public water and sewer and features gas service to the home for a whole-house generator, gas fireplace, and on-demand water heater, all newly installed in 2025. Additional upgrades include a new roof in 2023, a beautifully updated kitchen and bath in 2023, a new heat pump in 2025, three new windows in 2025, and a newly finished screened porch that extends the living space outdoors. The home also comes with new appliances in 2025, including a washer and dryer and a refrigerator/freezer, along with new garage door rollers and motor, plus a duct cleaning and sanitizing service. The spacious primary suite includes two walk-in closets in the master bath area, and the property also offers a 2-car garage. A fully fenced backyard, recently pressure washed, and sprinkler system completes this move-in-ready property with a polished and well-maintained feel.
For sale
Price cut: $8K (9/25)
$324,500
312 Pin Oak Ct, Pensacola, FL 32514
3beds
1,402sqft
Single Family Residence
Built in 1995
6,534 Square Feet Lot
$-- Zestimate®
$231/sqft
$-- HOA
What's special
Gas fireplaceBeautifully updated kitchenSpacious primary suiteOn-demand water heaterFully fenced backyardSprinkler system
- 75 days
- 355
- 18
Zillow last checked:
Listing updated:
Listed by:
Lori Smith 850-982-8522,
The Realty Box,
Kerry Smith 850-982-3287,
The Realty Box
Source: PAR,MLS#: 685880
Facts & features
Interior
Bedrooms & bathrooms
- Bedrooms: 3
- Bathrooms: 2
- Full bathrooms: 2
Primary bedroom
- Level: First
- Area: 168
- Dimensions: 14 x 12
Bedroom
- Level: First
- Area: 110
- Dimensions: 11 x 10
Dining room
- Level: First
- Area: 90
- Dimensions: 10 x 9
Living room
- Level: First
- Area: 273
- Dimensions: 21 x 13
Heating
- Heat Pump, Fireplace(s), ENERGY STAR Qualified Heat Pump
Cooling
- Heat Pump, Central Air
Appliances
- Included: Tankless Water Heater/Gas, Dryer, Built In Microwave, Dishwasher, Self Cleaning Oven
- Laundry: Inside, W/D Hookups
Features
- Baseboards, Cathedral Ceiling(s), Ceiling Fan(s)
- Flooring: Tile
- Windows: Double Pane Windows
- Has basement: No
- Has fireplace: Yes
Interior area
- Total structure area: 1,402
- Total interior livable area: 1,402 sqft
Property
Parking
- Total spaces: 2
- Parking features: 2 Car Garage, Garage Door Opener
- Garage spaces: 2
Features
- Levels: One
- Stories: 1
- Patio & porch: Covered, Screened
- Exterior features: Rain Gutters
- Pool features: None
- Fencing: Back Yard,Privacy
Lot
- Size: 6,534 Square Feet
- Features: Cul-De-Sac, Sprinkler
Details
- Parcel number: 171s304250100003
- Zoning description: City,Res Single
Construction
Type & style
- Home type: SingleFamily
- Architectural style: Traditional
- Property subtype: Single Family Residence
Materials
- Brick, Frame
- Foundation: Slab
- Roof: Shingle,Gable
Condition
- Resale
- New construction: No
- Year built: 1995
Utilities & green energy
- Electric: Circuit Breakers
- Sewer: Public Sewer
- Water: Public
- Utilities for property: Cable Available
Community & HOA
Community
- Security: Smoke Detector(s)
- Subdivision: Charter Oaks
HOA
- Has HOA: No
Location
- Region: Pensacola
Financial & listing details
- Price per square foot: $231/sqft
- Tax assessed value: $195,370
- Annual tax amount: $2,652
- Price range: $324.5K - $324.5K
- Date on market: 7/14/2026
- Cumulative days on market: 76 days
- Road surface type: Paved
Estimated market value
Not available
Estimated sales range
Not available
Not available
Price history
| Date | Event | Price |
|---|---|---|
| 9/25/2026 | Price change | $324,500-2.4%$231/sqft |
Source:  PAR #685880 Report a problem PAR #685880 Report a problem | ||
| 9/18/2026 | Price change | $332,500-1%$237/sqft |
Source: PAR #685880 Report a problem | ||
| 9/11/2026 | Price change | $335,900-1.2%$240/sqft |
Source: PAR #685880 Report a problem | ||
| 8/23/2026 | Price change | $339,900-2.9%$242/sqft |
Source: PAR #685880 Report a problem | ||
| 7/14/2026 | Price change | $349,990+27%$250/sqft |
Source: PAR #685880 Report a problem | ||
| 1/17/2024 | Pending sale | $275,625$197/sqft |
Source: PAR #637158 Report a problem | ||
| 1/16/2024 | Sold | $275,625$197/sqft |
Source: PAR #637158 Report a problem | ||
| 12/6/2023 | Contingent | $275,625$197/sqft |
Source: PAR #637158 Report a problem | ||
| 12/2/2023 | Listed for sale | $275,625+79%$197/sqft |
Source: PAR #637158 Report a problem | ||
| 6/13/2019 | Sold | $154,000+0.7%$110/sqft |
Source: PAR #552879 Report a problem | ||
| 5/3/2019 | Listed for sale | $153,000$109/sqft |
Source: Key Impressions LLC #552879 Report a problem | ||
Public tax history
| Year | Property taxes | Tax assessment |
|---|---|---|
| 2024 | $2,652 +104% | $195,370 +3.5% |
| 2023 | $1,300 +2.9% | $188,728 +17.1% |
| 2022 | $1,263 +0.6% | $161,172 +20.9% |
| 2021 | $1,256 +2.6% | $133,353 +11.3% |
| 2020 | $1,224 -27.9% | $119,783 +4.6% |
| 2019 | $1,698 | $114,502 +23.4% |
| 2018 | $1,698 +207.4% | $92,796 +2.1% |
| 2017 | $552 -1.4% | $90,888 +2.1% |
| 2016 | $560 -0.6% | $89,019 +0.7% |
| 2015 | $564 | $88,401 +0.8% |
| 2014 | $564 | $87,700 +1.5% |
| 2013 | -- | $86,404 +1.7% |
| 2012 | -- | $84,960 +3% |
| 2011 | -- | $82,486 +1.5% |
| 2010 | -- | $81,267 +2.7% |
| 2009 | -- | $79,131 +0.1% |
| 2008 | -- | $79,052 +3% |
| 2007 | -- | $76,750 +2.5% |
| 2006 | -- | $74,880 +3% |
| 2005 | -- | $72,700 +3% |
| 2004 | -- | $70,580 +1.9% |
| 2003 | -- | $69,260 +2.4% |
| 2002 | -- | $67,640 |
| 2001 | -- | $67,640 +2.4% |
| 2000 | -- | $66,080 +2.7% |
| 1999 | -- | $64,340 |
Find assessor info on the county website
Monthly payment
Est. payment
Payment breakdown
Explore the cost of this home by adjusting the details. Changes won't be saved.Climate risks
Neighborhood: 32514
Nearby schools
Schools provided by the listing agent
- Elementary: Ferry Pass
- Middle: FERRY PASS
- High: Pine Forest
Source: PAR. This data may not be complete. We recommend contacting the local school district to confirm school assignments for this home.


Similar homes
- $289,5003 bd2 ba1.4k sqft7662 Charter Oaks Dr, Pensacola, FL 32514For Sale
 MLS ID #689019, Robin Balistreri, OLD SOUTH PROPERTIES INC. PAR
 - $275,0003 bd2 ba1.8k sqft8224 Lode Star Ave, Pensacola, FL 32514For Sale
 MLS ID #689406, Todd Siegrist, Dalton Wade, Inc.. PAR
 - $335,0003 bd2 ba1.6k sqft2794 Chickering Rd, Pensacola, FL 32514For Sale
 MLS ID #686032, Melissa Mcknight, Llc, Levin Rinke Realty. PAR
 - $315,9003 bd2 ba1.9k sqft8224 Monticello Dr, Pensacola, FL 32514For Sale
 MLS ID #687659, Jack Williams, Stirling Properties of Louisiana. PAR
