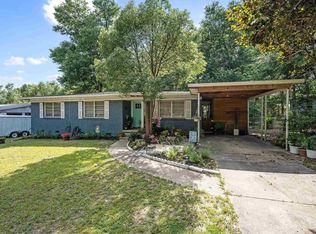
A Truly Beautiful MOVE IN READY Home that has been update in the heart of Pace on .36 Acre Private Lot. Expensive Items Replaced: 2023 Tilt out Windows, 2024 Roof, Exterior Doors, Extended Driveway, Metal Carport, Carpet throughout the home, Interior Painted, Kitchen & Baths Remodeled: Enjoy Morning Coffee on the 17' Front Porch. Great Room has Closet, Double Window for natural light & Free Standing Fireplace gives ambience & heat without the work & mess. A Half Wall into the dining kitchen allows the chef to work and vist at the same time.. The remodeled kitchen has room for an Island or Bar if desired. Beautiful Granite Counters and a deep sink under a window giving views of the huge back yard is just another extra treat. The bedrooms have wall space for good size furniture, Ceiling fans & decent size closets. Even the garage has exgtras: finished, window, back door, opener w/ 2 remotes + 2024 front load washer & dryer stay. .36 Acre yard has room for big boy toys and still have room for the children to pay. 12' Double gate, 24x25 Slab w/ 30 amp service is perfect for a RV or boat. This is a must see home with: great schools, close to 4 mile walking trail, Benny Russell playground & water, park, low utility bill, All Brick exterior makes maintenance easy & insurance cheaper. make this a muss see home. Survey, Title Insurance & other great info is in the Document Section. While the listing agent believes that the acquired information is accurate and true, Buyers or buyer's agent need to verify square footage, measurements, zoning, water/sewage/septic and all the important information about the property that might affect buyers' decision to purchase
Contingent
$230,000
5131 Oakleaf Dr, Milton, FL 32571
3beds
1,107sqft
Single Family Residence
Built in 1979
0.36 Acres Lot
$-- Zestimate®
$208/sqft
$-- HOA
What's special
- 13 days
- 396
- 36
Likely to sell faster than
Zillow last checked:
Listing updated:
Listed by:
Pam Davis 850-418-1755,
KELLER WILLIAMS REALTY GULF COAST,
Preston Murphy 850-380-0571,
KELLER WILLIAMS REALTY GULF COAST
Source: PAR,MLS#: 689416
Facts & features
Interior
Bedrooms & bathrooms
- Bedrooms: 3
- Bathrooms: 2
- Full bathrooms: 2
Primary bedroom
- Level: First
- Area: 118.25
- Dimensions: 11 x 10.75
Bedroom
- Level: First
- Area: 106.72
- Dimensions: 10.58 x 10.08
Bedroom 1
- Level: First
- Area: 103.58
- Dimensions: 11 x 9.42
Dining room
- Level: First
- Area: 97.65
- Dimensions: 10.75 x 9.08
Kitchen
- Level: First
- Area: 86.9
- Dimensions: 10.75 x 8.08
Heating
- Heat Pump, Central
Cooling
- Heat Pump, Central Air, Ceiling Fan(s)
Appliances
- Included: Electric Water Heater, Dryer, Washer, Built In Microwave, Dishwasher, Refrigerator, Self Cleaning Oven
- Laundry: W/D Hookups
Features
- Storage, Ceiling Fan(s), High Speed Internet
- Flooring: Tile, Carpet
- Doors: Insulated Doors, Storm Door(s)
- Windows: Double Pane Windows, Blinds, Drapery Rods
- Has basement: No
- Has fireplace: Yes
- Fireplace features: Electric
Interior area
- Total structure area: 1,107
- Total interior livable area: 1,107 sqft
Property
Parking
- Total spaces: 4
- Parking features: Carport, Garage, Front Entrance, Guest, Garage Door Opener
- Garage spaces: 1
- Carport spaces: 1
- Covered spaces: 2
Features
- Levels: One
- Stories: 1
- Patio & porch: Patio, Porch
- Pool features: None
- Fencing: Back Yard,Privacy
Lot
- Size: 0.36 Acres
- Dimensions: 102x152
- Features: Interior Lot
Details
- Parcel number: 021n290000012140000
- Zoning description: County
Construction
Type & style
- Home type: SingleFamily
- Architectural style: Ranch
- Property subtype: Single Family Residence
Materials
- Brick
- Foundation: Slab
- Roof: Shingle,Gable
Condition
- Resale
- New construction: No
- Year built: 1979
Utilities & green energy
- Electric: Circuit Breakers, Copper Wiring
- Sewer: Septic Tank
- Water: Public
- Utilities for property: Cable Available
Green energy
- Energy efficient items: Heat Pump, Insulation, Insulated Walls, Ridge Vent
Community & HOA
Community
- Security: Smoke Detector(s)
- Subdivision: None
HOA
- Has HOA: No
Location
- Region: Milton
Financial & listing details
- Price per square foot: $208/sqft
- Tax assessed value: $162,238
- Annual tax amount: $1,559
- Price range: $230K - $230K
- Date on market: 9/24/2026
- Cumulative days on market: 162 days
- Road surface type: Paved
Estimated market value
Not available
Estimated sales range
Not available
Not available
Price history
| Date | Event | Price |
|---|---|---|
| 9/30/2026 | Contingent | $230,000$208/sqft |
Source:  PAR #689416 Report a problem PAR #689416 Report a problem | ||
| 9/26/2026 | Listed for sale | $230,000-4.2%$208/sqft |
Source: PAR #689416 Report a problem | ||
| 9/14/2026 | Listing removed | $240,000$217/sqft |
Source: PAR #681017 Report a problem | ||
| 9/8/2026 | Price change | $240,000-5.9%$217/sqft |
Source: PAR #681017 Report a problem | ||
| 8/12/2026 | Price change | $255,000-1.9%$230/sqft |
Source: PAR #681017 Report a problem | ||
| 4/16/2026 | Listed for sale | $260,000+18.2%$235/sqft |
Source: PAR #681017 Report a problem | ||
| 3/19/2024 | Sold | $220,000-2.2%$199/sqft |
Source: PAR #640809 Report a problem | ||
| 3/9/2024 | Contingent | $224,900$203/sqft |
Source: PAR #640809 Report a problem | ||
| 2/29/2024 | Listed for sale | $224,900+308.9%$203/sqft |
Source: PAR #640809 Report a problem | ||
| 12/31/2014 | Sold | $55,000+60.8%$50/sqft |
Source: PAR #471007 Report a problem | ||
| 10/21/2014 | Sold | $34,200$31/sqft |
Source: Public Record Report a problem | ||
Public tax history
| Year | Property taxes | Tax assessment |
|---|---|---|
| 2025 | $1,559 -4.1% | $162,238 +32.2% |
| 2024 | $1,626 | $122,694 |
Find assessor info on the county website
Monthly payment
Est. payment
Payment breakdown
Explore the cost of this home by adjusting the details. Changes won't be saved.Climate risks
Neighborhood: 32571
Nearby schools
Schools provided by the listing agent
- Elementary: Pea Ridge
- Middle: AVALON
- High: Pace
Source: PAR. This data may not be complete. We recommend contacting the local school district to confirm school assignments for this home.


Similar homes
- $274,0003 bd2 ba1.5k sqft5682 Windsong Dr, Milton, FL 32570For Sale
 MLS ID #685283, Kimberly Fagan, Levin Rinke Realty. PAR
 - $275,0003 bd2 ba1.4k sqft4351 Castille Ct, Pace, FL 32571For Sale
 MLS ID #686256, John Rickenbacker, Iii, KELLER WILLIAMS REALTY EMERALD COAST WEST BRANCH. PAR
 - $240,0003 bd2 ba1.3k sqft5517 Woodcrest Dr, Milton, FL 32583For Sale
 MLS ID #683653, Jenifer Suarez, Levin Rinke Realty. PAR
 - $240,0003 bd2 ba1.2k sqft5355 Saratoga Ave, Milton, FL 32570For Sale
 MLS ID #685565, Brandi Wilkinson, Cooper and Company, Inc.. PAR
