Welcome to 6634 Yellow Hill Drive -- a fully renovated, move-in ready home offering 3 bedrooms, 2 bathrooms, plus an office/flex space across 1,848 square feet. Built in 2007, this home features a desirable split floor plan with thoughtful updates throughout. Recent improvements include fresh interior paint, brand new flooring, updated plumbing and lighting fixtures, a timeless kitchen backsplash, stainless steel appliances, and a 2026 hot water heater. The kitchen and bathrooms feature granite countertops, while the living spaces offer durable LVP flooring with tile in all wet areas. There is no carpet in the home. The HVAC system was replaced in 2020 for added peace of mind & has been recently serviced & well maintained (May 2026). Situated on a spacious .34-acre lot, this property offers privacy with neighbors not in close proximity, along with mature trees that create a peaceful setting in both the front and back yard. Step outside to enjoy the backyard deck directly off the rear entrance, a new double gate for easy access, and a 6x12 storage shed complete with a loft for additional storage space. Just minutes away from the heart of Milton & 7 miles from Pace. Located in flood zone X with no HOA, this property combines comfort, functionality, and freedom -- all while being completely move-in ready.
For sale
Price cut: $6K (8/10)
$349,000
6634 Yellow Hill Dr, Milton, FL 32583
3beds
1,848sqft
Single Family Residence
Built in 2007
0.34 Acres Lot
$-- Zestimate®
$189/sqft
$-- HOA
What's special
Fresh interior paintBrand new flooringDesirable split floor planStainless steel appliancesTimeless kitchen backsplash
- 57 days |
- 417 |
- 39 |
Zillow last checked:
Listing updated:
Listed by:
Emily Hebert 337-224-1234,
Realty One Group Emerald Coast
Source: PAR,MLS#: 684777
Facts & features
Interior
Bedrooms & bathrooms
- Bedrooms: 3
- Bathrooms: 2
- Full bathrooms: 2
Rooms
- Room types: Office
Primary bedroom
- Level: First
- Area: 239.25
- Dimensions: 16.5 x 14.5
Bedroom
- Level: First
- Area: 132.25
- Dimensions: 11.5 x 11.5
Bedroom 1
- Level: First
- Area: 132.25
- Dimensions: 11.5 x 11.5
Bathroom
- Level: First
- Area: 40
- Dimensions: 8 x 5
Dining room
- Level: First
- Area: 126.5
- Dimensions: 11 x 11.5
Kitchen
- Level: First
- Area: 144
- Dimensions: 12 x 12
Living room
- Level: First
- Area: 289
- Dimensions: 17 x 17
Office
- Level: First
- Area: 104.5
- Dimensions: 9.5 x 11
Heating
- Central
Cooling
- Central Air, Ceiling Fan(s)
Appliances
- Included: Electric Water Heater, Built In Microwave, Dishwasher, Microwave, Refrigerator
- Laundry: Inside, W/D Hookups
Features
- Baseboards, Ceiling Fan(s), Chair Rail, High Ceilings, High Speed Internet, Recessed Lighting, Vaulted Ceiling(s)
- Flooring: Tile
- Has basement: No
Interior area
- Total structure area: 1,848
- Total interior livable area: 1,848 sqft
Property
Parking
- Total spaces: 2
- Parking features: 2 Car Garage, Garage Door Opener
- Garage spaces: 2
Features
- Levels: One
- Stories: 1
- Patio & porch: Deck
- Pool features: None
- Fencing: Partial,Privacy
Lot
- Size: 0.34 Acres
Details
- Parcel number: 161n280000008140000
- Zoning description: Res Single
Construction
Type & style
- Home type: SingleFamily
- Architectural style: Traditional
- Property subtype: Single Family Residence
Materials
- Brick, Frame
- Foundation: Slab
- Roof: Shingle
Condition
- Resale
- New construction: No
- Year built: 2007
Utilities & green energy
- Electric: Copper Wiring
- Sewer: Septic Tank
Green energy
- Energy efficient items: Insulation, Insulated Walls, Ridge Vent
Community & HOA
Community
- Security: Smoke Detector(s)
- Subdivision: None
HOA
- Has HOA: No
- Services included: None
Location
- Region: Milton
Financial & listing details
- Price per square foot: $189/sqft
- Tax assessed value: $240,681
- Annual tax amount: $2,881
- Price range: $349K - $349K
- Date on market: 6/22/2026
- Cumulative days on market: 82 days
- Road surface type: Paved
Estimated market value
Not available
Estimated sales range
Not available
Not available
Price history
| Date | Event | Price |
|---|---|---|
| 8/10/2026 | Price change | $349,000-1.7%$189/sqft |
Source:  ECAOR #1004109 Report a problem ECAOR #1004109 Report a problem | ||
| 7/22/2026 | Price change | $355,000-1.1%$192/sqft |
Source: ECAOR #1004109 Report a problem | ||
| 6/23/2026 | Price change | $359,000-1.6%$194/sqft |
Source: ECAOR #1004109 Report a problem | ||
| 5/28/2026 | Listed for sale | $365,000+56%$198/sqft |
Source: ECAOR #1004109 Report a problem | ||
| 2/20/2026 | Sold | $234,000-0.4%$127/sqft |
Source: Public Record Report a problem | ||
| 9/1/2020 | Sold | $235,000-2.1%$127/sqft |
Source:  PAR #574163 Report a problem PAR #574163 Report a problem | ||
| 6/19/2020 | Listed for sale | $240,000-2%$130/sqft |
Source: TEAM SANDY BLANTON REALTY, INC #574163 Report a problem | ||
| 5/19/2020 | Listing removed | $245,000$133/sqft |
Source: KELLER WILLIAMS REALTY GULF COAST #566154 Report a problem | ||
| 2/14/2020 | Price change | $245,000-1.6%$133/sqft |
Source: KELLER WILLIAMS REALTY GULF COAST #566154 Report a problem | ||
| 1/16/2020 | Listed for sale | $249,000+52.1%$135/sqft |
Source: KELLER WILLIAMS REALTY GULF COAST #566154 Report a problem | ||
| 11/14/2009 | Listing removed | $163,750$89/sqft |
Source: Coldwell Banker United Realtors #333175 Report a problem | ||
| 10/27/2009 | Listed for sale | $163,750+2.4%$89/sqft |
Source: Coldwell Banker United Realtors #333175 Report a problem | ||
| 8/13/2009 | Sold | $159,900$87/sqft |
Source: Public Record Report a problem | ||
Public tax history
| Year | Property taxes | Tax assessment |
|---|---|---|
| 2025 | $2,881 +4.8% | $240,681 +3.7% |
| 2024 | $2,750 -0.8% | $232,072 +0.8% |
| 2023 | $2,773 +3.6% | $230,243 +4.8% |
| 2022 | $2,676 +2332.7% | $219,661 +19.7% |
| 2021 | $110 -89.8% | $183,573 +55.4% |
| 2020 | $1,084 +2.7% | $118,119 +2.3% |
| 2019 | $1,055 | $115,463 +1.9% |
| 2018 | $1,055 +3% | $113,310 +2.1% |
| 2017 | $1,025 | $110,979 +2.1% |
| 2016 | $1,025 +0.7% | $108,696 +0.7% |
| 2015 | $1,017 -2% | $107,940 +0.8% |
| 2014 | $1,038 | $107,083 +1.5% |
| 2013 | -- | $105,500 -1.2% |
| 2012 | -- | $106,791 -4.2% |
| 2011 | -- | $111,448 0% |
| 2010 | -- | $111,454 -3.5% |
| 2009 | -- | $115,488 -8.9% |
| 2008 | -- | $126,712 |
| 2007 | -- | -- |
| 2006 | -- | -- |
Find assessor info on the county website
Monthly payment
Est. payment
Payment breakdown
Explore the cost of this home by adjusting the details. Changes won't be saved.Climate risks
Neighborhood: 32583
Nearby schools
GreatSchools rating
- 5/10Bagdad Elementary SchoolGrades: PK-5Distance: 1.1 mi
- 5/10Hobbs Middle SchoolGrades: 6-8Distance: 2.4 mi
- 4/10Milton High SchoolGrades: 9-12Distance: 2.5 mi
Schools provided by the listing agent
- Elementary: Bagdad
- Middle: R. HOBBS
- High: Milton
Source: PAR. This data may not be complete. We recommend contacting the local school district to confirm school assignments for this home.
- $384,0004 bd3 ba2.5k sqft6642 Yellowhill Dr, Milton, FL 32583Off Market

- $420,0004 bd3 ba2.6k sqft6642 Yellow Hill Dr, Milton, FL 32583Off Market
- $389,3003 bd2 ba2.7k sqft6612 Yellow Hill Dr, Milton, FL 32583Off Market
- $289,7003 bd2 ba2.1k sqft6625 Yellow Hill Dr, Milton, FL 32583Off Market
- $282,1003 bd2 ba1.4k sqft6540 Yellow Hill Dr, Milton, FL 32583Off Market
- $33,3001.11 acres32583-7607 7607, Milton, FL 32583Off Market
- $28,0000.37 acres32583-7607 7607, Milton, FL 32583Off Market
- $28,0000.35 acresYellow Hill Dr, Bagdad, FL 32583Off Market
A local agent can set up tours, give advice and negotiate with sellers.
A local lender can help you make sure your offer is ready when you are.
Similar homes
- $345,0003 bd2 ba1.6k sqft6668 Delhi Dr, Milton, FL 32583For Sale
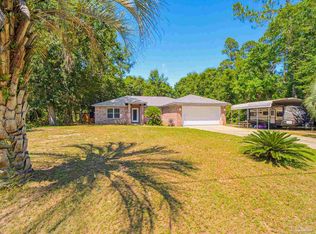 MLS ID #684331, Angela Lefebvre-Nallick, Coldwell Banker Realty. PAR
 - $320,0003 bd2 ba1.4k sqft2997 N 34th Ave, Milton, FL 32583For Sale
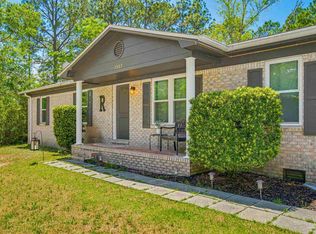 MLS ID #680395, Sunnie Sweet, American Valor Realty LLC. PAR
 - $344,9003 bd2 ba1.9k sqft4730 Spears St, Pace, FL 32571For Sale
 MLS ID #687411, Mike Landers, American Valor Realty LLC. PAR
 - $325,0002 bd2 ba1.2k sqft7867 S Airport Rd, Milton, FL 32583For Sale
 MLS ID #686777, Kathleen Batterton, Levin Rinke Realty. PAR
 - $250,0003 bd2 ba1.2k sqft4233 Seminole Trl, Milton, FL 32583For SaleMLS ID #684339, Felicia Fortune Northcutt, Coldwell Banker Realty. PAR
- $325,0003 bd2 ba1.7k sqft2948 N 24th Ave, Milton, FL 32583For SaleMLS ID #684355, Ace Khan, Levin Rinke Realty. PAR
- $309,0003 bd2 ba1.7k sqft5309 Goshawk Dr, Milton, FL 32570For Sale
 MLS ID #1007955, Amber Bedi, Levin Rinke Realty. ECAOR
 - $354,0003 bd2 ba1.7k sqft4758 W Lynn Rd, Milton, FL 32583For SaleMLS ID #682052, Susan Bastajian, KELLER WILLIAMS REALTY GULF COAST. PAR
- $305,0003 bd2 ba1.5k sqft6020 Oakwood Dr, Milton, FL 32570For SaleMLS ID #685138, Jonathan Bartlett, 1st Class Real Estate Panhandle. PAR
- $320,0003 bd2 ba1.6k sqft5329 Casper Cir, Milton, FL 32570For SaleMLS ID #683918, Taylor Dover Bryan, Woodlands & Homes, LLC. PAR
- $292,4003 bd2 ba1.7k sqft5567 Jones St, Milton, FL 32570For SaleMLS ID #684737, Stephanie Bartek, CENTURY 21 AMERISOUTH REALTY. PAR
- $352,0003 bd2 ba1.8k sqft6094 Ashton Woods Cir, Milton, FL 32570New ConstructionMLS ID #670579, Amanda Smith, Woodlands & Homes, LLC. PAR
- $279,0003 bd2 ba1.6k sqft5061 Combs St, Milton, FL 32570For SaleMLS ID #685648, Janet Coulter, JANET COULTER REALTY. PAR
- $345,0003 bd2 ba1.8k sqft5132 Rowe Trl, Pace, FL 32571For SaleMLS ID #685527, Misti Gillman, Woodlands & Homes, LLC. PAR
- $389,0004 bd3 ba2.5k sqft5836 Chi Chi Cir, Milton, FL 32570For SaleMLS ID #683223, Jason Mcguire, REMAX Select Partners. PAR
- $339,9003 bd2 ba1.9k sqft3456 Ashmore Ln, Pace, FL 32571For SaleMLS ID #687098, Becky Holcomb, DEWISE REALTY, L L C. PAR
- $240,0003 bd2 ba1.3k sqft5517 Woodcrest Dr, Milton, FL 32583For SaleMLS ID #683653, Jenifer Suarez, Levin Rinke Realty. PAR
- $470,0004 bd4 ba2.4k sqft3171 Waterview Dr, Milton, FL 32583For SaleMLS ID #683111, Sean Clayton, KELLER WILLIAMS REALTY EMERALD COAST WEST BRANCH. PAR
- $374,9004 bd3 ba2.2k sqft4647 Winterdale Dr, Pace, FL 32571For SaleMLS ID #684521, Stacey Rising, Better Homes And Gardens Real Estate Main Street Properties. PAR
- $339,9004 bd2 ba1.9k sqft4749 Sago Palm Cir, Pace, FL 32571For SaleMLS ID #686364, Shane Thomas, Levin Rinke Realty. PAR
