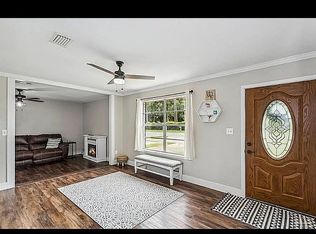
Private location off of Guidy Lane. Spacious floor plan with a large kitchen. Living room with fireplace, formal dining room or office space, and breakfast nook in the kitchen. Sun room off the living room. Carpet in the main living areas and LVP in the kitchen. The interior has been recently updated in 2025. Freshly painted, pressure-washed, and move-in ready. The kitchen has laminate countertops, tons of cabinets, a built-in microwave, an electric stove/oven, a double sink, and a dishwasher. The primary suite has a separate shower. The guest bathroom is a shower/tub combo. Large workshop/detached two-car garage with power. Home is on septic and was pumped just last year. Roof replaced in 2021. Gutters 2026, Fence 2026, HVAC April 2026, Electric water heater 2017, Windows are original to the home.
For sale
Price cut: $10K (10/7)
$225,000
9682 Guidy Ln, Pensacola, FL 32514
3beds
1,708sqft
Single Family Residence
Built in 1973
0.39 Acres Lot
$-- Zestimate®
$132/sqft
$-- HOA
What's special
Freshly paintedSpacious floor planBuilt-in microwaveTons of cabinetsLarge kitchenDouble sink
- 185 days
- 985
- 137
Zillow last checked:
Listing updated:
Listed by:
Kaylee Jackson 850-266-5601,
Hometown Properties Of The Gulf Coast
Source: PAR,MLS#: 679978
Facts & features
Interior
Bedrooms & bathrooms
- Bedrooms: 3
- Bathrooms: 2
- Full bathrooms: 2
Rooms
- Room types: Sun Room
Primary bedroom
- Level: First
- Area: 110
- Dimensions: 10 x 11
Bedroom
- Level: First
- Area: 99
- Dimensions: 11 x 9
Bedroom 1
- Level: First
- Area: 84
- Dimensions: 8 x 10.5
Living room
- Level: First
- Area: 362.5
- Dimensions: 25 x 14.5
Heating
- Central
Cooling
- Central Air, Ceiling Fan(s)
Appliances
- Included: Electric Water Heater, Dryer, Washer, Built In Microwave, Dishwasher, Refrigerator
- Laundry: Inside
Features
- Baseboards, Ceiling Fan(s)
- Flooring: Carpet
- Windows: Blinds
- Has basement: No
Interior area
- Total structure area: 1,708
- Total interior livable area: 1,708 sqft
Property
Parking
- Total spaces: 2
- Parking features: 2 Car Garage, Detached
- Garage spaces: 2
Features
- Levels: One
- Stories: 1
- Patio & porch: Porch, Screened
- Pool features: None
- Fencing: Chain Link,Full,Privacy
Lot
- Size: 0.39 Acres
- Dimensions: 132x129
- Features: Interior Lot
Details
- Parcel number: 071s301006004002
- Zoning description: County,Mixed Residential Subdiv,Res Single
- Special conditions: Standard
Construction
Type & style
- Home type: SingleFamily
- Architectural style: Ranch
- Property subtype: Single Family Residence
Materials
- Brick
- Foundation: Off Grade
- Roof: Shingle
Condition
- Resale
- New construction: No
- Year built: 1973
Utilities & green energy
- Electric: Circuit Breakers
- Sewer: Septic Tank
Community & HOA
Community
- Subdivision: None
HOA
- Has HOA: No
Location
- Region: Pensacola
Financial & listing details
- Price per square foot: $132/sqft
- Tax assessed value: $88,827
- Annual tax amount: $1,417
- Price range: $225K - $225K
- Date on market: 4/15/2026
- Cumulative days on market: 181 days
- Road surface type: Unimproved
Estimated market value
Not available
Estimated sales range
Not available
Not available
Price history
| Date | Event | Price |
|---|---|---|
| 10/7/2026 | Price change | $225,000-4.3%$132/sqft |
Source:  PAR #679978 Report a problem PAR #679978 Report a problem | ||
| 9/14/2026 | Price change | $235,000-1.3%$138/sqft |
Source: PAR #679978 Report a problem | ||
| 9/1/2026 | Price change | $238,000-0.8%$139/sqft |
Source: PAR #679978 Report a problem | ||
| 8/18/2026 | Price change | $240,000-2%$141/sqft |
Source: PAR #679978 Report a problem | ||
| 8/4/2026 | Price change | $245,000-2%$143/sqft |
Source: PAR #679978 Report a problem | ||
| 7/19/2026 | Listed for sale | $250,000+4.2%$146/sqft |
Source: PAR #679978 Report a problem | ||
| 6/13/2026 | Contingent | $240,000$141/sqft |
Source: PAR #679978 Report a problem | ||
| 6/1/2026 | Price change | $240,000-2%$141/sqft |
Source: PAR #679978 Report a problem | ||
| 5/6/2026 | Price change | $245,000-1%$143/sqft |
Source: PAR #679978 Report a problem | ||
| 4/28/2026 | Price change | $247,500-1%$145/sqft |
Source: PAR #679978 Report a problem | ||
| 4/15/2026 | Listed for sale | $250,000+150%$146/sqft |
Source: PAR #679978 Report a problem | ||
| 3/20/2024 | Sold | $100,000-58.3%$59/sqft |
Source: PAR #638176 Report a problem | ||
| 2/29/2024 | Pending sale | $240,000$141/sqft |
Source: PAR #638176 Report a problem | ||
| 2/26/2024 | Listed for sale | $240,000$141/sqft |
Source: PAR #638176 Report a problem | ||
| 2/7/2024 | Contingent | $240,000$141/sqft |
Source: PAR #638176 Report a problem | ||
| 2/6/2024 | Listed for sale | $240,000$141/sqft |
Source: PAR #638176 Report a problem | ||
| 1/25/2024 | Contingent | $240,000$141/sqft |
Source: PAR #638176 Report a problem | ||
| 1/17/2024 | Listed for sale | $240,000$141/sqft |
Source: PAR #638176 Report a problem | ||
| 1/13/2024 | Contingent | $240,000$141/sqft |
Source: PAR #638176 Report a problem | ||
| 1/3/2024 | Listed for sale | $240,000+66.1%$141/sqft |
Source: PAR #638176 Report a problem | ||
| 4/11/2005 | Sold | $144,500$85/sqft |
Source: Public Record Report a problem | ||
Public tax history
| Year | Property taxes | Tax assessment |
|---|---|---|
| 2025 | $1,417 -34.6% | $88,827 -48.4% |
| 2024 | $2,167 +4.4% | $172,267 +4.3% |
| 2023 | $2,076 +8.2% | $165,113 +9.9% |
| 2022 | $1,919 +23.9% | $150,216 +44.1% |
| 2021 | $1,549 -0.9% | $104,251 -1.2% |
| 2020 | $1,562 +116% | $105,499 +4.6% |
| 2019 | $723 | $100,894 +24.6% |
| 2018 | $723 +0.7% | $80,987 +2.1% |
| 2017 | $718 +0.9% | $79,322 +2.1% |
| 2016 | $711 +1.5% | $77,691 +0.7% |
| 2015 | $701 | $77,151 +0.8% |
| 2014 | $701 | $76,539 +1.5% |
| 2013 | -- | $75,408 |
| 2012 | -- | $75,408 -4.7% |
| 2011 | -- | $79,107 -3.6% |
| 2010 | -- | $82,042 -4.4% |
| 2009 | -- | $85,858 -5.1% |
| 2008 | -- | $90,503 -4.5% |
| 2007 | -- | $94,750 +4% |
| 2006 | -- | $91,140 +66.6% |
| 2005 | -- | $54,700 +3% |
| 2004 | -- | $53,110 +1.9% |
| 2003 | -- | $52,120 +2.4% |
| 2002 | -- | $50,900 +1.6% |
| 2001 | -- | $50,100 +3% |
| 2000 | -- | $48,640 -1.4% |
| 1999 | -- | $49,330 |
Find assessor info on the county website
Monthly payment
Est. payment
Payment breakdown
Explore the cost of this home by adjusting the details. Changes won't be saved.Climate risks
Neighborhood: 32514
Nearby schools
Schools provided by the listing agent
- Elementary: Mcarthur
- Middle: FERRY PASS
- High: Tate
Source: PAR. This data may not be complete. We recommend contacting the local school district to confirm school assignments for this home.

Similar homes
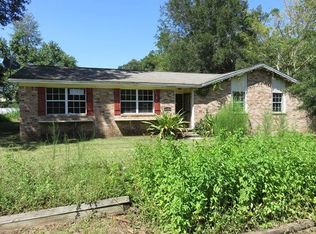
- $319,9003 bd2 ba1.7k sqft9719 Hollowbrook Dr, Pensacola, FL 32514For Sale
 MLS ID #684571, Anthony Sessa, RE/MAX HORIZONS REALTY. PAR
 - $259,5003 bd2 ba1.6k sqft7845 Le Jeune Dr, Pensacola, FL 32514For Sale
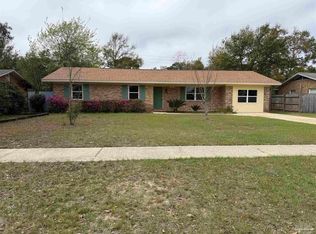 MLS ID #689272, Penny Feeser, Connell & Company Realty Inc.. PAR
 - $180,0004 bd1 ba1.4k sqft2403 Johnson Ave, Pensacola, FL 32514For Sale
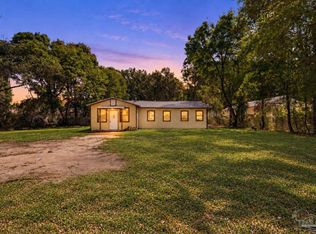 MLS ID #688922, Miriam Breeden, HomeSmart Sunshine Realty. PAR
 - $250,0003 bd2 ba1.4k sqft431 E Ten Mile Rd, Pensacola, FL 32534For Sale By Owner