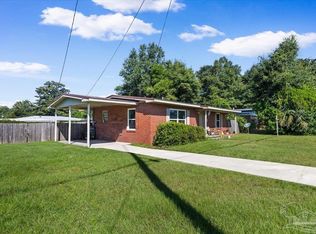
Move In Ready - Remodeled Home with Room For Everyone!!! Enter the home from the front porch into a Great Rm with a triple window & closet. The 26' Den in the back of the home and would make a great Media Rm or Play-Craft Rm with 2 windows for natural light and new lighting. The office with built ins could be a 4th bedroom if needed. The Eat In Kitchen with a pantry features new: beautiful solid surface counters, Appliances & a deep sink with a high faucet. It is big enough to add a bar & still hold a large family allowing the large Dining Room to be used as a home school or music room. At the other end of the home are 3 good size bedrooms with ceiling fans and room for large furniture. Both baths are all tile floor & walls. The back yard is private and perfect for entertaining with the 20x13 Patio with a Roll out awning. 26' Carport can hold the biggest truck or car and still have extra room. The Laundry has room for yard tool & extra storage & shelving. Before closing a new roof and a split rail system for the back Den will be installed. All this plus being 3 blocks from the community center, skate park, tennis courts & Basket ball courts makes this a community and home you will want to check out.
For sale
Price cut: $5K (10/2)
$244,900
5457 Byrom St, Milton, FL 32570
5beds
1,992sqft
Single Family Residence
Built in 1956
8,712 Square Feet Lot
$-- Zestimate®
$123/sqft
$-- HOA
What's special
Beautiful solid surface countersFront porchLarge dining room
- 125 days
- 312
- 21
Zillow last checked:
Listing updated:
Listed by:
Pam Davis 850-418-1755,
KELLER WILLIAMS REALTY GULF COAST
Source: PAR,MLS#: 684080
Facts & features
Interior
Bedrooms & bathrooms
- Bedrooms: 5
- Bathrooms: 2
- Full bathrooms: 2
Rooms
- Room types: Bonus Room
Primary bedroom
- Level: First
- Area: 149.06
- Dimensions: 13.25 x 11.25
Bedroom
- Level: First
- Area: 120.83
- Dimensions: 12.08 x 10
Bedroom 1
- Level: First
- Area: 139.92
- Dimensions: 12.17 x 11.5
Dining room
- Level: First
- Area: 176.42
- Dimensions: 14.5 x 12.17
Kitchen
- Level: First
- Area: 217.5
- Dimensions: 15 x 14.5
Heating
- Natural Gas
Cooling
- Central Air, Ceiling Fan(s)
Appliances
- Included: Electric Water Heater, Dishwasher, Self Cleaning Oven
- Laundry: W/D Hookups
Features
- Storage, Bookcases, Ceiling Fan(s), High Speed Internet
- Flooring: Tile
- Doors: Insulated Doors
- Windows: Double Pane Windows, Blinds
- Has basement: No
Interior area
- Total structure area: 1,992
- Total interior livable area: 1,992 sqft
Property
Parking
- Total spaces: 3
- Parking features: Carport, Front Entrance
- Carport spaces: 1
Features
- Levels: One
- Stories: 1
- Patio & porch: Patio, Porch
- Pool features: None
- Fencing: Back Yard,Chain Link,Full
Lot
- Size: 8,712 Square Feet
- Dimensions: 80x110
- Features: Interior Lot
Details
- Parcel number: 332n282380005000280
- Zoning description: City
Construction
Type & style
- Home type: SingleFamily
- Architectural style: Traditional
- Property subtype: Single Family Residence
Materials
- Brick
- Foundation: Off Grade
- Roof: Composition,Gable
Condition
- Resale
- New construction: No
- Year built: 1956
Utilities & green energy
- Electric: Circuit Breakers, Copper Wiring
- Sewer: Public Sewer
- Water: Public
- Utilities for property: Cable Available
Green energy
- Energy efficient items: Insulated Floors
Community & HOA
Community
- Subdivision: Meadowbrook
HOA
- Has HOA: No
Location
- Region: Milton
Financial & listing details
- Price per square foot: $123/sqft
- Tax assessed value: $107,986
- Annual tax amount: $1,508
- Price range: $244.9K - $244.9K
- Date on market: 6/10/2026
- Cumulative days on market: 126 days
- Road surface type: Paved
Estimated market value
Not available
Estimated sales range
Not available
Not available
Price history
| Date | Event | Price |
|---|---|---|
| 10/2/2026 | Price change | $244,900-2%$123/sqft |
Source:  PAR #684080 Report a problem PAR #684080 Report a problem | ||
| 7/6/2026 | Price change | $249,900-3.8%$125/sqft |
Source: PAR #684080 Report a problem | ||
| 6/10/2026 | Listed for sale | $259,900+116.6%$130/sqft |
Source: PAR #684080 Report a problem | ||
| 7/7/2025 | Sold | $120,000-20%$60/sqft |
Source: PAR #655916 Report a problem | ||
| 6/30/2025 | Pending sale | $150,000$75/sqft |
Source: PAR #655916 Report a problem | ||
| 6/19/2025 | Contingent | $150,000$75/sqft |
Source: PAR #655916 Report a problem | ||
| 5/19/2025 | Price change | $150,000-6.3%$75/sqft |
Source: PAR #655916 Report a problem | ||
| 4/27/2025 | Listed for sale | $160,000$80/sqft |
Source: PAR #655916 Report a problem | ||
| 4/17/2025 | Contingent | $160,000$80/sqft |
Source: PAR #655916 Report a problem | ||
| 3/21/2025 | Price change | $160,000-3.6%$80/sqft |
Source: PAR #655916 Report a problem | ||
| 2/28/2025 | Price change | $165,900-2.4%$83/sqft |
Source: PAR #655916 Report a problem | ||
| 2/15/2025 | Price change | $169,900-1.7%$85/sqft |
Source: PAR #655916 Report a problem | ||
| 1/25/2025 | Price change | $172,900-1.1%$87/sqft |
Source: PAR #655916 Report a problem | ||
| 12/29/2024 | Price change | $174,900-2.6%$88/sqft |
Source: PAR #655916 Report a problem | ||
| 12/4/2024 | Listed for sale | $179,500+259%$90/sqft |
Source: PAR #655916 Report a problem | ||
| 8/8/2014 | Sold | $50,000-5.7%$25/sqft |
Source: PAR #459393 Report a problem | ||
| 7/11/2014 | Price change | $53,000-18.5%$27/sqft |
Source: SANTA ROSA REALTY OF NW FL. #459393 Report a problem | ||
| 3/13/2014 | Listed for sale | $65,000+336.2%$33/sqft |
Source: SANTA ROSA REALTY OF NW FL. #459393 Report a problem | ||
| 8/24/2012 | Sold | $14,900$7/sqft |
Source:  ECAOR #575888 Report a problem ECAOR #575888 Report a problem | ||
| 6/22/2012 | Price change | $14,900-40.2%$7/sqft |
Source: RE-MAX AGENCY ONE, INC. Report a problem | ||
| 6/6/2012 | Price change | $24,900-24.8%$13/sqft |
Source: RE-MAX AGENCY ONE, INC. Report a problem | ||
| 5/16/2012 | Price change | $33,100-6.8%$17/sqft |
Source: RE-MAX AGENCY ONE, INC. Report a problem | ||
| 4/25/2012 | Price change | $35,500-6.8%$18/sqft |
Source: RE-MAX AGENCY ONE, INC. Report a problem | ||
| 4/5/2012 | Listed for sale | $38,100-61.9%$19/sqft |
Source: ALL PRO REALTY SERVICES, INC Report a problem | ||
| 8/25/2006 | Sold | $100,000+185.7%$50/sqft |
Source: Public Record Report a problem | ||
| 4/12/2005 | Sold | $35,000-47.6%$18/sqft |
Source: Public Record Report a problem | ||
| 8/1/2001 | Sold | $66,800$34/sqft |
Source: Public Record Report a problem | ||
Public tax history
| Year | Property taxes | Tax assessment |
|---|---|---|
| 2025 | $1,508 +650.8% | $107,986 +85.7% |
| 2024 | $201 +8.9% | $58,138 +3% |
| 2023 | $184 -9.4% | $56,445 +3% |
| 2022 | $203 -1.5% | $54,801 +3% |
| 2021 | $207 -0.3% | $53,205 +1.4% |
| 2020 | $207 +2.3% | $52,470 +2.3% |
| 2019 | $203 | $51,290 +1.9% |
| 2018 | $203 -2.2% | $50,334 +2.1% |
| 2017 | $207 | $49,299 +2.1% |
| 2016 | $207 +32.3% | $48,285 +0.7% |
| 2015 | $157 -3.6% | $47,949 -16.3% |
| 2014 | $163 | $57,302 -1% |
| 2013 | -- | $57,864 -0.5% |
| 2012 | -- | $58,132 -7.5% |
| 2011 | -- | $62,847 -0.8% |
| 2010 | -- | $63,349 -20.3% |
| 2009 | -- | $79,491 -12.9% |
| 2008 | -- | $91,304 |
| 2007 | -- | -- |
| 2006 | -- | -- |
| 2005 | -- | -- |
| 2004 | -- | -- |
| 2003 | -- | -- |
| 2002 | -- | -- |
| 2001 | -- | -- |
| 2000 | -- | -- |
Find assessor info on the county website
Monthly payment
Est. payment
Payment breakdown
Explore the cost of this home by adjusting the details. Changes won't be saved.Climate risks
Neighborhood: 32570
Nearby schools
Schools provided by the listing agent
- Elementary: W. H. Rhodes
- Middle: R. HOBBS
- High: Milton
Source: PAR. This data may not be complete. We recommend contacting the local school district to confirm school assignments for this home.


Similar homes
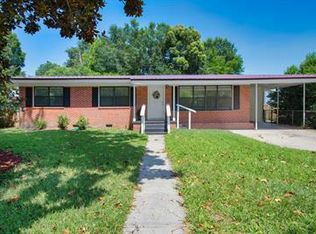
- $250,0004 bd2 ba1.7k sqft5896 Cedar Tree Dr, Milton, FL 32570For Sale
 MLS ID #688201, Tracey Mcmackin, BLUMAC REALTY. PAR
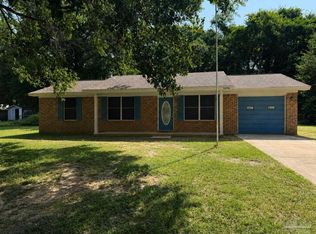
 - $229,9004 bd2 ba2.1k sqft6770 Highway 87 N, Milton, FL 32570For Sale
 MLS ID #685297, Donna Lashley, CENTURY 21 AMERISOUTH REALTY. PAR
 - $273,5003 bd2 ba1.6k sqft5930 Herlong Dr, Milton, FL 32570For Sale
 MLS ID #688000, Theresa Johnson, VILLAGE HOMES & LAND. PAR
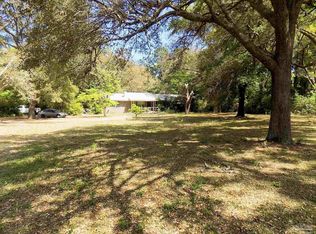
 - $319,0004 bd2 ba1.8k sqft5774 Northrop Rd, Milton, FL 32570For Sale
 MLS ID #681572, Ken Parks, Engel & Volkers Pensacola. PAR
