Welcome to the "Isle of Milton." This Two Story residential or commercial RC-1 Zoning property offers flexibility as a home, a business, two rentals, or even a live/work space. Upon entering, you will find large rooms with hardwood flooring, a gas fireplace, 1 bedroom with walk in closet, 1/2 bath, and large kitchen with laundry space and an additional stand up shower. The Upstairs features a full bath, complete kitchen with private side entry porch entrance, and a large bedroom with closet. Stairs located in central area of home to second floor, or upstairs barn door allows stairs to be closed off for complete privacy. Large rear wood deck and fenced backyard area with small storage building. Nice sized covered front porch and 4 parking spaces in front with extensive landscaping. Home is in the Historic District requires special permitting rules for any building modifications and must be submitted and approved by the Historic Council.
For sale
Price cut: $5.4K (9/25)
$199,500
5200 Canal St, Milton, FL 32570
2beds
1,500sqft
Single Family Residence
Built in 1950
1,742 Square Feet Lot
$-- Zestimate®
$133/sqft
$-- HOA
What's special
Gas fireplaceSmall storage buildingFenced backyard areaLarge rear wood deckExtensive landscapingAdditional stand up shower
- 75 days
- 905
- 52
Zillow last checked:
Listing updated:
Listed by:
Jennifer Booker 850-572-5766,
REMAX Select Partners
Source: PAR,MLS#: 686362
Facts & features
Interior
Bedrooms & bathrooms
- Bedrooms: 2
- Bathrooms: 2
- Full bathrooms: 1
- 1/2 bathrooms: 1
Primary bedroom
- Level: First
- Area: 156
- Dimensions: 12 x 13
Bedroom
- Level: Second
- Area: 144
- Dimensions: 12 x 12
Kitchen
- Level: Second
- Area: 110
- Dimensions: 10 x 11
Living room
- Level: First
- Area: 182
- Dimensions: 14 x 13
Heating
- Wall/Window Unit(s)
Cooling
- Wall/Window Unit(s), Ceiling Fan(s)
Appliances
- Included: Electric Water Heater, Dryer, Washer, Dishwasher, Refrigerator
- Laundry: Inside, W/D Hookups
Features
- Baseboards, Ceiling Fan(s), High Speed Internet
- Flooring: Hardwood, Tile, Vinyl
- Windows: Blinds
- Has basement: No
- Has fireplace: Yes
Interior area
- Total structure area: 1,500
- Total interior livable area: 1,500 sqft
Property
Parking
- Total spaces: 4
- Parking features: Driveway, Front Entrance, Parking Lot
- Has uncovered spaces: Yes
Features
- Levels: Two
- Stories: 2
- Patio & porch: Deck, Porch
- Pool features: None
- Fencing: Back Yard
Lot
- Size: 1,742 Square Feet
- Features: Central Access, Historic District
Details
- Additional structures: Yard Building
- Parcel number: 031n282530014000010
- Zoning description: City
- Special conditions: Standard
Construction
Type & style
- Home type: SingleFamily
- Architectural style: Craftsman
- Property subtype: Single Family Residence
Materials
- Frame
- Foundation: Slab
- Roof: Shingle
Condition
- Resale
- New construction: No
- Year built: 1950
Utilities & green energy
- Electric: Circuit Breakers, Copper Wiring
- Sewer: Public Sewer
- Water: Public
- Utilities for property: Cable Available
Community & HOA
Community
- Security: Smoke Detector(s)
- Subdivision: None
HOA
- Has HOA: No
Location
- Region: Milton
Financial & listing details
- Price per square foot: $133/sqft
- Tax assessed value: $162,556
- Annual tax amount: $1,306
- Price range: $199.5K - $199.5K
- Date on market: 7/23/2026
- Cumulative days on market: 76 days
- Road surface type: Paved
Estimated market value
Not available
Estimated sales range
Not available
Not available
Price history
| Date | Event | Price |
|---|---|---|
| 9/25/2026 | Price change | $199,500-2.6%$133/sqft |
Source:  PAR #686362 Report a problem PAR #686362 Report a problem | ||
| 8/31/2026 | Price change | $204,900-2.4%$137/sqft |
Source: PAR #686362 Report a problem | ||
| 7/23/2026 | Listed for sale | $210,000+66.7%$140/sqft |
Source: PAR #686362 Report a problem | ||
| 3/11/2020 | Sold | $126,000+80%$84/sqft |
Source: PAR #540015 Report a problem | ||
| 5/16/2016 | Sold | $70,000$47/sqft |
Source: Public Record Report a problem | ||
Public tax history
| Year | Property taxes | Tax assessment |
|---|---|---|
| 2025 | $1,306 -1.6% | $133,457 +2.9% |
| 2024 | $1,327 +3.7% | $129,696 +3% |
| 2023 | $1,280 +3.4% | $125,918 +3% |
| 2022 | $1,237 +1.4% | $122,250 +3% |
| 2021 | $1,220 +18.4% | $118,689 +97.4% |
| 2020 | $1,030 +16.2% | $60,139 +10% |
| 2019 | $887 | $54,672 -1.7% |
| 2018 | $887 -6.5% | $55,606 -1.7% |
| 2017 | $949 | $56,540 +68.5% |
| 2016 | $949 +74.5% | $33,545 |
| 2015 | $544 -2.2% | $33,545 |
| 2014 | $556 | $33,545 |
| 2002 | -- | -- |
Find assessor info on the county website
Monthly payment
Est. payment
Payment breakdown
Explore the cost of this home by adjusting the details. Changes won't be saved.Climate risks
Neighborhood: 32570
Nearby schools
Schools provided by the listing agent
- Elementary: W. H. Rhodes
- Middle: KING
- High: Milton
Source: PAR. This data may not be complete. We recommend contacting the local school district to confirm school assignments for this home.

Similar homes
- $199,0003 bd2 ba1.2k sqft5788 Washington St, Milton, FL 32570For Sale
 MLS ID #676600, Candace Makla, Connell & Company Realty Inc.. PAR
 - $220,0003 bd1 ba900 sqft6463 Open Rose Dr, Milton, FL 32570For Sale
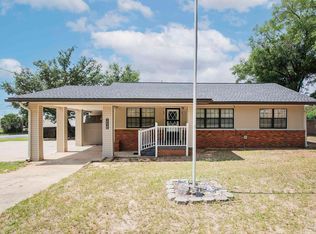 MLS ID #684361, Debra Fall, RE/MAX HORIZONS REALTY. PAR
 - $229,9004 bd2 ba2.1k sqft6770 Highway 87 N, Milton, FL 32570For Sale
 MLS ID #685297, Donna Lashley, CENTURY 21 AMERISOUTH REALTY. PAR
 - $240,0003 bd2 ba1.2k sqft5355 Saratoga Ave, Milton, FL 32570For Sale
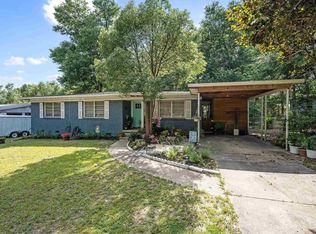 MLS ID #685565, Brandi Wilkinson, Cooper and Company, Inc.. PAR
