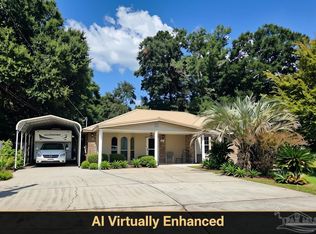
OPEN HOUSE COMING: Oct 17, 2026. A Rare Opportunity in the Heart of Milton! This Immaculate Home Offers Quality of Care and Versatility. It’s Currently Being Used As a 3 Bedroom 1 Bath Home but is Zoned C-1 for Buyers Looking to Have a Small Office or Business. This Home Can Accommodate Either Option with Almost ½ Acre of Property and Room to Expand. The Interior Offers: Tile Floors Throughout, Newer Fixtures, and Newer Appliances. The Water Heater Was Replaced in 2018 and a New Roof Around 2021. Exterior Offers: Almost ½ Acre Lot, Partially Fenced Yard, a Carport, Small Front and Back Porches, and Exterior Utility Room. Property is on a Corner Allowing Room to Expand to Meet Your Business or Family’s Needs. Conveniently Located Near Shopping, Dining, and an Easy Commute to Wherever You Want to Go.
For sale
Price cut: $19.9K (8/31)
$220,000
6463 Open Rose Dr, Milton, FL 32570
3beds
900sqft
Single Family Residence
Built in 1955
0.5 Acres Lot
$-- Zestimate®
$244/sqft
$-- HOA
What's special
Partially fenced yardNewer fixturesNewer appliancesImmaculate homeTile floors throughoutExterior utility room
- 121 days
- 342
- 24
Zillow last checked:
Listing updated:
Listed by:
Debra Fall 850-554-1959,
RE/MAX HORIZONS REALTY,
Cameron Fall 850-776-2772,
RE/MAX HORIZONS REALTY
Source: PAR,MLS#: 684361
Facts & features
Interior
Bedrooms & bathrooms
- Bedrooms: 3
- Bathrooms: 1
- Full bathrooms: 1
Bedroom
- Level: First
- Area: 131.32
- Dimensions: 12.92 x 10.17
Bedroom 1
- Level: First
- Area: 128.98
- Dimensions: 12.58 x 10.25
Bedroom 2
- Level: First
- Area: 128.98
- Dimensions: 12.58 x 10.25
Bathroom
- Level: First
- Area: 35.24
- Dimensions: 7.17 x 4.92
Kitchen
- Level: First
- Area: 164.67
- Dimensions: 17.33 x 9.5
Living room
- Level: First
- Area: 216.75
- Dimensions: 17 x 12.75
Heating
- Central
Cooling
- Central Air, Ceiling Fan(s)
Appliances
- Included: Electric Water Heater, Dishwasher, Refrigerator, Self Cleaning Oven
Features
- Ceiling Fan(s)
- Flooring: Tile
- Windows: Double Pane Windows, Blinds
- Has basement: No
Interior area
- Total structure area: 900
- Total interior livable area: 900 sqft
Property
Parking
- Total spaces: 1
- Parking features: Carport
- Carport spaces: 1
Features
- Levels: One
- Stories: 1
- Patio & porch: Porch
- Pool features: None
- Fencing: Back Yard,Chain Link,Full,Partial,Privacy
Lot
- Size: 0.5 Acres
- Dimensions: 225 x 106 x 285 x 95
- Features: Corner Lot
Details
- Additional structures: Yard Building
- Parcel number: 041n280420004000010
- Zoning description: City
Construction
Type & style
- Home type: SingleFamily
- Architectural style: Traditional
- Property subtype: Single Family Residence
Materials
- Frame
- Foundation: Off Grade
- Roof: Shingle
Condition
- Resale
- New construction: No
- Year built: 1955
Utilities & green energy
- Electric: Circuit Breakers, Copper Wiring
- Sewer: Public Sewer
- Water: Public
- Utilities for property: Cable Available
Green energy
- Energy efficient items: Insulation
Community & HOA
Community
- Subdivision: Bronnum Heights
HOA
- Has HOA: No
Location
- Region: Milton
Financial & listing details
- Price per square foot: $244/sqft
- Tax assessed value: $68,770
- Annual tax amount: $1,105
- Price range: $220K - $220K
- Date on market: 6/14/2026
- Cumulative days on market: 122 days
Estimated market value
Not available
Estimated sales range
Not available
Not available
Price history
| Date | Event | Price |
|---|---|---|
| 8/31/2026 | Price change | $220,000-8.3%$244/sqft |
Source:  PAR #684361 Report a problem PAR #684361 Report a problem | ||
| 7/22/2026 | Price change | $239,900-4%$267/sqft |
Source: PAR #684361 Report a problem | ||
| 6/14/2026 | Listed for sale | $249,900$278/sqft |
Source: PAR #684361 Report a problem | ||
Public tax history
| Year | Property taxes | Tax assessment |
|---|---|---|
| 2019 | $1,105 | $68,770 +3.6% |
| 2018 | $1,105 +7% | $66,353 +6.6% |
| 2017 | $1,032 | $62,256 +11.4% |
| 2016 | $1,032 +13.9% | $55,895 -4.4% |
| 2015 | $906 -6.5% | $58,483 +1.1% |
| 2014 | $969 | $57,829 +2.1% |
| 2013 | -- | $56,620 -0.8% |
| 2012 | -- | $57,051 -6.1% |
| 2011 | -- | $60,774 +0.3% |
| 2010 | -- | $60,584 -9.3% |
| 2009 | -- | $66,773 -9.2% |
| 2008 | -- | $73,576 |
| 2007 | -- | -- |
| 2006 | -- | -- |
| 2005 | -- | -- |
| 2004 | -- | -- |
| 2003 | -- | -- |
| 2002 | -- | -- |
| 2001 | -- | -- |
| 2000 | -- | -- |
Find assessor info on the county website
Monthly payment
Est. payment
Payment breakdown
Explore the cost of this home by adjusting the details. Changes won't be saved.Climate risks
Neighborhood: 32570
Nearby schools
Schools provided by the listing agent
- Elementary: Berryhill
- Middle: R. HOBBS
- High: Milton
Source: PAR. This data may not be complete. We recommend contacting the local school district to confirm school assignments for this home.


Similar homes
- $240,0003 bd2 ba1.2k sqft5355 Saratoga Ave, Milton, FL 32570For Sale
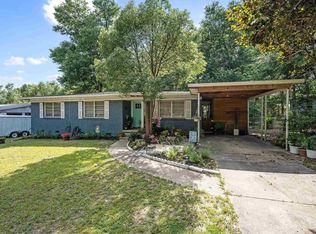 MLS ID #685565, Brandi Wilkinson, Cooper and Company, Inc.. PAR
 - $199,0003 bd2 ba975 sqft5411 Alabama St, Milton, FL 32570For Sale
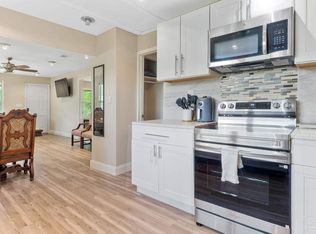 MLS ID #685291, Darina Ivanova, Levin Rinke Realty. PAR
 - $199,9004 bd2 ba1.1k sqft6407 Skyline Dr, Milton, FL 32570For Sale
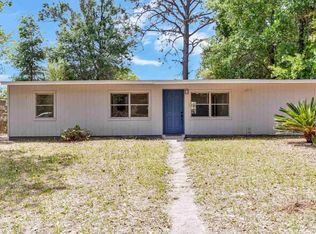 MLS ID #681072, Braden Porter, OLD SOUTH PROPERTIES INC. PAR
 - $269,0003 bd2 ba1.2k sqft6220 Weekly St, Milton, FL 32570For Sale
 MLS ID #684556, Holly Casey, Alpha Sands Realty. PAR
 - $209,9003 bd2 ba1.3k sqft7929 Whitmire Dr, Pensacola, FL 32514For Sale
 MLS ID #1009989, Cosmo M Spellings, Assurance Realty of NWFL LLC. ECAOR
