Charming and well-maintained single-story home located in the East Bay Heights area of Gulf Breeze. This 3-bedroom, 1-bath residence offers a functional open layout designed for comfortable everyday living. The home features wood-frame construction, a practical floor plan, and natural light throughout the main living areas. The kitchen provides ample cabinet and counter space and opens to the living area, creating a versatile space for daily use or entertaining. The bedrooms offer flexible space that may be used for guests, office space, hobbies, or storage. The property sits on a generously sized lot with room for outdoor enjoyment, gardening, or future improvements. Conveniently located near shopping, dining, recreation, and major roadways, this property offers easy access to surrounding Gulf Breeze and Pensacola amenities as well as nearby Gulf Coast beaches.
For sale
$230,000
1984 Ambassador Dr, Gulf Breeze, FL 32563
3beds
990sqft
:
Get pre-qualified$1,477/mo
Single Family Residence
Built in 2007
0.6 Acres Lot
$-- Zestimate®
$232/sqft
$-- HOA
What's special
Single-story homeGenerously sized lotFunctional open layout
- 172 days |
- 612 |
- 27 |
Zillow last checked:
Listing updated:
Listed by:
Tammy Bohannon, Pa 850-982-7128,
Upside Realty LLC,
Jocelyn Reeves 850-723-4090,
Upside Realty LLC
Source: PAR,MLS#: 677604
Facts & features
Interior
Bedrooms & bathrooms
- Bedrooms: 3
- Bathrooms: 1
- Full bathrooms: 1
Primary bedroom
- Level: First
- Area: 158.15
- Dimensions: 9.83 x 16.08
Bedroom
- Level: First
- Area: 117.02
- Dimensions: 10.25 x 11.42
Bedroom 1
- Level: First
- Area: 115.69
- Dimensions: 9.92 x 11.67
Bathroom
- Level: First
- Area: 55.41
- Dimensions: 6.58 x 8.42
Kitchen
- Level: First
- Area: 183.65
- Dimensions: 10.25 x 17.92
Living room
- Level: First
- Area: 155.13
- Dimensions: 12.17 x 12.75
Heating
- Heat Pump, Central
Cooling
- Heat Pump, Central Air, Ceiling Fan(s)
Appliances
- Included: Electric Water Heater, Built In Microwave, Dishwasher, Disposal, Freezer, Refrigerator
- Laundry: Inside, W/D Hookups
Features
- Baseboards, Ceiling Fan(s)
- Flooring: Vinyl, Carpet
- Windows: Blinds
- Has basement: No
Interior area
- Total structure area: 990
- Total interior livable area: 990 sqft
Property
Parking
- Parking features: Driveway
- Has uncovered spaces: Yes
Features
- Levels: One
- Stories: 1
- Patio & porch: Patio, Porch
- Pool features: None
- Fencing: Back Yard
Lot
- Size: 0.6 Acres
- Dimensions: 50'x434'x71'x457'
- Features: Interior Lot
Details
- Additional structures: Yard Building
- Parcel number: 192s27101000a000310
- Zoning description: Res Single
Construction
Type & style
- Home type: SingleFamily
- Architectural style: Cottage
- Property subtype: Single Family Residence
Materials
- Frame
- Foundation: Slab
- Roof: Shingle
Condition
- Resale
- New construction: No
- Year built: 2007
Utilities & green energy
- Electric: Circuit Breakers
- Sewer: Septic Tank
- Water: Public
- Utilities for property: Cable Available
Green energy
- Energy efficient items: Ridge Vent
Community & HOA
Community
- Security: Smoke Detector(s)
- Subdivision: East Bay Heights
HOA
- Has HOA: No
Location
- Region: Gulf Breeze
Financial & listing details
- Price per square foot: $232/sqft
- Tax assessed value: $129,835
- Annual tax amount: $669
- Price range: $230K - $230K
- Date on market: 2/13/2026
- Cumulative days on market: 71 days
- Road surface type: Paved
Estimated market value
Not available
Estimated sales range
Not available
Not available
Price history
| Date | Event | Price |
|---|---|---|
| 2/13/2026 | Listed for sale | $230,000+93.3%$232/sqft |
Source:  PAR #677604 Report a problem PAR #677604 Report a problem | ||
| 4/23/2008 | Sold | $119,000+112.5%$120/sqft |
Source: Public Record Report a problem | ||
| 3/28/2005 | Sold | $56,000$57/sqft |
Source: Public Record Report a problem | ||
Public tax history
| Year | Property taxes | Tax assessment |
|---|---|---|
| 2024 | $669 +56.9% | $65,766 +3% |
| 2023 | $427 +1.4% | $63,850 +3% |
| 2022 | $421 +0.1% | $61,990 +3% |
| 2021 | $420 +1.1% | $60,184 +1.4% |
| 2020 | $416 +1.6% | $59,353 +2.3% |
| 2019 | $409 | $58,019 +1.9% |
| 2018 | $409 +0.9% | $56,937 +2.1% |
| 2017 | $406 | $55,766 +2.1% |
| 2016 | $406 +0.9% | $54,619 +0.6% |
| 2015 | $402 -1.5% | $54,309 +0.8% |
| 2014 | $408 | $53,878 +1.5% |
| 2013 | -- | $53,082 -0.6% |
| 2012 | -- | $53,421 -4.6% |
| 2011 | -- | $55,983 -0.4% |
| 2010 | -- | $56,224 -8% |
| 2009 | -- | $61,134 -10.3% |
| 2008 | -- | $68,128 |
| 2007 | -- | -- |
| 2006 | -- | -- |
| 2005 | -- | -- |
| 2004 | -- | -- |
| 2003 | -- | -- |
| 2002 | -- | -- |
| 2001 | -- | -- |
| 2000 | -- | -- |
Find assessor info on the county website
Monthly payment
Est. payment
Payment breakdown
Explore the cost of this home by adjusting the details. Changes won't be saved.Climate risks
Neighborhood: 32563
Nearby schools
GreatSchools rating
- 7/10West Navarre Intermediate SchoolGrades: PK,3-5Distance: 2.7 mi
- 6/10Woodlawn Beach Middle SchoolGrades: 6-8Distance: 2.1 mi
- 7/10Gulf Breeze High SchoolGrades: 9-12Distance: 11.9 mi
Schools provided by the listing agent
- Elementary: West Navarre
- Middle: WOODLAWN BEACH
- High: Gulf Breeze
Source: PAR. This data may not be complete. We recommend contacting the local school district to confirm school assignments for this home.
- $195,0003 bd1 ba1k sqft1980 Ambassador Dr, Gulf Breeze, FL 32563Sold

- $121,3003 bd2 ba1.6k sqft1996 Ambassador Dr, Gulf Breeze, FL 32563Off Market
- $35,0003 bd1 ba672 sqft1990 Ambassador Dr, Gulf Breeze, FL 32563Sold
- $277,0003 bd2 ba1.3k sqft1976 America Ave, Gulf Breeze, FL 32563Sold

- $64,1003 bd2 ba672 sqft1976 Ambassador Dr, Gulf Breeze, FL 32563Off Market
- $69,1002 bd1 ba929 sqft1985 Ambassador Dr, Gulf Breeze, FL 32563Off Market
- $118,0002 bd2 ba924 sqft1989 Ambassador Dr, Gulf Breeze, FL 32563Off Market
- $296,1003 bd2 ba1.1k sqft1979 Ambassador Dr, Gulf Breeze, FL 32563Off Market
A local agent can set up tours, give advice and negotiate with sellers.
Similar homes
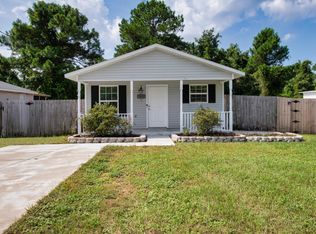
- $205,0003 bd1 ba1k sqft5833 Congress St, Gulf Breeze, FL 32563For Sale
 MLS ID #1008686, Heidi A Best Swift, ERA American Real Estate. ECAOR
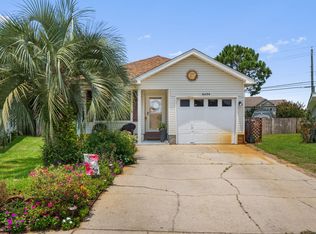
 - $295,0003 bd2 ba1.1k sqft6434 Outrigger Cv, Gulf Breeze, FL 32563For Sale
 MLS ID #1008946, Taylor Lewis, Innerscope Realty LLC. ECAOR
 - $233,0002 bd2 ba1.1k sqft1364 Redwood Ln, Gulf Breeze, FL 32563For Sale
 MLS ID #686970, Janet Chellino, HomeSmart Sunshine Realty. PAR
 - $290,0003 bd2 ba1.3k sqft1974 Crosscreek Cir, Gulf Breeze, FL 32563For Sale
 MLS ID #685678, Callan Edick, KELLER WILLIAMS REALTY EMERALD COAST WEST BRANCH. PAR
 - $285,0003 bd1 ba1.3k sqft5471 Bonanza Dr, Gulf Breeze, FL 32563For SaleMLS ID #677570, Jessica Drew, KELLER WILLIAMS REALTY EMERALD COAST WEST BRANCH. PAR
- $240,0003 bd2 ba1.1k sqft3523 Southwind Dr, Gulf Breeze, FL 32563For SaleMLS ID #684430, Ryan Ruebenson, TEAM SANDY BLANTON REALTY, INC. PAR
- $215,0003 bd2 ba1.2k sqft6461 Lark Ave, Milton, FL 32570For SaleMLS ID #686957, Pamela Russell, REMAX Select Partners. PAR
- $225,0003 bd2 ba1.2k sqft2345 Teate Ave, Pensacola, FL 32504For SaleMLS ID #686741, Jim Dey, EXP Realty, LLC. PAR
- $219,9002 bd2 ba1.1k sqft1356 Redwood Ln, Gulf Breeze, FL 32563For SaleMLS ID #682506, Beverly Johanson, CENTURY 21 AMERISOUTH REALTY. PAR
- $325,0003 bd2 ba1.2k sqft8197 Verdura St, Navarre, FL 32566For SaleMLS ID #686948, Michele Tucker, Levin Rinke Realty. PAR
- $199,9003 bd2 ba1.2k sqft615 N Wentworth St, Pensacola, FL 32505For SaleMLS ID #686951, Erik Hansen, KELLER WILLIAMS REALTY GULF COAST. PAR
- $230,0003 bd2 ba1.2k sqft225 N Madison Dr, Pensacola, FL 32505For SaleMLS ID #686692, Dawn Burt, KELLER WILLIAMS SUCCESS REALTY. PAR
- $215,0003 bd2 ba1.4k sqft1224 Dexter Ave, Perdido Key, FL 32507For SaleMLS ID #793525, Jon D Johnson. CPAR
- $325,0003 bd2 ba1.2k sqft8111 4th St, Navarre, FL 32566For SaleMLS ID #686727, Dawn Burt, KELLER WILLIAMS SUCCESS REALTY. PAR
- $306,0003 bd2 ba1.2k sqft8137 4th St, Navarre, FL 32566For SaleMLS ID #686379, Jana Alarid, Coldwell Banker Realty. PAR
- $235,0003 bd1 ba1.1k sqft1760 W Romana St, Pensacola, FL 32502For SaleMLS ID #680128, Christina Brunet Sabastia, Levin Rinke Realty. PAR
- $259,0002 bd2 ba980 sqftSailwind, Gulf Breeze, FL 32561For SaleMLS ID #686556, Rachael Johnson, Levin Rinke Realty. PAR
- $250,0003 bd2 ba1.2k sqft4233 Seminole Trl, Milton, FL 32583For SaleMLS ID #684339, Felicia Fortune Northcutt, Coldwell Banker Realty. PAR
- $245,0003 bd2 ba1.4k sqft5811 Gazebo St, Milton, FL 32583For SaleMLS ID #685903, Eddie Parker, Key Impressions LLC. PAR
- $315,0003 bd2 ba1.3k sqft1888 Coral St, Navarre, FL 32566For SaleMLS ID #1006104, Bridget B House, Everything Palms Real Estate. ECAOR
