4 Bedroom 2 Bath home with family room, fireplace, patio, fence, front porch. great starter home or retired couple. Brick home, newer roof, large fenced back yard. As-is and priced to sell,
For sale
$135,900
6530 Julia Dr, Milton, FL 32570
4beds
1,494sqft
Single Family Residence
Built in 1975
9,583 Square Feet Lot
$-- Zestimate®
$91/sqft
$-- HOA
What's special
Family roomFront porchNewer roofBrick home
- 920 days
- 705
- 36
Zillow last checked:
Listing updated:
Listed by:
David "Phil" Jones 850-449-4600,
MCCALL REALTY
Source: PAR,MLS#: 643317
Facts & features
Interior
Bedrooms & bathrooms
- Bedrooms: 4
- Bathrooms: 2
- Full bathrooms: 2
Primary bedroom
- Level: First
- Area: 182
- Dimensions: 14 x 13
Kitchen
- Level: First
- Area: 80
- Dimensions: 10 x 8
Living room
- Level: First
- Area: 195
- Dimensions: 15 x 13
Heating
- Central, Fireplace(s)
Cooling
- Central Air, Ceiling Fan(s)
Appliances
- Included: Electric Water Heater, Dishwasher, Refrigerator
- Laundry: W/D Hookups
Features
- Cathedral Ceiling(s), Ceiling Fan(s)
- Flooring: Hardwood, Tile, Carpet
- Windows: Some Blinds
- Has basement: No
- Has fireplace: Yes
Interior area
- Total structure area: 1,494
- Total interior livable area: 1,494 sqft
Property
Parking
- Parking features: Driveway
- Has uncovered spaces: Yes
Features
- Levels: One
- Stories: 1
- Patio & porch: Patio, Porch
- Pool features: None
- Fencing: Partial
Lot
- Size: 9,583 Square Feet
- Dimensions: 72X133
- Features: Interior Lot
Details
- Parcel number: 282n285060001000150
- Zoning description: Res Single
- Special conditions: Standard
Construction
Type & style
- Home type: SingleFamily
- Architectural style: Traditional
- Property subtype: Single Family Residence
Materials
- Frame
- Foundation: Slab
- Roof: Composition
Condition
- Resale
- New construction: No
- Year built: 1975
Utilities & green energy
- Electric: Circuit Breakers, Copper Wiring
- Sewer: Public Sewer
- Water: Public
- Utilities for property: Cable Available
Community & HOA
Community
- Security: Smoke Detector(s)
- Subdivision: Skyline Heights
HOA
- Has HOA: No
- Services included: None
Location
- Region: Milton
Financial & listing details
- Price per square foot: $91/sqft
- Tax assessed value: $124,622
- Annual tax amount: $1,473
- Price range: $135.9K - $135.9K
- Date on market: 4/8/2024
- Cumulative days on market: 920 days
Estimated market value
Not available
Estimated sales range
Not available
Not available
Price history
| Date | Event | Price |
|---|---|---|
| 8/11/2026 | Price change | $135,900-9.3%$91/sqft |
Source:  PAR #643317 Report a problem PAR #643317 Report a problem | ||
| 10/15/2025 | Price change | $149,900-6.3%$100/sqft |
Source: PAR #643317 Report a problem | ||
| 9/2/2025 | Price change | $159,900-11.1%$107/sqft |
Source: PAR #643317 Report a problem | ||
| 3/18/2025 | Price change | $179,900-5.3%$120/sqft |
Source: PAR #643317 Report a problem | ||
| 2/26/2025 | Price change | $189,900-5%$127/sqft |
Source: PAR #643317 Report a problem | ||
| 1/6/2025 | Price change | $199,900-9.1%$134/sqft |
Source: PAR #643317 Report a problem | ||
| 4/8/2024 | Listed for sale | $219,900+163.4%$147/sqft |
Source: PAR #643317 Report a problem | ||
| 11/4/2012 | Listing removed | $800$1/sqft |
Source: MCCALL REALTY #428287 Report a problem | ||
| 6/22/2012 | Listed for rent | $800+10.3%$1/sqft |
Source: MCCALL REALTY #428287 Report a problem | ||
| 11/6/2011 | Listing removed | $725 |
Source: MCCALL REALTY #412131 Report a problem | ||
| 8/10/2011 | Listed for rent | $725 |
Source: MCCALL REALTY #412131 Report a problem | ||
| 2/4/2005 | Sold | $83,500+36.9%$56/sqft |
Source: Public Record Report a problem | ||
| 12/10/2001 | Sold | $61,000$41/sqft |
Source: Public Record Report a problem | ||
Public tax history
| Year | Property taxes | Tax assessment |
|---|---|---|
| 2025 | $1,473 +9.6% | $110,218 +10% |
| 2024 | $1,344 +3.3% | $100,198 +10% |
| 2023 | $1,300 +6.2% | $91,089 +10% |
| 2022 | $1,224 +14.6% | $82,808 +10% |
| 2021 | $1,068 +14.1% | $75,280 +10% |
| 2020 | $936 +4.9% | $68,436 +5.9% |
| 2019 | $893 | $64,640 +3.8% |
| 2018 | $893 +6.5% | $62,259 +5.1% |
| 2017 | $838 | $59,249 +6.3% |
| 2016 | $838 +3.7% | $55,735 +3.2% |
| 2015 | $808 +0.4% | $53,996 +1.8% |
| 2014 | $805 | $53,026 +2.7% |
| 2013 | -- | $51,644 -0.3% |
| 2012 | -- | $51,780 -1.9% |
| 2011 | -- | $52,790 +0.6% |
| 2010 | -- | $52,483 -7% |
| 2009 | -- | $56,413 -18.3% |
| 2008 | -- | $69,070 |
| 2007 | -- | -- |
| 2006 | -- | -- |
| 2005 | -- | -- |
| 2004 | -- | -- |
| 2003 | -- | -- |
| 2002 | -- | -- |
| 2001 | -- | -- |
| 2000 | -- | -- |
Find assessor info on the county website
Monthly payment
Est. payment
Payment breakdown
Explore the cost of this home by adjusting the details. Changes won't be saved.Climate risks
Neighborhood: 32570
Nearby schools
Schools provided by the listing agent
- Elementary: W. H. Rhodes
- Middle: KING
- High: Milton
Source: PAR. This data may not be complete. We recommend contacting the local school district to confirm school assignments for this home.
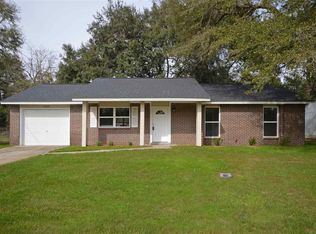
Similar homes
- $149,9003 bd1 ba1k sqft6423 Julia Dr, Milton, FL 32570For Sale
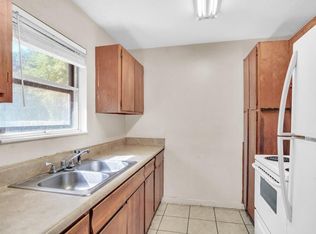
 MLS ID #1008496, James M Row, LoKation. ECAOR
 - $89,9994 bd1 ba1.4k sqft6368 Metz Rd, Milton, FL 32570For Sale
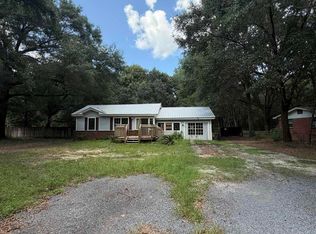 MLS ID #689880, David Bushing, Avenue Realty. PAR
 - $105,0003 bd1 ba864 sqft6127 Patricia Ave, Milton, FL 32570For Sale
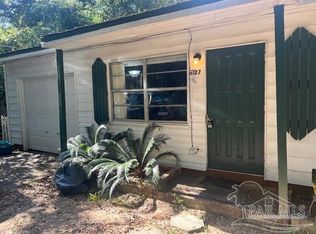 MLS ID #679349, Erik Hansen, KELLER WILLIAMS REALTY GULF COAST. PAR
 - $175,0003 bd2 ba1k sqft6508 Bass Ln, Milton, FL 32570For Sale
 MLS ID #686686, Tammy Laborde, Coldwell Banker Realty. PAR
