Investor Special in the Heart of Pace! The perfect opportunity is waiting for you at 4127 Polk's Ave, Pace FL! Whether you’re looking for your next flip, rental property, or renovation project, this 3-bedroom, 2-bath home offers 963 square feet of untapped potential in one of Pace’s most convenient locations. The functional floor plan provides the perfect blank slate to create a beautiful home with today’s finishes and design trends. The spacious backyard is ready to become your own private oasis, with plenty of room for entertaining, gardening, or outdoor living. You’ll also appreciate the storage shed/workshop, ideal for tools, lawn equipment, or your next DIY project. Located just minutes from shopping, dining, schools, and everything Pace has to offer, this property combines location, potential, and value—a rare combination for savvy investors. Bring your vision, roll up your sleeves, and unlock the possibilities this property has to offer. Investment opportunities in Pace don’t come around often—don’t miss your chance to make this one shine! But wait—there’s even more potential! The adjoining property directly behind this home is also available for purchase at the same price. Imagine owning over half an acre with two homes for just $210,000. Whether you’re looking to expand your rental portfolio, renovate and resell both properties, create a multi-generational living setup, or simply maximize your investment, the possibilities are truly endless. Opportunities like this are incredibly rare—don’t miss your chance to secure both properties and unlock their full potential!
For sale
$105,000
4127 Polks Ave, Pace, FL 32571
3beds
936sqft
Single Family Residence
Built in 1960
0.3 Acres Lot
$-- Zestimate®
$112/sqft
$-- HOA
What's special
Spacious backyardFunctional floor plan
- 77 days
- 643
- 34
Zillow last checked:
Listing updated:
Listed by:
Sarah Peer 540-335-6486,
Gulf Real Estate Group, LLC
Source: PAR,MLS#: 686676
Facts & features
Interior
Bedrooms & bathrooms
- Bedrooms: 3
- Bathrooms: 2
- Full bathrooms: 2
Primary bedroom
- Level: First
- Area: 100
- Dimensions: 10 x 10
Kitchen
- Level: First
- Area: 77
- Dimensions: 11 x 7
Living room
- Level: First
- Area: 132
- Dimensions: 11 x 12
Heating
- Central
Cooling
- Central Air, Ceiling Fan(s)
Appliances
- Included: Electric Water Heater
Features
- Flooring: Tile, Vinyl, Carpet
- Has basement: No
Interior area
- Total structure area: 936
- Total interior livable area: 936 sqft
Property
Parking
- Parking features: Driveway
- Has uncovered spaces: Yes
Features
- Levels: One
- Stories: 1
- Pool features: None
- Fencing: Back Yard
Lot
- Size: 0.3 Acres
- Features: Central Access
Details
- Parcel number: 091n293010000000560
- Zoning description: Mixed Residential Subdiv
- Special conditions: Standard
Construction
Type & style
- Home type: SingleFamily
- Architectural style: Cottage
- Property subtype: Single Family Residence
Materials
- Frame
- Foundation: Off Grade
- Roof: Metal
Condition
- Resale
- New construction: No
- Year built: 1960
Utilities & green energy
- Electric: Circuit Breakers, Copper Wiring
- Sewer: Public Sewer
- Water: Public
Community & HOA
Community
- Subdivision: Pace Heights
HOA
- Has HOA: No
- Services included: None
Location
- Region: Pace
Financial & listing details
- Price per square foot: $112/sqft
- Tax assessed value: $65,978
- Annual tax amount: $834
- Price range: $105K - $105K
- Date on market: 7/29/2026
- Cumulative days on market: 78 days
Estimated market value
Not available
Estimated sales range
Not available
Not available
Price history
| Date | Event | Price |
|---|---|---|
| 9/15/2026 | Listed for sale | $105,000$112/sqft |
Source:  PAR #686676 Report a problem PAR #686676 Report a problem | ||
| 9/5/2026 | Contingent | $105,000$112/sqft |
Source: PAR #686676 Report a problem | ||
| 8/21/2026 | Listed for sale | $105,000$112/sqft |
Source: PAR #686676 Report a problem | ||
| 8/14/2026 | Contingent | $105,000$112/sqft |
Source: PAR #686676 Report a problem | ||
| 7/29/2026 | Listed for sale | $105,000$112/sqft |
Source: PAR #686676 Report a problem | ||
Public tax history
| Year | Property taxes | Tax assessment |
|---|---|---|
| 2025 | $834 +7% | $54,756 +10% |
| 2024 | $780 +15.6% | $49,778 +10% |
| 2023 | $675 +3.6% | $45,253 +10% |
| 2022 | $651 +26.1% | $41,139 +10% |
| 2021 | $516 +11.2% | $37,399 +10% |
| 2020 | $464 +9.5% | $33,999 +9.8% |
| 2019 | $424 | $30,961 +3.1% |
| 2018 | $424 -8% | $30,028 +1.5% |
| 2017 | $461 | $29,579 +2.9% |
| 2016 | $461 +0.7% | $28,741 +3.6% |
| 2015 | $458 +0.7% | $27,729 -1.1% |
| 2014 | $455 | $28,044 +6.6% |
| 2013 | -- | $26,300 -0.5% |
| 2012 | -- | $26,436 -1.9% |
| 2011 | -- | $26,957 -12.2% |
| 2010 | -- | $30,707 -7.3% |
| 2009 | -- | $33,134 -22.7% |
| 2008 | -- | $42,853 |
| 2007 | -- | -- |
| 2006 | -- | -- |
| 2005 | -- | -- |
| 2003 | -- | -- |
| 2002 | -- | -- |
| 2001 | -- | -- |
| 2000 | -- | -- |
Find assessor info on the county website
Monthly payment
Est. payment
Payment breakdown
Explore the cost of this home by adjusting the details. Changes won't be saved.Climate risks
Neighborhood: 32571
Nearby schools
Schools provided by the listing agent
- Elementary: Dixon
- Middle: SIMS
- High: Pace
Source: PAR. This data may not be complete. We recommend contacting the local school district to confirm school assignments for this home.

Similar homes
- $105,0003 bd1 ba960 sqft4124 Lawrence Ave, Pace, FL 32571For Sale
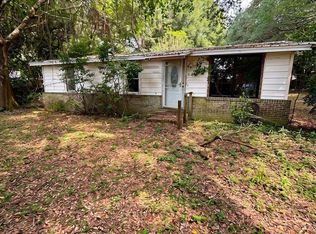 MLS ID #686680, Sarah Peer, Gulf Real Estate Group, LLC. PAR
 - $140,0002 bd2 ba960 sqft4104 Adams Rd, Pace, FL 32571For Sale
 MLS ID #689147, Jason Mcguire, REMAX Select Partners. PAR
 - $105,0003 bd1 ba864 sqft6127 Patricia Ave, Milton, FL 32570For Sale
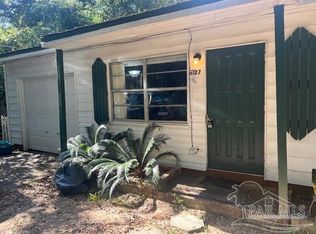 MLS ID #679349, Erik Hansen, KELLER WILLIAMS REALTY GULF COAST. PAR
 - $--3 bd2 ba1.1k sqft8614 Happy Valley Trl, Pensacola, FL 32514Auction
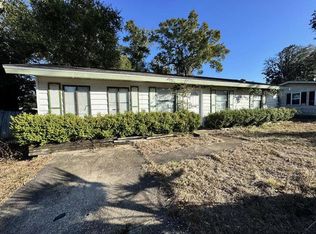 ServiceLink Auction
 - $149,9003 bd1 ba1k sqft6423 Julia Dr, Milton, FL 32570For Sale
 MLS ID #1008496, James M Row, LoKation. ECAOR
