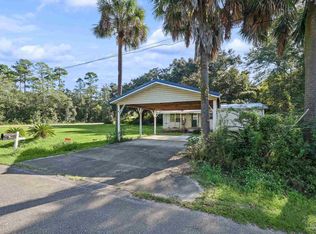
Affordable and functional, this 2-bedroom, 2-bath home offers simple, efficient living. The split floor plan provides two full bedrooms and bathrooms, allowing for everyday comfort and privacy. The large screened-in patio offers a peaceful extension of the home, perfect for quiet mornings, casual evenings, or simply enjoying the fresh air. The detached storage shed offers convenient space for tools, storage, or hobbies.Whether you’re downsizing, purchasing your first home, or looking for an affordable option focused on functionality, this home presents a solid opportunity. Don't miss this opportunity!
For sale
$129,000
4505 Edgewood Dr, Milton, FL 32583
2beds
840sqft
MANUFACTURED/MOBILE
Built in 2003
8,842 Square Feet Lot
$-- Zestimate®
$154/sqft
$-- HOA
What's special
Detached storage shedSplit floor planLarge screened-in patio
- 67 days
- 516
- 38
Zillow last checked:
Listing updated:
Listed by:
Holly Casey 850-418-0411,
Alpha Sands Realty
Source: PAR,MLS#: 677167
Facts & features
Interior
Bedrooms & bathrooms
- Bedrooms: 2
- Bathrooms: 2
- Full bathrooms: 2
Primary bedroom
- Level: First
- Area: 140
- Dimensions: 14 x 10
Living room
- Level: First
- Area: 238
- Dimensions: 14 x 17
Heating
- Central
Cooling
- Central Air
Appliances
- Included: Electric Water Heater
Features
- Flooring: Vinyl, Carpet
- Has basement: No
Interior area
- Total structure area: 840
- Total interior livable area: 840 sqft
Property
Parking
- Parking features: Driveway
- Has uncovered spaces: Yes
Features
- Levels: One
- Stories: 1
- Pool features: None
Lot
- Size: 8,842 Square Feet
- Dimensions: 73 X 123
Details
- Parcel number: 171n285740000001450
- Zoning description: Mixed Residential Subdiv,Mobile Homes
Construction
Type & style
- Home type: MobileManufactured
- Property subtype: MANUFACTURED/MOBILE
Materials
- Frame
- Foundation: Off Grade
- Roof: Metal
Condition
- Resale
- New construction: No
- Year built: 2003
Utilities & green energy
- Electric: Circuit Breakers
- Sewer: Septic Tank
- Water: Public
Green energy
- Energy efficient items: No Energy Features
Community & HOA
Community
- Subdivision: West Milton Heights
HOA
- Has HOA: No
Location
- Region: Milton
Financial & listing details
- Price per square foot: $154/sqft
- Tax assessed value: $71,625
- Annual tax amount: $842
- Price range: $129K - $129K
- Date on market: 8/12/2026
- Cumulative days on market: 251 days
- Road surface type: Paved
Estimated market value
Not available
Estimated sales range
Not available
Not available
Price history
| Date | Event | Price |
|---|---|---|
| 9/3/2026 | Listed for sale | $129,000$154/sqft |
Source:  PAR #677167 Report a problem PAR #677167 Report a problem | ||
| 8/25/2026 | Contingent | $129,000$154/sqft |
Source: PAR #677167 Report a problem | ||
| 8/12/2026 | Listed for sale | $129,000$154/sqft |
Source: PAR #677167 Report a problem | ||
| 8/1/2026 | Listing removed | $129,000$154/sqft |
Source: PAR #677167 Report a problem | ||
| 7/22/2026 | Contingent | $129,000$154/sqft |
Source: PAR #677167 Report a problem | ||
| 2/5/2026 | Listed for sale | $129,000+134.5%$154/sqft |
Source: PAR #677167 Report a problem | ||
| 7/13/2006 | Sold | $55,000$65/sqft |
Source: Public Record Report a problem | ||
Public tax history
| Year | Property taxes | Tax assessment |
|---|---|---|
| 2025 | $842 +2.8% | $50,930 +8.3% |
| 2024 | $819 +22.1% | $47,042 +10% |
| 2023 | $671 +11.8% | $42,765 +10% |
| 2022 | $600 +15.8% | $38,877 +10% |
| 2021 | $518 +18.1% | $35,343 +10% |
| 2020 | $439 -6.1% | $32,130 -5.8% |
| 2019 | $467 | $34,120 +2.3% |
| 2018 | $467 -3.3% | $33,344 +6.4% |
| 2017 | $484 | $31,344 -2% |
| 2016 | $484 -3.2% | $31,972 |
| 2015 | $500 -2.3% | $31,972 -8.9% |
| 2014 | $511 | $35,111 +0.8% |
| 2013 | -- | $34,847 -8.6% |
| 2012 | -- | $38,126 -7% |
| 2011 | -- | $41,002 -1.6% |
| 2010 | -- | $41,652 -11.7% |
| 2009 | -- | $47,147 -4% |
| 2008 | -- | $49,088 |
| 2007 | -- | -- |
| 2006 | -- | -- |
Find assessor info on the county website
Monthly payment
Climate risks
Neighborhood: 32583
Nearby schools
Schools provided by the listing agent
- Elementary: Bennett C Russell
- Middle: AVALON
- High: Pace
Source: PAR. This data may not be complete. We recommend contacting the local school district to confirm school assignments for this home.
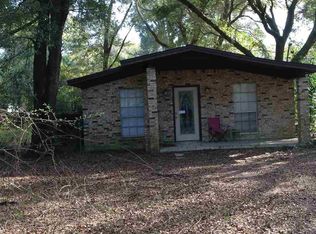
Similar homes
- $119,0003 bd2 ba924 sqft5308 Persimmon Hollow Rd, Milton, FL 32583For Sale
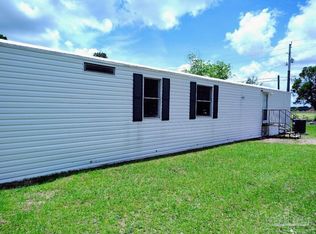 MLS ID #680042, Robert Hartley, Crystal Shores 2 Inc.. PAR
 - $140,0003 bd2 ba1.1k sqft4619 Thoroughbred Dr, Milton, FL 32583For Sale
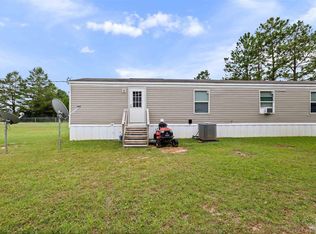 MLS ID #690063, Laura Gonzalez Claudio, HomeSmart Sunshine Realty. PAR
 - $139,0002 bd2 ba924 sqft5094 Red Barn Rd, Milton, FL 32583For Sale
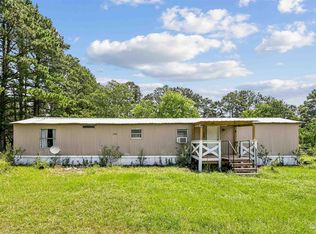 MLS ID #686799, Heather Jacobson, Jacobson & Co. Realty. PAR
 - $136,5003 bd2 ba1.1k sqft3188 Damon Dr, Milton, FL 32583For Sale
 MLS ID #689823, Ace Khan, Levin Rinke Realty. PAR
 - $135,0002 bd2 ba770 sqft5831 Congress St, Gulf Breeze, FL 32563For Sale
 MLS ID #1005282, Bridget B House, Everything Palms Real Estate. ECAOR
