Adorable Florida Cottage only 4 miles from public boat launch ~ Charming and full of character, this super cute 2 bedroom|1 bath offers 980 square feet of cozy living in the convenient Avalon area of Milton. Step inside and enjoy the warm, inviting atmosphere, highlighted by a wood-burning stove and an adorable vintage-inspired kitchen that adds tons of personality. The light and bright front porch is the perfect spot to relax with your morning coffee or unwind at the end of the day. The huge Florida room, 19'8" X 9'8", is spacious and very versatile , the possibilities are endless ~ home office, family room, game room, hobby room or additional bedroom, Outside, you'll find a spacious parking area for 3-4 cars, quaint front garden area, amazing 36'5" X 10'8" front porch spanning the width of the home, and large backyard just waiting to be cultivated into a vegetable garden or outdoor oasis. The spacious utility shed complete with both power and water—ideal for a workshop, storage, hobbies, or all your outdoor gear. Metal roof, Brand new oversized septic tank well maintained this home is move in ready! With its charming cottage feel, functional spaces, and convenient Avalon location only 5 minutes from I-10, this property offers an opportunity to enjoy the relaxed Florida lifestyle while staying close to everyday conveniences. A truly special little home oozing with charm and possibilities!
For sale
Price cut: $10K (10/1)
$149,000
3357 Atlas Dr, Milton, FL 32583
2beds
980sqft
Single Family Residence
Built in 1966
6,969 Square Feet Lot
$-- Zestimate®
$152/sqft
$-- HOA
What's special
Adorable vintage-inspired kitchenMetal roofLarge backyardWood-burning stoveQuaint front garden area
- 47 days
- 643
- 49
Zillow last checked:
Listing updated:
Listed by:
Stephanie Flounlacker 850-206-6525,
Avenue Realty,
Paul Flounlacker 850-426-5744,
Avenue Realty
Source: PAR,MLS#: 688392
Facts & features
Interior
Bedrooms & bathrooms
- Bedrooms: 2
- Bathrooms: 1
- Full bathrooms: 1
Primary bedroom
- Level: First
- Area: 98.28
- Dimensions: 9.67 x 10.17
Bedroom
- Level: First
- Area: 98.28
- Dimensions: 9.67 x 10.17
Kitchen
- Level: First
- Area: 99.94
- Dimensions: 9.75 x 10.25
Living room
- Level: First
- Area: 195.5
- Dimensions: 12.75 x 15.33
Heating
- Wall/Window Unit(s), Wood Stove
Cooling
- Wall/Window Unit(s), Ceiling Fan(s)
Appliances
- Included: Electric Water Heater
- Laundry: Inside, W/D Hookups
Features
- Ceiling Fan(s)
- Flooring: Hardwood
- Windows: Double Pane Windows
- Has basement: No
- Has fireplace: Yes
- Fireplace features: Wood Burning Stove
Interior area
- Total structure area: 980
- Total interior livable area: 980 sqft
Property
Parking
- Total spaces: 3
- Parking features: Driveway
- Has uncovered spaces: Yes
Features
- Levels: One
- Stories: 1
- Patio & porch: Porch
- Pool features: None
- Fencing: Chain Link,Partial,Privacy
Lot
- Size: 6,969 Square Feet
- Dimensions: 50 X 125
- Features: Interior Lot
Details
- Parcel number: 401n280090736000090
- Zoning description: County,Res Single
Construction
Type & style
- Home type: SingleFamily
- Architectural style: Cottage
- Property subtype: Single Family Residence
Materials
- Frame
- Foundation: Off Grade
- Roof: Composition,Metal
Condition
- Resale
- New construction: No
- Year built: 1966
Utilities & green energy
- Electric: Circuit Breakers
- Sewer: Septic Tank
- Water: Public
- Utilities for property: Cable Available
Green energy
- Energy efficient items: Insulation
Community & HOA
Community
- Subdivision: None
HOA
- Has HOA: No
Location
- Region: Milton
Financial & listing details
- Price per square foot: $152/sqft
- Tax assessed value: $80,957
- Annual tax amount: $1,172
- Price range: $149K - $149K
- Date on market: 9/1/2026
- Cumulative days on market: 48 days
Estimated market value
Not available
Estimated sales range
Not available
Not available
Price history
| Date | Event | Price |
|---|---|---|
| 10/1/2026 | Price change | $149,000-6.3%$152/sqft |
Source:  PAR #688392 Report a problem PAR #688392 Report a problem | ||
| 9/19/2026 | Price change | $159,000-3.6%$162/sqft |
Source: PAR #688392 Report a problem | ||
| 9/9/2026 | Price change | $165,000-5.7%$168/sqft |
Source: PAR #688392 Report a problem | ||
| 9/1/2026 | Listed for sale | $175,000+288.9%$179/sqft |
Source: PAR #688392 Report a problem | ||
| 6/16/2005 | Sold | $45,000$46/sqft |
Source: Public Record Report a problem | ||
Public tax history
| Year | Property taxes | Tax assessment |
|---|---|---|
| 2025 | $1,172 +5.2% | $80,957 +6.6% |
| 2024 | $1,114 +34.7% | $75,931 +39.7% |
| 2023 | $827 +5.8% | $54,366 +10% |
| 2022 | $781 +16% | $49,424 +10% |
| 2021 | $673 +13.8% | $44,931 +10% |
| 2020 | $591 +10.5% | $40,846 +10% |
| 2019 | $535 | $37,133 +10% |
| 2018 | $535 +10.8% | $33,757 +2.8% |
| 2017 | $483 | $32,853 +3.5% |
| 2016 | $483 +1.8% | $31,728 +2.9% |
| 2015 | $475 | $30,834 -1.3% |
| 2014 | -- | $31,234 +5.4% |
| 2013 | -- | $29,636 -0.5% |
| 2012 | -- | $29,797 -6.2% |
| 2011 | -- | $31,764 +0.5% |
| 2010 | -- | $31,619 -3.4% |
| 2009 | -- | $32,735 -17.9% |
| 2008 | -- | $39,896 |
| 2007 | -- | -- |
| 2006 | -- | -- |
| 2005 | -- | -- |
| 2004 | -- | -- |
| 2003 | -- | -- |
| 2002 | -- | -- |
| 2001 | -- | -- |
| 2000 | -- | -- |
Find assessor info on the county website
Monthly payment
Est. payment
Payment breakdown
Explore the cost of this home by adjusting the details. Changes won't be saved.Climate risks
Neighborhood: 32583
Nearby schools
Schools provided by the listing agent
- Elementary: Bennett C Russell
- Middle: AVALON
- High: Milton
Source: PAR. This data may not be complete. We recommend contacting the local school district to confirm school assignments for this home.
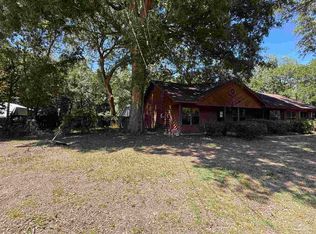
Similar homes
- $136,5003 bd2 ba1.1k sqft3188 Damon Dr, Milton, FL 32583For Sale
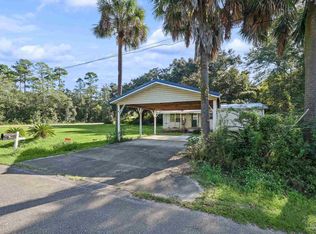 MLS ID #689823, Ace Khan, Levin Rinke Realty. PAR
 - $129,0002 bd2 ba840 sqft4505 Edgewood Dr, Milton, FL 32583For Sale
 MLS ID #677167, Holly Casey, Alpha Sands Realty. PAR
 - $139,0003 bd2 ba1.2k sqft5063 Springhill Dr, Pensacola, FL 32503For Sale
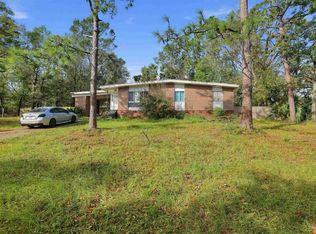 MLS ID #690232, Steven Koleno, Beycome of Florida, LLC. PAR
 - $139,0002 bd2 ba924 sqft5094 Red Barn Rd, Milton, FL 32583For Sale
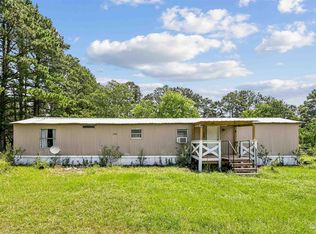 MLS ID #686799, Heather Jacobson, Jacobson & Co. Realty. PAR
