Heart of Milton location with classic brick construction and plenty of potential! This one-owner 3-bedroom, 1-bath home offers 1,134 square feet of living space, a practical one-story layout, and a convenient location near Milton High School and downtown Milton. Several updates have already been made, while there is still room for the next owner to continue improving the home and adding their own style. The kitchen offers generous cabinet storage and ample counter space, while vinyl flooring throughout provides easy maintenance. Outside, you'll find a fenced backyard, metal roof, and covered one-car carport. With its established neighborhood setting, functional floor plan, and opportunity for further updates, this property offers flexibility for a variety of buyers, including those looking for a primary residence or investment property. 24-hour notice required for showings. Buyer to verify all measurements, features, and property information. Some MLS photos have been digitally altered to remove clutter.
For sale
$175,000
5451 Byrom St, Milton, FL 32570
3beds
1,134sqft
Single Family Residence
Built in 1956
8,712 Square Feet Lot
$-- Zestimate®
$154/sqft
$-- HOA
What's special
Metal roofOne-story layoutClassic brick constructionFunctional floor planFenced backyardCovered one-car carportAmple counter space
- 29 days
- 707
- 46
Likely to sell faster than
Zillow last checked:
Listing updated:
Listed by:
Janet Coulter 850-206-3666,
JANET COULTER REALTY
Source: PAR,MLS#: 688939
Facts & features
Interior
Bedrooms & bathrooms
- Bedrooms: 3
- Bathrooms: 1
- Full bathrooms: 1
Primary bedroom
- Level: First
- Area: 134.11
- Dimensions: 11.83 x 11.33
Bedroom
- Level: First
- Area: 121.88
- Dimensions: 11.25 x 10.83
Bedroom 1
- Level: First
- Area: 96.69
- Dimensions: 9.83 x 9.83
Dining room
- Level: First
- Area: 112.26
- Dimensions: 9.83 x 11.42
Kitchen
- Level: First
- Area: 87.11
- Dimensions: 9.33 x 9.33
Living room
- Level: First
- Area: 142.61
- Dimensions: 11.33 x 12.58
Heating
- Central
Cooling
- Central Air, Ceiling Fan(s)
Appliances
- Included: Electric Water Heater, Refrigerator
- Laundry: W/D Hookups
Features
- Baseboards, Ceiling Fan(s)
- Flooring: Vinyl
- Windows: Double Pane Windows
- Has basement: No
Interior area
- Total structure area: 1,134
- Total interior livable area: 1,134 sqft
Property
Parking
- Total spaces: 2
- Parking features: Carport
- Carport spaces: 1
Features
- Levels: One
- Stories: 1
- Patio & porch: Porch
- Pool features: None
- Fencing: Back Yard,Privacy
Lot
- Size: 8,712 Square Feet
- Dimensions: 80X110
- Features: Interior Lot
Details
- Parcel number: 332n282380005000270
- Zoning description: City
Construction
Type & style
- Home type: SingleFamily
- Architectural style: Ranch
- Property subtype: Single Family Residence
Materials
- Brick
- Foundation: Off Grade
- Roof: Metal
Condition
- Resale
- New construction: No
- Year built: 1956
Utilities & green energy
- Electric: Circuit Breakers, Copper Wiring
- Sewer: Public Sewer
- Water: Public
- Utilities for property: Cable Available
Green energy
- Energy efficient items: Heat Pump
Community & HOA
Community
- Subdivision: Meadowbrook
HOA
- Has HOA: No
Location
- Region: Milton
Financial & listing details
- Price per square foot: $154/sqft
- Tax assessed value: $135,310
- Annual tax amount: $1,651
- Price range: $175K - $175K
- Date on market: 9/14/2026
- Cumulative days on market: 29 days
- Road surface type: Paved
Estimated market value
Not available
Estimated sales range
Not available
Not available
Price history
| Date | Event | Price |
|---|---|---|
| 9/14/2026 | Listed for sale | $175,000$154/sqft |
Source:  PAR #688939 Report a problem PAR #688939 Report a problem | ||
Public tax history
| Year | Property taxes | Tax assessment |
|---|---|---|
| 2025 | $1,651 +3.8% | $107,614 +10% |
| 2024 | $1,591 +5.1% | $97,831 +10% |
| 2023 | $1,514 +9.7% | $88,937 +10% |
| 2022 | $1,380 +16% | $80,852 +10% |
| 2021 | $1,190 +11.1% | $73,502 +10% |
| 2020 | $1,072 +9.2% | $66,820 +10% |
| 2019 | $981 | $60,745 +3.9% |
| 2018 | $981 +6.8% | $58,445 +6.9% |
| 2017 | $919 | $54,664 +6.5% |
| 2016 | $919 +10.4% | $51,326 +3.3% |
| 2015 | $832 +1.1% | $49,679 +1.9% |
| 2014 | $823 | $48,748 -1.4% |
| 2013 | -- | $49,447 -0.4% |
| 2012 | -- | $49,637 -7.3% |
| 2011 | -- | $53,556 -1% |
| 2010 | -- | $54,092 -1.7% |
| 2009 | -- | $55,038 -11.6% |
| 2008 | -- | $62,244 |
| 2007 | -- | -- |
| 2006 | -- | -- |
| 2005 | -- | -- |
| 2004 | -- | -- |
| 2003 | -- | -- |
| 2002 | -- | -- |
| 2001 | -- | -- |
| 2000 | -- | -- |
Find assessor info on the county website
Monthly payment
Est. payment
Payment breakdown
Explore the cost of this home by adjusting the details. Changes won't be saved.Climate risks
Neighborhood: 32570
Nearby schools
Schools provided by the listing agent
- Elementary: W. H. Rhodes
- Middle: KING
- High: Milton
Source: PAR. This data may not be complete. We recommend contacting the local school district to confirm school assignments for this home.


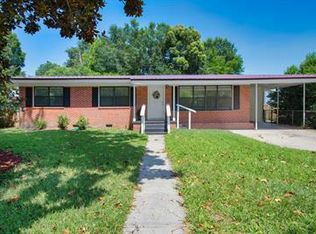

Similar homes
- $--3 bd1 ba1.1k sqft4985 Canal St, Milton, FL 32570Auction
 Auction.com 1
 - $--4 bd3 ba1.4k sqft4268 Woodville Rd, Milton, FL 32583Auction
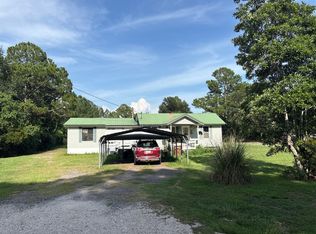 Auction.com 2
 - $189,9003 bd2 ba1.2k sqft5180 Parkway Dr, Milton, FL 32570For SaleMLS ID #689876, Janet Coulter, JANET COULTER REALTY. PAR
- $175,0003 bd1 ba1k sqft6522 Julia Dr, Milton, FL 32570For Sale By Owner
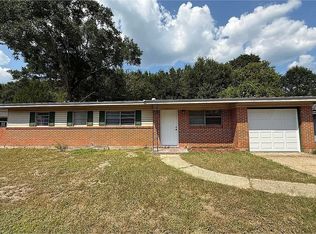
- $149,9003 bd1 ba1k sqft6423 Julia Dr, Milton, FL 32570For Sale
 MLS ID #1008496, James M Row, LoKation. ECAOR
