Country Living Just Minutes from Everything in Milton! Looking for room to breathe without giving up convenience? Welcome to 8354 Punjob Rd, a spacious 1,647 sq ft, 3-bedroom, 2-bath manufactured home on a .63-acre lot in a peaceful country setting, yet just blocks from shopping, dining, and everyday essentials. The big-ticket items are already done. A brand-new roof offers peace of mind for years to come, and newer luxury vinyl plank flooring gives the home a clean, updated look that's durable and easy to maintain. The split floor plan puts the primary suite on its own side of the home, complete with a private en suite bath, while the two additional bedrooms sit on the opposite side for privacy and comfort. It's a great layout for families, guests, or a home office setup. Enjoy your morning coffee on the covered front porch or grill out on the back deck. The wide-open lot offers plenty of room to park your boat or RV, plus space for gardening, outdoor entertaining, or a play area. Quiet evenings and starry skies come standard. Milton offers small-town charm with easy access to Pensacola, Whiting Field, the beaches, and area waterways for boating, fishing, and kayaking. Whether you're a first-time buyer, downsizing, or looking for an affordable home with land and room for your toys, this one checks all the boxes. Located in a USDA-eligible area, it may qualify for 0% down financing for qualified buyers. Homes with this much space this close to town don't come along often. Schedule your showing today!
For sale
Price cut: $14.1K (11/5)
$164,950
8354 Punjob Rd, Milton, FL 32583
3beds
1,647sqft
MANUFACTURED/MOBILE
Built in 1997
0.63 Acres Lot
$-- Zestimate®
$100/sqft
$-- HOA
What's special
Brand-new roofBack deckCovered front porchSplit floor planPrivate en suite bath
- 43 days
- 714
- 110
Likely to sell faster than
Zillow last checked:
Listing updated:
Listed by:
Kurt Mclaughlin 503-747-9545,
Pellego LLC
Source: PAR,MLS#: 689727
Facts & features
Interior
Bedrooms & bathrooms
- Bedrooms: 3
- Bathrooms: 2
- Full bathrooms: 2
Primary bedroom
- Level: First
- Area: 240
- Dimensions: 16 x 15
Kitchen
- Level: First
- Area: 100
- Dimensions: 10 x 10
Living room
- Level: First
- Area: 168
- Dimensions: 14 x 12
Heating
- Heat Pump, Central, Fireplace(s)
Cooling
- Heat Pump, Central Air, Ceiling Fan(s)
Appliances
- Included: Electric Water Heater, Dishwasher, Refrigerator, ENERGY STAR Qualified Dishwasher, ENERGY STAR Qualified Water Heater
- Laundry: Inside, W/D Hookups
Features
- Baseboards, Ceiling Fan(s), Vaulted Ceiling(s), Smart Thermostat
- Doors: Insulated Doors
- Windows: Double Pane Windows, Blinds
- Has basement: No
- Has fireplace: Yes
Interior area
- Total structure area: 1,647
- Total interior livable area: 1,647 sqft
Property
Parking
- Parking features: Driveway
- Has uncovered spaces: Yes
Features
- Levels: One
- Stories: 1
- Patio & porch: Covered, Deck
- Pool features: None
- Fencing: Partial
Lot
- Size: 0.63 Acres
- Features: Central Access, Interior Lot
Details
- Parcel number: 322n270000002200000
- Zoning description: Mobile Homes
Construction
Type & style
- Home type: MobileManufactured
- Property subtype: MANUFACTURED/MOBILE
Materials
- Foundation: Off Grade
- Roof: Composition
Condition
- Resale
- New construction: No
- Year built: 1997
Utilities & green energy
- Electric: Circuit Breakers, Copper Wiring
- Sewer: Septic Tank
- Water: Private
Green energy
- Energy efficient items: Heat Pump, Insulation, Insulated Floors, Insulated Walls, Ridge Vent
- Water conservation: High Efficiency Toilet(s), Low-Flow Fixtures
Community & HOA
Community
- Subdivision: Bent Tree Estates
HOA
- Has HOA: No
Location
- Region: Milton
Financial & listing details
- Price per square foot: $100/sqft
- Tax assessed value: $85,976
- Annual tax amount: $1,026
- Price range: $165K - $165K
- Date on market: 9/30/2026
- Cumulative days on market: 44 days
- Road surface type: Paved
Estimated market value
Not available
Estimated sales range
Not available
Not available
Price history
| Date | Event | Price |
|---|---|---|
| 11/5/2026 | Price change | $164,950-7.8%$100/sqft |
Source:  PAR #689727 Report a problem | ||
| 9/30/2026 | Listed for sale | $179,000+465.6%$109/sqft |
Source: PAR #689727 Report a problem | ||
| 3/24/2021 | Listing removed | -- |
Source: Owner Report a problem | ||
| 8/27/2018 | Listing removed | $950$1/sqft |
Source: Owner Report a problem | ||
| 8/25/2018 | Listed for rent | $950$1/sqft |
Source: Owner Report a problem | ||
| 2/24/2017 | Sold | $31,649-20.7%$19/sqft |
Source: PAR #506802 Report a problem | ||
| 11/4/2016 | Price change | $39,900-7.2%$24/sqft |
Source: REALHome Services and Solutions #506802 Report a problem | ||
| 10/17/2016 | Price change | $43,000-5.7%$26/sqft |
Source: REALHome Services and Solutions #506802 Report a problem | ||
| 9/29/2016 | Listed for sale | $45,600+204%$28/sqft |
Source: Owners.com #506802 Report a problem | ||
| 10/7/2002 | Sold | $15,000$9/sqft |
Source: Public Record Report a problem | ||
Public tax history
| Year | Property taxes | Tax assessment |
|---|---|---|
| 2025 | $1,026 +8.5% | $70,411 +10% |
| 2024 | $946 +4.8% | $64,010 +10% |
| 2023 | $902 +9.4% | $58,191 +10% |
| 2022 | $825 +13.6% | $52,901 +10% |
| 2021 | $726 +14.3% | $48,092 +10% |
| 2020 | $635 -3.9% | $43,720 -4.3% |
| 2019 | $661 | $45,688 +0.3% |
| 2018 | $661 +254.8% | $45,534 +471% |
| 2017 | $186 | $7,975 |
| 2016 | $186 -1.1% | $7,975 0% |
| 2015 | $188 -1.5% | $7,976 |
| 2014 | $191 | $7,976 -82.3% |
| 2013 | -- | $45,098 -5% |
| 2012 | -- | $47,482 -1.6% |
| 2011 | -- | $48,243 -2.5% |
| 2010 | -- | $49,460 -11.6% |
| 2009 | -- | $55,937 -0.7% |
| 2008 | -- | $56,325 |
| 2007 | -- | -- |
| 2006 | -- | -- |
| 2005 | -- | -- |
| 2004 | -- | -- |
| 2003 | -- | -- |
Find assessor info on the county website
Monthly payment
Climate risks
Neighborhood: 32583
Nearby schools
Schools provided by the listing agent
- Elementary: East Milton
- Middle: KING
- High: Milton
Source: PAR. This data may not be complete. We recommend contacting the local school district to confirm school assignments for this home.

Similar homes
- $189,0003 bd2 ba1.2k sqft8707 John Hamm Rd, Milton, FL 32583For Sale
 MLS ID #684664, Mark Hiller, Jr, Llc, EXP Realty, LLC. PAR
- $159,0003 bd2 ba1.6k sqft5127 Lake End Dr, Milton, FL 32583For Sale
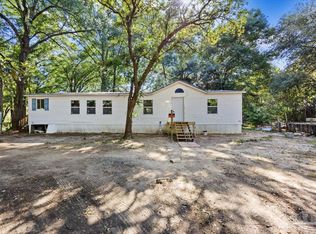 MLS ID #673021, Janet Coulter, JANET COULTER REALTY. PAR
- $140,0003 bd2 ba1.1k sqft4619 Thoroughbred Dr, Milton, FL 32583For Sale
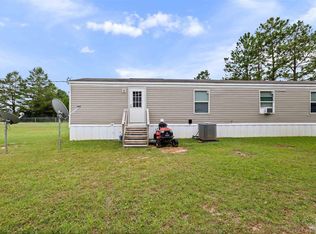 MLS ID #690063, Laura Gonzalez Claudio, HomeSmart Sunshine Realty. PAR
- $139,0002 bd2 ba924 sqft5094 Red Barn Rd, Milton, FL 32583For Sale
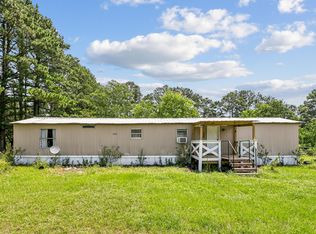
 MLS ID #1008941, Heather Jacobson, Jacobson and Co. Navarre Area BOR
- $185,0003 bd2 ba1.2k sqft11547 Bliss Way, Milton, FL 32583For Sale
 MLS ID #990815, Stefanie D Odom, Realty ONE Group Emerald Coast. ECAOR
- $240,0003 bd2 ba1.2k sqft5737 BERRY STREET, MILTON, FL 32583For Sale
 MLS ID #O6457194, Erik McGinnis, HOMEVEST REALTY. Stellar MLS
