Looking for an affordable home option?
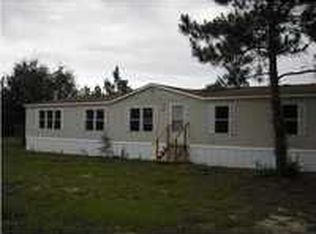
Thinking about a family compound or downsizing? This beautiful home checks all the boxes! Featuring a split floor plan with 3 bedrooms, 2 bathrooms, and a versatile flex room—currently used as a den but easily converted into a 4th bedroom to fit your needs, an 8x8 shed provides extra storage for all of life's extras, and gutters have been added for additional protection and peace of mind. Located within close proximity to military bases and Pensacola Beach, you'll enjoy the best of both worlds—easy access to dining, shopping, and entertainment while still having a place to call home. Grab your favorite REALTOR® today and schedule your showing!
For sale
$185,000
11547 Bliss Way, Milton, FL 32583
3beds
1,248sqft
Manufactured Home
Built in 2022
1 Acres Lot
$184,500 Zestimate®
$148/sqft
$-- HOA
What's special
Versatile flex roomSplit floor plan
- 3 days
- 183
- 4
Zillow last checked:
Listing updated:
Listed by:
Stefanie D Odom 571-264-8321,
Realty ONE Group Emerald Coast
Source: ECAOR,MLS#: 990815
Facts & features
Interior
Bedrooms & bathrooms
- Bedrooms: 3
- Bathrooms: 2
- Full bathrooms: 2
Primary bedroom
- Level: First
- Area: 144 Square Feet
- Dimensions: 12 x 12
Bedroom
- Level: First
- Area: 81 Square Feet
- Dimensions: 9 x 9
Bonus room
- Level: First
- Area: 54 Square Feet
- Dimensions: 9 x 6
Kitchen
- Level: First
- Area: 48 Square Feet
- Dimensions: 8 x 6
Living room
- Level: First
- Area: 225 Square Feet
- Dimensions: 15 x 15
Heating
- Central
Cooling
- Central Air
Appliances
- Included: Cooktop, Dishwasher, Refrigerator
Interior area
- Total structure area: 1,248
- Total interior livable area: 1,248 sqft
Property
Features
- Stories: 1
Lot
- Size: 1 Acres
- Dimensions: 71 x 391 x 230 x 109 x 152 x 288
- Features: Cleared, Level, Survey Available
Details
- Parcel number: 152N260000001830000
- Zoning description: Mobile Home
- Special conditions: Accept Backup Offers
Construction
Type & style
- Home type: MobileManufactured
- Property subtype: Manufactured Home
Materials
- Vinyl Siding
Condition
- Construction Complete
- New construction: No
- Year built: 2022
Community & HOA
Community
- Security: Fire Alarm
- Subdivision: NONESUCH WAY
Location
- Region: Milton
Financial & listing details
- Price per square foot: $148/sqft
- Tax assessed value: $125,588
- Annual tax amount: $1,078
- Date on market: 4/17/2026
Estimated market value
$184,500
$175,000 - $194,000
Not available
Price history
| Date | Event | Price |
|---|---|---|
| 10/20/2026 | Listed for sale | $185,000$148/sqft |
Source:  ECAOR #990815 Report a problem ECAOR #990815 Report a problem | ||
| 9/17/2026 | Listing removed | $185,000$148/sqft |
Source: ECAOR #990815 Report a problem | ||
| 4/17/2026 | Listed for sale | $185,000$148/sqft |
Source: ECAOR #990815 Report a problem | ||
| 3/14/2026 | Listing removed | $185,000$148/sqft |
Source: ECAOR #990815 Report a problem | ||
| 1/27/2026 | Price change | $185,000-5.1%$148/sqft |
Source: ECAOR #990815 Report a problem | ||
| 12/29/2025 | Price change | $195,000-2.5%$156/sqft |
Source: ECAOR #990815 Report a problem | ||
| 12/5/2025 | Listed for sale | $200,000+5.3%$160/sqft |
Source: ECAOR #990815 Report a problem | ||
| 8/14/2025 | Listing removed | $190,000$152/sqft |
Source:  PAR #663228 Report a problem PAR #663228 Report a problem | ||
| 7/22/2025 | Price change | $190,000-5%$152/sqft |
Source: ECAOR #976221 Report a problem | ||
| 6/11/2025 | Listed for sale | $200,000$160/sqft |
Source: ECAOR #976221 Report a problem | ||
| 5/27/2025 | Pending sale | $200,000$160/sqft |
Source: PAR #663228 Report a problem | ||
| 4/26/2025 | Listed for sale | $200,000+506.1%$160/sqft |
Source: PAR #663228 Report a problem | ||
| 10/7/2022 | Sold | $33,000$26/sqft |
Source: Public Record Report a problem | ||
Public tax history
| Year | Property taxes | Tax assessment |
|---|---|---|
| 2025 | $1,078 +6.5% | $120,852 +2.9% |
| 2024 | $1,012 +2.6% | $117,446 +3% |
| 2023 | $987 +818.2% | $114,025 +1325.3% |
| 2022 | $107 | $8,000 |
Find assessor info on the county website
Monthly payment
Climate risks
Neighborhood: 32583
Nearby schools
Schools provided by the listing agent
- Elementary: East Milton
- Middle: King
- High: Milton
Source: ECAOR. This data may not be complete. We recommend contacting the local school district to confirm school assignments for this home.
Similar homes
- $140,0003 bd2 ba1.1k sqft4619 Thoroughbred Dr, Milton, FL 32583For Sale
 MLS ID #690063, Laura Gonzalez Claudio, HomeSmart Sunshine Realty. PAR
 - $214,9003 bd2 ba1.2k sqft8680 John Hamm Rd, Milton, FL 32583For Sale
 MLS ID #689588, Amy Timko, HomeSmart Sunshine Realty. PAR
 - $189,0003 bd2 ba1.2k sqft8707 John Hamm Rd, Milton, FL 32583For Sale
 MLS ID #684664, Mark Hiller, Jr, Llc, EXP Realty, LLC. PAR
 - $159,0003 bd2 ba1.6k sqft5127 Lake End Dr, Milton, FL 32583For Sale
 MLS ID #673021, Janet Coulter, JANET COULTER REALTY. PAR
 - $139,0002 bd2 ba924 sqft5094 Red Barn Rd, Milton, FL 32583For Sale
 MLS ID #1008941, Heather Jacobson, Jacobson and Co. Navarre Area BOR
 - $230,0003 bd2 ba1.2k sqft940 Hiawatha St, Holt, FL 32564For Sale
 MLS ID #1007428, The Proper Group, Coldwell Banker Realty. ECAOR
 - $184,9003 bd1 ba1.3k sqft165 Smith St, Crestview, FL 32539For SaleMLS ID #1001251, Levi W Kearney, Innerscope Realty LLC. ECAOR
- $105,0003 bd1 ba1.3k sqft197 Hudson St, Crestview, FL 32536For SaleMLS ID #1013936, Steve Koleno, Beycome of Florida LLC. Navarre Area BOR
