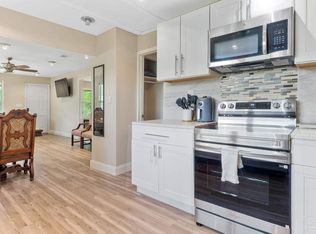
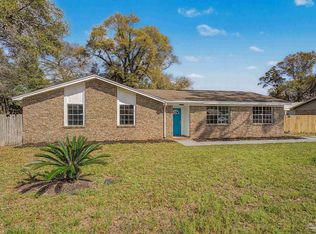
BRAND-NEW SEALED-SEAM METAL ROOF JUST INSTALLED! This charming cottage-style home is truly move-in ready and loaded with valuable updates, all situated on nearly 0.83 acres of land. Built with durable solid concrete block construction, this home offers lasting quality, low maintenance, and added peace of mind during storm season. Recent upgrades include a brand-new sealed-seam metal roof, new hot water heater, upgraded PEX plumbing, fresh interior and exterior paint, new tile flooring in three rooms, updated electrical outlets, new ceiling fans, a new front storm door, a brand-new countertop and sink cabinet, and a beautiful wood-burning fireplace that creates a warm and inviting living space. Even better, the major systems have already been addressed for the next owner. The septic system has been pumped and passed inspection, and the HVAC system has been professionally serviced and passed inspection, providing additional confidence and helping reduce unexpected maintenance expenses. Step outside to enjoy the expansive 0.83-acre lot, offering endless possibilities. Whether you envision a workshop, detached garage, garden, chickens, boat or RV parking, or simply extra room to spread out and enjoy the outdoors, this property provides the flexibility you've been looking for. Conveniently located just minutes from Downtown Milton and the Blackwater Heritage State Trail, you'll enjoy easy access to shopping, dining, local events, biking, hiking, and outdoor recreation while still appreciating the privacy and tranquility of a quiet street with friendly neighbors. Perfect for first-time homebuyers, downsizers, or investors seeking a strong rental opportunity, this home offers the ideal combination of updates, space, durability, and location. Best of all, it's vacant, move-in ready, and available for immediate occupancy!
For sale
Price cut: $2K (10/9)
$207,000
6274 Munson Hwy, Milton, FL 32570
3beds
1,351sqft
Single Family Residence
Built in 1958
0.83 Acres Lot
$-- Zestimate®
$153/sqft
$-- HOA
What's special
Charming cottage-style homeNew front storm doorBeautiful wood-burning fireplaceBrand-new sealed-seam metal roofUpdated electrical outletsNew ceiling fans
- 244 days
- 598
- 43
Zillow last checked:
Listing updated:
Listed by:
Lonnie Cowan 850-316-7200,
KELLER WILLIAMS REALTY GULF COAST
Source: PAR,MLS#: 677735
Facts & features
Interior
Bedrooms & bathrooms
- Bedrooms: 3
- Bathrooms: 2
- Full bathrooms: 1
- 1/2 bathrooms: 1
Primary bedroom
- Level: First
- Area: 132
- Dimensions: 11 x 12
Kitchen
- Level: First
- Area: 120
- Dimensions: 10 x 12
Heating
- Central
Cooling
- Central Air
Appliances
- Included: Electric Water Heater
Features
- Flooring: See Remarks, Tile
- Has basement: No
Interior area
- Total structure area: 1,351
- Total interior livable area: 1,351 sqft
Property
Parking
- Parking features: Front Entrance
Features
- Levels: One
- Stories: 1
- Pool features: None
Lot
- Size: 0.83 Acres
- Features: Central Access
Details
- Parcel number: 242n280000035000000
- Zoning description: Agricultural,Res Single
- Special conditions: Standard
Construction
Type & style
- Home type: SingleFamily
- Architectural style: Cottage
- Property subtype: Single Family Residence
Materials
- Block
- Foundation: Slab
- Roof: Shingle,See Remarks
Condition
- Resale
- New construction: No
- Year built: 1958
Utilities & green energy
- Electric: Copper Wiring
- Sewer: Public Sewer, Septic Tank
- Water: Public
Green energy
- Energy efficient items: No Energy Features
Community & HOA
Community
- Subdivision: None
HOA
- Has HOA: No
Location
- Region: Milton
Financial & listing details
- Price per square foot: $153/sqft
- Tax assessed value: $73,272
- Annual tax amount: $932
- Price range: $207K - $207K
- Date on market: 2/17/2026
- Cumulative days on market: 243 days
Estimated market value
Not available
Estimated sales range
Not available
Not available
Price history
| Date | Event | Price |
|---|---|---|
| 10/9/2026 | Price change | $207,000-1%$153/sqft |
Source:  PAR #677735 Report a problem PAR #677735 Report a problem | ||
| 7/15/2026 | Price change | $209,000-1.9%$155/sqft |
Source: PAR #677735 Report a problem | ||
| 6/25/2026 | Price change | $213,000-0.9%$158/sqft |
Source: PAR #677735 Report a problem | ||
| 5/14/2026 | Listed for sale | $215,000+0.5%$159/sqft |
Source: PAR #677735 Report a problem | ||
| 5/3/2026 | Contingent | $214,000$158/sqft |
Source: PAR #677735 Report a problem | ||
| 4/17/2026 | Price change | $214,000-0.5%$158/sqft |
Source: PAR #677735 Report a problem | ||
| 4/11/2026 | Listed for sale | $215,000$159/sqft |
Source: PAR #677735 Report a problem | ||
| 4/8/2026 | Contingent | $215,000$159/sqft |
Source: PAR #677735 Report a problem | ||
| 3/20/2026 | Price change | $215,000-2.3%$159/sqft |
Source: PAR #677735 Report a problem | ||
| 3/18/2026 | Price change | $220,000-4.3%$163/sqft |
Source: PAR #677735 Report a problem | ||
| 3/9/2026 | Price change | $230,000-2.1%$170/sqft |
Source: PAR #677735 Report a problem | ||
| 2/20/2026 | Price change | $235,000-6%$174/sqft |
Source: PAR #677735 Report a problem | ||
| 2/17/2026 | Price change | $250,000-16.7%$185/sqft |
Source: PAR #677735 Report a problem | ||
| 1/20/2026 | Listed for sale | $300,000+9.1%$222/sqft |
Source: Owner Report a problem | ||
| 10/23/2024 | Listing removed | -- |
Source: Owner Report a problem | ||
| 10/21/2024 | Listed for sale | $275,000+587.5%$204/sqft |
Source: Owner Report a problem | ||
| 12/21/2017 | Sold | $40,000-5.9%$30/sqft |
Source: PAR #522168 Report a problem | ||
| 8/7/2017 | Listed for sale | $42,500$31/sqft |
Source: Coldwell Banker Residential Real Estate #522168 Report a problem | ||
Public tax history
| Year | Property taxes | Tax assessment |
|---|---|---|
| 2025 | $932 +12.4% | $66,112 +10% |
| 2024 | $829 +4.8% | $60,102 +10% |
| 2023 | $791 +3.4% | $54,638 +10% |
| 2022 | $765 +13.9% | $49,671 +10% |
| 2021 | $671 +11.4% | $45,155 +10% |
| 2020 | $603 +6.9% | $41,050 +8.8% |
| 2019 | $564 | $37,740 +3.3% |
| 2018 | $564 -10.7% | $36,521 -15.1% |
| 2017 | $632 | $43,019 +6.1% |
| 2016 | $632 +3.4% | $40,539 +3.3% |
| 2015 | $611 +0.4% | $39,244 +1.5% |
| 2014 | $608 | $38,681 +2.4% |
| 2013 | -- | $37,770 -0.5% |
| 2012 | -- | $37,978 -2.2% |
| 2011 | -- | $38,813 +0.5% |
| 2010 | -- | $38,617 -2.1% |
| 2009 | -- | $39,463 -4.2% |
| 2008 | -- | $41,202 |
| 2007 | -- | -- |
| 2006 | -- | -- |
| 2005 | -- | -- |
| 2004 | -- | -- |
| 2003 | -- | -- |
Find assessor info on the county website
Monthly payment
Est. payment
Payment breakdown
Explore the cost of this home by adjusting the details. Changes won't be saved.Climate risks
Neighborhood: 32570
Nearby schools
Schools provided by the listing agent
- Elementary: Central
- Middle: CENTRAL
- High: Milton
Source: PAR. This data may not be complete. We recommend contacting the local school district to confirm school assignments for this home.
Similar homes
- $199,0003 bd2 ba975 sqft5411 Alabama St, Milton, FL 32570For Sale
 MLS ID #685291, Darina Ivanova, Levin Rinke Realty. PAR
 - $223,9003 bd2 ba1.4k sqft6535 Kennington Cir, Milton, FL 32570For Sale
 MLS ID #680819, Joshua George, Realty Connections, LLC. PAR
 - $175,0003 bd2 ba1k sqft6508 Bass Ln, Milton, FL 32570For Sale
 MLS ID #686686, Tammy Laborde, Coldwell Banker Realty. PAR
 - $199,5002 bd2 ba1.5k sqft5200 Canal St, Milton, FL 32570For Sale
 MLS ID #686362, Jennifer Booker, REMAX Select Partners. PAR
 - $260,0003 bd2 ba1.2k sqft4237 Melton Rd, Milton, FL 32583For Sale
 MLS ID #1013556, Juliana F Pilgrim, Bastion Realty LLC. ECAOR
 - $209,9003 bd2 ba1.3k sqft7929 Whitmire Dr, Pensacola, FL 32514For SaleMLS ID #1009989, Cosmo M Spellings, Assurance Realty of NWFL LLC. ECAOR
