Stunning coastal living with one of the best views in the building. This third floor residence lets you enjoy breathtaking WATERFRONT VIEWS FROM NEARLY EVERY ROOM, DIRECTLY OF THE SANTA ROSA SOUND, with expansive windows showcasing the beautiful scenery. NEW VINYL FLOORING INSTALLED AND FRESHLY PAINTED - offering a fresh, modern aesthetic. Charming- well-maintained kitchen with classic wood cabinetry, ample counter space, and functional layout. The living area, providing stunning, panoramic waterfront views, offers a calm and coastal setting, with generous space. The primary bedroom designed for comfortability, ensures a sizeable closet, and sliding glass doors that open to your perfect waterfront view. The additional two bedrooms that are equally versatile, continue the homes atmosphere with spacious comfort, overlooking the channel. The outdoor/backyard space brings a sense of tranquility, making it a standout feature for this beautiful condo, offering peaceful views from your personal balcony. With the perfect location of this condo, just beyond your backyard, waterfront living has never felt closer.
For sale
Price cut: $14.1K (7/7)
$324,900
1695 W Highway 98 APT 301, Mary Esther, FL 32569
3beds
1,250sqft
:
Get pre-qualified$2,099/mo
Condominium
Built in 1983
-- sqft lot
$-- Zestimate®
$260/sqft
$-- HOA
What's special
Functional layoutNew vinyl flooring installedAmple counter spaceSizeable closet
- 86 days |
- 768 |
- 48 |
Zillow last checked:
Listing updated:
Listed by:
Dane M Aho 850-664-2510,
RE/MAX Gulf Coast Realty
Source: ECAOR,MLS#: 1002515
Facts & features
Interior
Bedrooms & bathrooms
- Bedrooms: 3
- Bathrooms: 2
- Full bathrooms: 2
Primary bedroom
- Level: First
- Area: 218.75 Square Feet
- Dimensions: 17.5 x 12.5
Bedroom
- Level: First
- Area: 117 Square Feet
- Dimensions: 13 x 9
Bedroom
- Level: First
- Area: 131.25 Square Feet
- Dimensions: 10.5 x 12.5
Primary bathroom
- Level: First
- Area: 52.25 Square Feet
- Dimensions: 9.5 x 5.5
Bathroom
- Level: First
- Area: 52.25 Square Feet
- Dimensions: 9.5 x 5.5
Dining room
- Level: First
- Area: 143 Square Feet
- Dimensions: 13 x 11
Kitchen
- Level: First
- Area: 108 Square Feet
- Dimensions: 12 x 9
Living room
- Level: First
- Area: 156 Square Feet
- Dimensions: 13 x 12
Heating
- Central
Cooling
- Central Air
Appliances
- Included: Dishwasher, Dryer, Washer, Electric Water Heater
Features
- Breakfast Bar, Newly Painted
- Flooring: Vinyl
- Windows: Window Treatments
Interior area
- Total structure area: 1,250
- Total interior livable area: 1,250 sqft
Property
Features
- Exterior features: Balcony, Dock
- Has view: Yes
- View description: Sound
- Has water view: Yes
- Water view: Sound
- Waterfront features: Sound, Waterfront
Details
- Parcel number: 142S25013700003010
Construction
Type & style
- Home type: Condo
- Property subtype: Condominium
Materials
- Stucco, Trim Wood
- Roof: Shingle
Condition
- Construction Complete
- New construction: No
- Year built: 1983
Utilities & green energy
- Water: Public
Community & HOA
Community
- Features: Dock, Short Term Rental - Not Allowed, Waterfront
- Subdivision: CHANNEL MARKER
HOA
- Has HOA: Yes
- Services included: Maintenance Grounds, Management, Recreational Faclty
Location
- Region: Mary Esther
Financial & listing details
- Price per square foot: $260/sqft
- Tax assessed value: $211,150
- Annual tax amount: $2,413
- Date on market: 5/7/2026
Estimated market value
Not available
Estimated sales range
Not available
Not available
Price history
| Date | Event | Price |
|---|---|---|
| 7/7/2026 | Price change | $324,900-4.2%$260/sqft |
Source:  ECAOR #1002515 Report a problem ECAOR #1002515 Report a problem | ||
| 6/5/2026 | Price change | $339,000-3.1%$271/sqft |
Source: ECAOR #1002515 Report a problem | ||
| 5/7/2026 | Listed for sale | $350,000$280/sqft |
Source: ECAOR #1002515 Report a problem | ||
Public tax history
| Year | Property taxes | Tax assessment |
|---|---|---|
| 2025 | $2,514 -0.9% | $211,150 |
| 2024 | $2,536 +3% | $211,150 |
| 2023 | $2,461 +12.5% | $211,150 +10.8% |
| 2022 | $2,188 +11% | $190,550 +19.4% |
| 2021 | $1,972 +6.8% | $159,650 +3.3% |
| 2020 | $1,846 +1.9% | $154,500 |
| 2019 | $1,812 +14.8% | $154,500 +12.8% |
| 2018 | $1,579 | $136,990 |
| 2017 | $1,579 -1.9% | $136,990 +8.1% |
| 2016 | $1,610 +8.9% | $126,690 |
| 2015 | $1,479 -3.1% | $126,690 +4.2% |
| 2014 | $1,526 | $121,540 +2.6% |
| 2013 | -- | $118,450 |
| 2012 | -- | $118,450 -6.5% |
| 2011 | -- | $126,690 -11.5% |
| 2010 | -- | $143,170 -0.6% |
| 2009 | -- | $144,000 -10% |
| 2008 | -- | $160,000 |
| 2007 | -- | $160,000 |
| 2006 | -- | $160,000 +458.8% |
| 2005 | -- | $28,633 -75.1% |
| 2004 | -- | $115,000 +29.2% |
| 2003 | -- | $89,000 +12.2% |
| 2002 | -- | $79,300 |
| 2001 | -- | $79,300 |
Find assessor info on the county website
Monthly payment
Est. payment
Payment breakdown
Explore the cost of this home by adjusting the details. Changes won't be saved.Climate risks
Neighborhood: 32569
Nearby schools
GreatSchools rating
- 9/10Florosa Elementary SchoolGrades: PK-5Distance: 0.2 mi
- 7/10Max Bruner Junior Middle SchoolGrades: 6-8Distance: 5.7 mi
- 5/10Fort Walton Beach High SchoolGrades: 9-12Distance: 5.3 mi
Schools provided by the listing agent
- Elementary: Florosa
- Middle: Bruner
- High: Fort Walton Beach
Source: ECAOR. This data may not be complete. We recommend contacting the local school district to confirm school assignments for this home.
- $260,0003 bd2 ba1.2k sqft1695 W Highway 98 APT 102, Mary Esther, FL 32569Sold
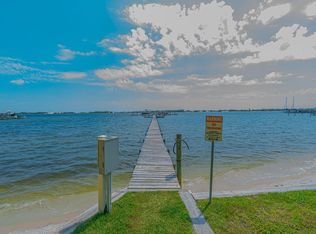
- $305,3003 bd2 ba1.2k sqft1695 W Highway 98 APT 101, Mary Esther, FL 32569Off Market
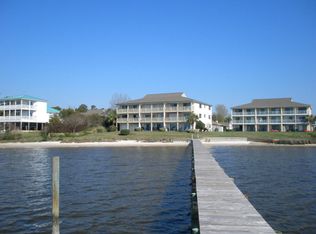
- $286,1003 bd2 ba1.2k sqft1695 W Highway 98 APT 103, Mary Esther, FL 32569Off Market
- $269,8003 bd2 ba1.2k sqft1695 W Highway 98 APT 201, Mary Esther, FL 32569Off Market

- $265,7003 bd2 ba1.2k sqft1695 W Highway 98 APT 202, Mary Esther, FL 32569Off Market
- $311,0003 bd2 ba1.2k sqft1695 W Highway 98 APT 203, Mary Esther, FL 32569Off Market
- $3,2003 bd2 ba1.2k sqft1695 W Highway 98 APT 302, Mary Esther, FL 32569For Rent
- $291,2003 bd2 ba1.2k sqft1695 W Highway 98 APT 303, Mary Esther, FL 32569Off Market
A local agent can set up tours, give advice and negotiate with sellers.
Similar homes
- $330,0003 bd2 ba1.5k sqft411 Peregrine Ct, Mary Esther, FL 32569For Sale

 MLS ID #1008530, John A Quinones, REV Realty. ECAOR
 - $315,0004 bd2 ba1.6k sqft5 Lakeview Dr, Mary Esther, FL 32569For Sale
 MLS ID #1006496, Robin Edwards, Better Homes and Gardens Real Estate Main Street Properties. ECAOR
 - $354,9003 bd2 ba1.6k sqft422 Pristine Water Ln, Mary Esther, FL 32569For Sale
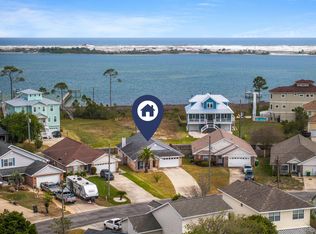 MLS ID #999601, Christopher Russo, Mckenzie Claire Real Estate Group LLC. ECAOR
 - $315,0003 bd2 ba1k sqft2144 Estate Cir, Navarre, FL 32566For Sale
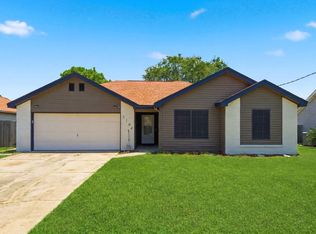 MLS ID #1004558, Daniel T Marks, World Impact Real Estate. ECAOR
 - $315,0003 bd2 ba1.3k sqft1888 Coral St, Navarre, FL 32566For SaleMLS ID #1006104, Bridget B House, Everything Palms Real Estate. ECAOR
- $350,0003 bd2 ba1.5k sqft9410 Pine Lilly Ct, Navarre, FL 32566For SaleMLS ID #1008316, Tammy A Summers, Berkshire Hathaway Home Services PenFed Realty. ECAOR
- $310,0002 bd2 ba1.1k sqft2200 Nancys Path, Fort Walton Beach, FL 32547For SaleMLS ID #1008587, Kendra R Sheikho, Coldwell Banker Realty. ECAOR
- $319,9003 bd2 ba1.3k sqft625 Emerald Ln, Fort Walton Beach, FL 32547For SaleMLS ID #1004824, Melinda Vazquez, Coldwell Banker Realty. ECAOR
- $315,0003 bd2 ba1.3k sqft119 Jamestown Ave, Fort Walton Beach, FL 32547For SaleMLS ID #1003436, Paul A Domenech, Keller Williams Realty FWB. ECAOR
- $315,0003 bd2 ba1.1k sqft657 Jerrells Ave, Fort Walton Beach, FL 32547For SaleMLS ID #1006112, Nikki Segraves Wood, ERA American Real Estate. ECAOR
- $330,0003 bd2 ba1.2k sqft113 Boyce Dr, Shalimar, FL 32579For SaleMLS ID #1007305, Nikki Segraves Wood, ERA American Real Estate. ECAOR
- $335,0003 bd3 ba1.5k sqft1841 E Smugglers Cove Dr, Gulf Breeze, FL 32563For SaleMLS ID #684217, Dawn Burt, KELLER WILLIAMS SUCCESS REALTY. PAR
- $329,9003 bd2 ba1.4k sqft1708 Colonial Ct, Fort Walton Beach, FL 32547For SaleMLS ID #998178, Casey M Tetman, Equity & Trust Realty Inc. ECAOR
- $319,9002 bd2 ba821 sqft374 Bluefish Dr Unit 2A, Fort Walton Beach, FL 32548For Sale
 MLS ID #988616, Erik Hansen, KELLER WILLIAMS REALTY GULF COAST. Navarre Area BOR
 - $315,0002 bd2 ba750 sqft1330 Miracle Strip Pkwy SE APT 313, Fort Walton Beach, FL 32548For SaleMLS ID #995222, Geoffrey B Goodsell, Coldwell Banker Realty. ECAOR
- $365,0003 bd2 ba1.7k sqft7983 Lola Cir, Navarre, FL 32566For SaleMLS ID #1000098, Stephanie D Bueno, LPT Realty LLC. ECAOR
- $245,0003 bd2 ba1.2k sqft204 Southlake Ct #204, Niceville, FL 32578For SaleMLS ID #1009013, Erin A Davis, Bastion Realty LLC. ECAOR
- $299,0001 bd2 ba765 sqft862 Scallop Ct Unit 104, Fort Walton Beach, FL 32548For SaleMLS ID #1004921, Abbott Martin Group, EXP Realty LLC. ECAOR
- $319,9001 bd1 ba711 sqft770 Sundial Ct Unit 206, Fort Walton Beach, FL 32548For SaleMLS ID #997903, Tanya B Wichterman, Shore Dreams Realty LLC. ECAOR
- $299,0002 bd2 ba750 sqft1330 Miracle Strip Pkwy SE APT 302, Fort Walton Beach, FL 32548For SaleMLS ID #1001206, Lisa G Buchman, Realty ONE Group Emerald Coast. ECAOR
