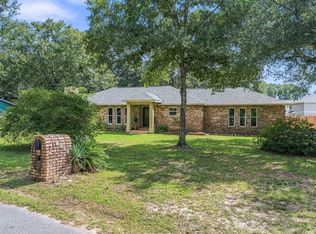
Welcome home to this newly painted beautifully maintained 4 sided brick residence offering approximately 1,800 square feet of comfortable living space, a private backyard, and a warm neutral palette that makes every room feel inviting. Nestled in a peaceful neighborhood, with NO HOA, this home offers the perfect combination of privacy, convenience, and relaxed Florida living. Park a boat, RV parking! Step inside to discover a spacious, easy-flowing floor plan accented by soft neutral shades that provide a timeless backdrop for any decorating style. Tile flooring extends throughout the main living areas, kitchen, and one bedroom, offering both beauty and easy maintenance. The welcoming living area opens naturally to the kitchen and breakfast area, creating a comfortable gathering space for everyday living and entertaining. The kitchen features stainless steel appliances, new dishwasher, a beautiful neutral stone backsplash, ample workspace, and a dedicated area perfect for creating your own coffee or beverage bar. The adjoining breakfast area keeps everything open and connected while providing a cheerful spot for casual meals and morning coffee. With four bedrooms and two full baths, there is plenty of flexibility for family, guests, a home office, hobby room, or workout space. The home's neutral finishes allow you to move right in and easily make each space your own. Outside is where this property truly shines. Step onto the back patio and enjoy a private, fully fenced back yard surrounded by mature oak trees and overlooking a peaceful wooded area for privacy; Whether you're enjoying your morning coffee, grilling with friends, letting pets play, or simply unwinding at the end of the day, this backyard offers a wonderful sense of privacy and tranquility. Additional Features: well pump irrigation system for entire yard; Sentricon system/Termite bait station installed; Upgraded lighting and hardware; Conveniently located near primary schools, churches, restaurants, shopping, and the beautiful Gulf Coast beaches, this home puts everyday necessities and recreation within easy reach while still offering the peaceful neighborhood setting you've been searching for. Spacious, private, comfortable, and conveniently located--this 4-bedroom home is ready to welcome its next owner. Come experience the peaceful setting and inviting spaces that make this property feel like home from the moment you arrive!
Pending
$369,600
2068 Alfred Blvd, Navarre, FL 32566
4beds
1,783sqft
Single Family Residence
Built in 2002
0.25 Acres Lot
$366,500 Zestimate®
$207/sqft
$-- HOA
What's special
Private backyardBack patioSpacious easy-flowing floor planNew dishwasherBeautiful neutral stone backsplashUpgraded lighting and hardware
- 48 days
- 55
- 3
Likely to sell faster than
Zillow last checked:
Listing updated:
Listed by:
Ramona Speer,
ERA American Real Estate
Source: ECAOR,MLS#: 1009516
Facts & features
Interior
Bedrooms & bathrooms
- Bedrooms: 4
- Bathrooms: 2
- Full bathrooms: 2
Primary bedroom
- Level: First
- Area: 199.65 Square Feet
- Dimensions: 16.5 x 12.1
Bedroom
- Level: First
- Area: 120 Square Feet
- Dimensions: 12 x 10
Bedroom
- Level: First
- Area: 152.32 Square Feet
- Dimensions: 13.6 x 11.2
Bedroom
- Level: First
- Area: 119.99 Square Feet
- Dimensions: 11.11 x 10.8
Primary bathroom
- Level: First
- Area: 137.41 Square Feet
- Dimensions: 15.1 x 9.1
Bathroom
- Level: First
- Area: 36.99 Square Feet
- Dimensions: 9 x 4.11
Breakfast room
- Level: First
- Area: 130.9 Square Feet
- Dimensions: 11.9 x 11
Foyer
- Level: First
- Area: 44.2 Square Feet
- Dimensions: 6.8 x 6.5
Kitchen
- Description: stainless steel appliances
- Level: First
- Area: 170.63 Square Feet
- Dimensions: 15.1 x 11.3
Living room
- Level: First
- Area: 318.2 Square Feet
- Dimensions: 18.5 x 17.2
Heating
- Heat Pump
Cooling
- Central Air, Ceiling Fan(s)
Appliances
- Included: Dishwasher, Microwave, Electric Water Heater
- Laundry: Washer/Dryer Hookup
Features
- Breakfast Bar, Vaulted Ceiling(s), Recessed Lighting, Newly Painted, Pantry, Split Bedroom
- Flooring: Tile, Carpet
- Common walls with other units/homes: No Common Walls
Interior area
- Total structure area: 1,783
- Total interior livable area: 1,783 sqft
Property
Parking
- Total spaces: 6
- Parking features: Garage - Attached
- Attached garage spaces: 2
Features
- Stories: 1
- Patio & porch: Patio
- Exterior features: Private Yard
- Fencing: Privacy
Lot
- Size: 0.25 Acres
- Dimensions: 123 x 89
- Features: Interior Lot, Level, Wooded
Details
- Parcel number: 232S27235700D000050
- Zoning description: County, Resid Single Family
Construction
Type & style
- Home type: SingleFamily
- Architectural style: Contemporary
- Property subtype: Single Family Residence
Materials
- Brick, Trim Vinyl
- Foundation: Slab
- Roof: Shingle
Condition
- Construction Complete
- New construction: No
- Year built: 2002
Utilities & green energy
- Water: Public
Community & HOA
Community
- Subdivision: MARION MANOR
Location
- Region: Navarre
Financial & listing details
- Price per square foot: $207/sqft
- Tax assessed value: $269,960
- Annual tax amount: $3,307
- Date on market: 8/21/2026
- Road surface type: Paved
Estimated market value
$366,500
$348,000 - $385,000
$2,277/mo
Price history
| Date | Event | Price |
|---|---|---|
| 8/28/2026 | Pending sale | $369,600$207/sqft |
Source:  ECAOR #1009516 Report a problem ECAOR #1009516 Report a problem | ||
| 8/21/2026 | Listed for sale | $369,600+215.1%$207/sqft |
Source: ECAOR #1009516 Report a problem | ||
| 5/10/2025 | Listing removed | $2,250$1/sqft |
Source: Zillow Rentals Report a problem | ||
| 4/24/2025 | Listed for rent | $2,250-4.3%$1/sqft |
Source: Zillow Rentals Report a problem | ||
| 10/9/2023 | Listing removed | -- |
Source: Zillow Rentals Report a problem | ||
| 8/27/2023 | Listed for rent | $2,350$1/sqft |
Source: Zillow Rentals Report a problem | ||
| 8/12/2002 | Sold | $117,300$66/sqft |
Source: Public Record Report a problem | ||
Public tax history
| Year | Property taxes | Tax assessment |
|---|---|---|
| 2025 | $3,308 +6.9% | $269,960 +4.3% |
| 2024 | $3,096 +2.8% | $258,899 +9.2% |
| 2023 | $3,011 +9.8% | $236,985 +10% |
| 2022 | $2,741 +10.1% | $215,441 +10% |
| 2021 | $2,491 +8.6% | $195,855 +10% |
| 2020 | $2,294 +5.5% | $178,050 +6.3% |
| 2019 | $2,173 | $167,566 +9.3% |
| 2018 | $2,173 +14.5% | $153,320 +9.9% |
| 2017 | $1,899 | $139,457 +2.5% |
| 2016 | $1,899 +3.1% | $136,037 +7.8% |
| 2015 | $1,841 +4.7% | $126,179 +1.5% |
| 2014 | $1,759 | $124,270 +6.2% |
| 2013 | -- | $117,062 -1.1% |
| 2012 | -- | $118,305 -2.5% |
| 2011 | -- | $121,300 -10.8% |
| 2010 | -- | $136,051 +3.1% |
| 2009 | -- | $131,997 -11.5% |
| 2008 | -- | $149,100 |
| 2007 | -- | -- |
| 2006 | -- | -- |
| 2005 | -- | -- |
| 2004 | -- | -- |
| 2003 | -- | -- |
| 2002 | -- | -- |
| 2001 | -- | -- |
| 2000 | -- | -- |
Find assessor info on the county website
Monthly payment
Est. payment
Payment breakdown
Explore the cost of this home by adjusting the details. Changes won't be saved.Climate risks
Neighborhood: 32566
Nearby schools
Schools provided by the listing agent
- Elementary: Holley-Navarre Primary-Intermed
- Middle: Holley-Navarre
- High: Navarre
Source: ECAOR. This data may not be complete. We recommend contacting the local school district to confirm school assignments for this home.

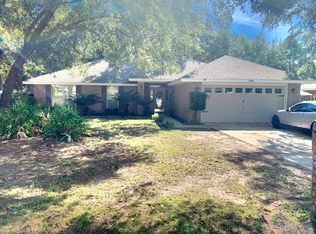
Similar homes
- $365,0003 bd2 ba1.8k sqft2419 Basswood Dr, Navarre, FL 32566For Sale
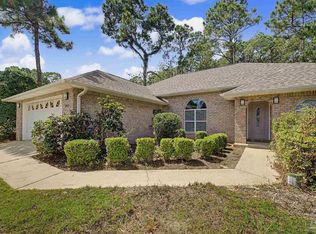 MLS ID #688947, Erik Hansen, KELLER WILLIAMS REALTY GULF COAST. PAR
 - $345,0003 bd2 ba2.3k sqft1739 Ivalea Cir, Navarre, FL 32566For Sale
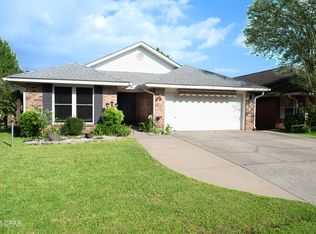 MLS ID #796302, Shea Southwell. CPAR
 - $399,7004 bd3 ba2.4k sqft7595 Marthas Way, Navarre, FL 32566For Sale
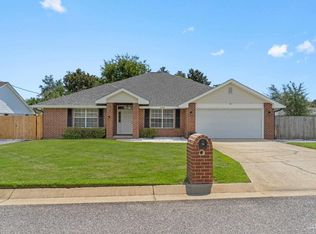 MLS ID #689683, Tara Capron, Levin Rinke Realty. PAR
 - $415,0003 bd2 ba1.7k sqft7555 Allie Grimes Rd, Navarre, FL 32566For Sale
 MLS ID #1013144, Joe A Lambert, Realty ONE Group Emerald Coast. ECAOR
 - $439,0004 bd2 ba2.4k sqft2017 Candlewood Dr, Navarre, FL 32566For SaleMLS ID #1006276, Ramona Speer, ERA American Real Estate. ECAOR
- $410,0004 bd2 ba2.1k sqft2942 Ensenada Ct, Navarre, FL 32566For SaleMLS ID #1009436, Robin Edwards, Better Homes and Gardens Real Estate Main Street Properties. ECAOR
- $365,0003 bd2 ba1.6k sqft2216 Calle De Marbella, Navarre, FL 32566For SaleMLS ID #1007418, The White Sands Team, Levin Rinke Realty. ECAOR
- $347,0003 bd2 ba1.3k sqft2201 Wedgewood Ct, Navarre, FL 32566For SaleMLS ID #1003465, Anne T Loken, Coldwell Banker Realty. ECAOR
- $499,9004 bd2 ba2.2k sqft2016 Candlewood Dr, Navarre, FL 32566For SaleMLS ID #1008649, Abbott Martin Group, EXP Realty LLC. ECAOR
- $349,9003 bd2 ba1.7k sqft2107 Nina St, Navarre, FL 32566For SaleMLS ID #1011192, Heather Blatz, Scenic Sotheby's International Realty. ECAOR
- $469,0003 bd2 ba2k sqft2637 Stormy Cir, Navarre, FL 32566For SaleMLS ID #1012572, Mary T Skinner, 1 Percent Lists Florida Coast. ECAOR
- $339,9003 bd2 ba1.6k sqft2144 Nina St, Navarre, FL 32566For Sale
 MLS ID #1007408, Caesi Williamson, LPT Realty. Navarre Area BOR
