Skip main navigation
Sold for $355,000
  • $355,000

    2071 Alfred Blvd, Navarre, FL 32566

    3beds
    1,771sqft
    Single Family Residence
    Built in 2003
    0.25 Acres Lot
    $377,000 Zestimate®
    $200/sqft
    $2,258 Estimated rent

    Home value

    $377,000

    $358,000 - $396,000

    $2,258/mo

    Zestimate® history
    Loading
    Loading...

    Owner options

    List your home for rent

    $2,258/mo

    Rent Zestimate®

    Find your next renter with Zillow Rental Manager. Plus, with online applications, you can quickly screen prospective tenants – for free.

    Learn more

    $2,258/mo

    Rent Zestimate®

    Refinance and save

    $2,252/mo

    Est. payment

    Refinancing to a lower rate could help reduce your monthly payments and save thousands over the life of the loan.

    See today's rates

    $2,252/mo

    Est. payment

    Explore your selling options

    Work with a Zillow partner agent

    Leverage their expertise and Zillow's premium Showcase listings to get your home seen by more buyers.

    Get started

    List with your own agent

    Get your home in front of millions of buyers by listing it on Zillow.

    Learn how to do it

    Sell it yourself

    Take full control of how buyers see your home on Zillow by listing For Sale by Owner (FSBO).

    List your home

    What's special

    Abundance of natural lightOversized bedroom furnitureSerene backyardRecent upgraded lightingCeiling fanSpacious contemporary ranchGuest room
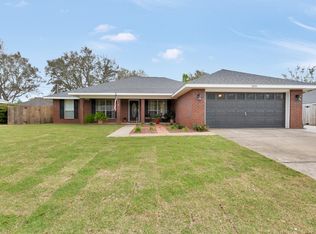
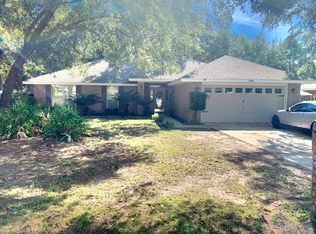
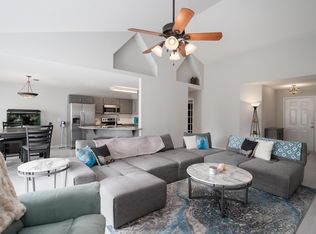
    **SELLER TO PAY UP TO $9,000 TOWARDS BUYERS CLOSING COST OR INTEREST RATE BUY DOWN with an acceptable offer!!** Inviting, yet spacious contemporary ranch located in the loveable Marion Manor that offers peaceful living, comfortability, and convenience to all Navarre has to offer. This charmer is move in ready and requires low upkeep. Outstanding curb appeal and thoughtful landscaping perfectly compliment the all-brick exterior and welcome you home with mature palms, charming shutters, ideal two car garage, and an eye-catching covered front porch. As you step inside, you are graced by an accommodating foyer giving way to a wonderful flowing open concept living space highlighted by high peaked ceilings, attractive LVP flooring spanning the main living space, plant ledges, and abundance of natural light. The thoughtful layout and design makes for easy living and and impressive entertaining boasting recent upgraded lighting and plantation shutters. You'll feel pleased by the intimate setting amid the corner wood burning fireplace where you will enjoy movie nights or visiting with family and friends amid a relaxed conversational setting. Ease of transition from room to room with the living area being open to the dining area and overlooking kitchen. The kitchen features a hop up bar with seating for four, stylish white cabinetry, laminate countertops, stainless steel appliances, tiled backsplash, island, and well-sized pantry. Easy living and ultimate versatility is seen with the split floor plan where youll find both secondary rooms located on the left side of home. Each guest room has ample closet space, one with a ceiling fan, and a full-sized bath separating the two complete with shower/tub combo. There is a full-sized laundry closet located in hallway for convenience. Located on the right is the primary master's suite featuring abundant space making for a practical retreat for owners. Enjoy enough room for oversized bedroom furniture or sitting area highlighted by ceiling fan, and his and her walk-in closets. The masters ensuite is luxuriously spacious containing separate his and her vanities, shower/tub combo, linen closet for storage, and water closet. As you step outside the living space you are welcomed to a serene backyard haven entailing a generous covered patio perfect for taking a break from the heat while enjoying the outdoors. The backyard is both ideal and private with a fully fenced yard, mature shrubberies, and oversaw by hailing oaks. Be delighted by a well-equipped outdoor stucco shed that can serve many purposes for added storage or projects. Excellent home for full-time, part time, or investment use. Great proximity to schools, shopping, healthcare, bases, and of course,..the beautiful beaches! Call for a private showing before you miss this one!

    Zillow last checked:

    Listing updated:

    Listed by:

    Lorie Coogle 850-554-6678,

    ERA American Real Estate

    Bought with:

    Ivonne D Morales

    Fathom Realty FL LLC

    Source: ECAOR,MLS#: 940029MLS Logo

    Facts & features

    Interior

    Bedrooms & bathrooms
    • Bedrooms: 3
    • Bathrooms: 2
    • Full bathrooms: 2
    Primary bedroom
    • Level: First
    • Area: 350 Square Feet
    • Dimensions: 25 x 14
    Bedroom
    • Level: First
    • Area: 120 Square Feet
    • Dimensions: 12 x 10
    Bedroom
    • Level: First
    • Area: 120 Square Feet
    • Dimensions: 12 x 10
    Primary bathroom
    • Level: First
    • Area: 120 Square Feet
    • Dimensions: 12 x 10
    Kitchen
    • Level: First
    • Area: 66 Square Feet
    • Dimensions: 11 x 6
    Living room
    • Level: First
    • Area: 480 Square Feet
    • Dimensions: 24 x 20
    Heating
    • Central
    Cooling
    • Gas, Ceiling Fan(s)
    Appliances
    • Included: Dishwasher, Disposal, Microwave, Electric Water Heater
    • Laundry: Washer/Dryer Hookup
    Features
    • Breakfast Bar, Vaulted Ceiling(s), Pantry, Split Bedroom
    • Flooring: Laminate, Tile
    • Windows: Double Pane Windows
    • Attic: Pull Down Stairs
    • Has fireplace: Yes
    • Common walls with other units/homes: No Common Walls
    Interior area
    • Total structure area: 1,771
    • Total interior livable area: 1,771 sqft

    Property

    Parking
    • Total spaces: 2
    • Parking features: Garage - Attached
    • Attached garage spaces: 2
    Features
    • Stories: 1
    • Patio & porch: Covered, Patio, Porch
    • Exterior features: Private Yard
    Lot
    • Size: 0.25 Acres
    • Dimensions: 91 x 120
    • Features: Interior Lot
    Details
    • Additional structures: Yard Building
    • Parcel number: 232S27235700C000410
    • Zoning description: County, Resid Single Family

    Construction

    Type & style
    • Home type: SingleFamily
    • Architectural style: Contemporary
    • Property subtype: Single Family Residence
    Materials
    • Brick, Vinyl Siding
    • Foundation: Slab
    • Roof: Shingle
    Condition
    • Construction Complete
    • New construction: No
    • Year built: 2003

    Utilities & green energy

    • Water: Public

    Community & neighborhood

    Security
    • Security features: Smoke Detector(s)
    Location
    • Region: Navarre
    • Subdivision: MARION MANOR

    Other

    Other facts
    • Road surface type: Paved

    Price history

    DateEventPrice
    6/21/2024Sold$355,000-2.7%$200/sqft
    Source: ECAOR #940029 Report a problem
    5/19/2024Pending sale$364,900$206/sqft
    Source: ECAOR #940029 Report a problem
    4/11/2024Price change$364,900-1.4%$206/sqft
    Source: ECAOR #940029 Report a problem
    3/18/2024Price change$369,900-1.3%$209/sqft
    Source: ECAOR #940029 Report a problem
    2/28/2024Listed for sale$374,900$212/sqft
    Source: ECAOR #940029 Report a problem
    2/6/2024Pending sale$374,900$212/sqft
    Source: ECAOR #940029 Report a problem
    1/19/2024Listed for sale$374,900+50%$212/sqft
    Source: ECAOR #940029 Report a problem
    1/10/2024Listing removed--
    Source: Zillow Rentals Report a problem
    11/29/2023Listed for rent$2,200$1/sqft
    Source: Zillow Rentals Report a problem
    12/30/2022Listing removed--
    Source: Zillow Rentals Report a problem
    12/13/2022Listed for rent$2,200$1/sqft
    Source: Zillow Rentals Report a problem
    8/12/2020Sold$250,000-2%$141/sqft
    Source: ECAOR #849554 Report a problem
    6/27/2020Listed for sale$255,000+104.2%$144/sqft
    Source: ERA American Real Estate #849554 Report a problem
    4/8/2003Sold$124,900$71/sqft
    Source: Public Record Report a problem

    Public tax history

    YearProperty taxesTax assessment
    2024$2,244 +2.4%$221,400 +3%
    2023$2,192 +2.8%$214,951 +3%
    2022$2,132 +0.7%$208,690 +3%
    2021$2,116 +62.7%$202,612 +51.8%
    2020$1,301 +3.5%$133,511 +3%
    2019$1,257 $129,563 +1.9%
    2018$1,257 +2.9%$127,147 +3.2%
    2017$1,222 $123,255 +2.1%
    2016$1,222 +4.9%$120,720 +0.7%
    2015$1,165 -2%$119,881 +0.8%
    2014$1,188 $118,930 +1.5%
    2013-- $117,172 -1%
    2012-- $118,360 -2.4%
    2011-- $121,301 -10.5%
    2010-- $135,476 +2.7%
    2009-- $131,914 -10.5%
    2008-- $147,393
    2007-- --
    2006-- --
    2005-- --
    2004-- --
    2003-- --
    2002-- --
    2001-- --
    2000-- --

    Find assessor info on the county website

    Neighborhood: 32566

    Nearby schools

    GreatSchools rating
    Schools provided by the listing agent
    • Elementary: Holley-Navarre
    • Middle: Holley-Navarre
    • High: Navarre

    Source: ECAOR. This data may not be complete. We recommend contacting the local school district to confirm school assignments for this home.

    Get pre-qualified for a loan
    At Zillow Home Loans, we can pre-qualify you in as little as 5 minutes with no impact to your credit score.

    An equal housing lender. NMLS #10287.

    Sell for more on Zillow
    Get a Zillow Showcase℠ listing at no additional cost and you could sell for .
    $377,000
    2% more
    +$7,540
    With Zillow Showcase(estimated)
    $384,540