This Cape Cod-style home offers generous space inside and out, conveniently located near military bases and Navarre Beach. Lots of great entertaining space in the large open-concept living room featuring tile flooring, a wood-burning fireplace, and a shiplap accent wall. The kitchen offers granite countertops and modern pendant lighting over the breakfast bar complete the look. A spacious laundry and mudroom just off the kitchen leads to the backyard. Two bedrooms downstairs provide flexibility for a home office or playroom. Upstairs you'll find new lvp flooring in the master bedroom with two large walk-in closets. Enjoy plenty of natural light with skylights in the master bath as well as a dual vanity with large, tiled shower with dual shower heads. Situated on a half acre lot, the outside has a big wrap around porch perfect for morning coffee on the swing. The extra-large driveway offers plenty of space for boat or RV parking and the property is in ground pool ready as the septic tank has been moved to the front of the home. Multi purpose outdoor garage in back can be used for storing yard tools or turned into a fitness room. This property also comes with a sprinkler system that operates off a well ensuring you'll never worry about a large water bill to keep your yard looking beautiful. Upstairs you'll find new lvp flooring in the master bedroom with two large walk-in closets. Enjoy plenty of natural light with skylights in the master bath as well as a dual vanity with large, tiled shower with dual shower heads. Situated on a half acre lot, the outside has a big wrap around porch perfect for morning coffee on the swing. The extra-large driveway offers plenty of space for boat or RV parking and the property is in ground pool ready as the septic tank has been moved to the front of the home. Multi purpose outdoor garage in back can be used for storing yard tools or turned into a fitness room. This property also comes with a sprinkler system that operates off a well ensuring you'll never worry about a large water bill to keep your yard looking beautiful.
For sale
$415,000
2216 Calle De Pizzaro, Navarre, FL 32566
4beds
1,796sqft
Single Family Residence
Built in 1986
0.53 Acres Lot
$-- Zestimate®
$231/sqft
$-- HOA
What's special
Granite countertopsHalf acre lotWood-burning fireplaceShiplap accent wallTile flooringSpacious laundry and mudroom
- 56 days |
- 584 |
- 59 |
Likely to sell faster than
Zillow last checked:
Listing updated:
Listed by:
Mallory K Tidwell 850-499-5883,
Gulfside Haven LLC
Source: ECAOR,MLS#: 1006593
Facts & features
Interior
Bedrooms & bathrooms
- Bedrooms: 4
- Bathrooms: 2
- Full bathrooms: 2
Primary bedroom
- Level: Second
- Area: 195 Square Feet
- Dimensions: 15 x 13
Bedroom
- Level: First
- Area: 144 Square Feet
- Dimensions: 12 x 12
Bedroom
- Level: First
- Area: 144 Square Feet
- Dimensions: 12 x 12
Bedroom
- Level: Second
- Area: 156 Square Feet
- Dimensions: 13 x 12
Bonus room
- Level: First
- Area: 121 Square Feet
- Dimensions: 11 x 11
Dining room
- Level: First
- Area: 130 Square Feet
- Dimensions: 13 x 10
Great room
- Level: First
- Area: 342 Square Feet
- Dimensions: 19 x 18
Kitchen
- Level: First
- Area: 144 Square Feet
- Dimensions: 12 x 12
Laundry
- Level: First
- Area: 121 Square Feet
- Dimensions: 11 x 11
Heating
- Central
Cooling
- Central Air
Appliances
- Included: Dishwasher, Microwave, Refrigerator
- Laundry: Washer/Dryer Hookup
Features
- Flooring: Tile, Vinyl
- Has fireplace: Yes
- Common walls with other units/homes: No Common Walls
Interior area
- Total structure area: 1,796
- Total interior livable area: 1,796 sqft
Property
Parking
- Total spaces: 7
- Parking features: Detached, Garage
- Attached garage spaces: 1
Features
- Stories: 2
- Fencing: Chain Link,Partial,Privacy
Lot
- Size: 0.53 Acres
- Dimensions: 60 x 201 x 72 x 82
- Features: Interior Lot
Details
- Additional structures: Workshop
- Parcel number: 132S26462500B000170
- Zoning description: Resid Single Family
Construction
Type & style
- Home type: SingleFamily
- Architectural style: Traditional
- Property subtype: Single Family Residence
Materials
- Wood Siding
- Roof: Shingle
Condition
- Construction Complete
- New construction: No
- Year built: 1986
Community & HOA
Community
- Subdivision: SANTANDER
Location
- Region: Navarre
Financial & listing details
- Price per square foot: $231/sqft
- Tax assessed value: $300,494
- Annual tax amount: $3,624
- Date on market: 6/30/2026
Estimated market value
Not available
Estimated sales range
Not available
Not available
Price history
| Date | Event | Price |
|---|---|---|
| 6/30/2026 | Price change | $415,000+4%$231/sqft |
Source:  ECAOR #1006593 Report a problem ECAOR #1006593 Report a problem | ||
| 3/9/2023 | Pending sale | $399,000$222/sqft |
Source: ECAOR #916356 Report a problem | ||
| 2/17/2023 | Price change | $399,000-2.8%$222/sqft |
Source: ECAOR #916356 Report a problem | ||
| 2/3/2023 | Listed for sale | $410,500+53.5%$229/sqft |
Source: ECAOR #916356 Report a problem | ||
| 4/30/2020 | Sold | $267,500-0.9%$149/sqft |
Source: ECAOR #843570 Report a problem | ||
| 3/29/2020 | Pending sale | $269,900$150/sqft |
Source: NextHome Cornerstone Realty #843570 Report a problem | ||
| 3/26/2020 | Listed for sale | $269,900+17.3%$150/sqft |
Source: NextHome Cornerstone Realty #843570 Report a problem | ||
| 2/24/2017 | Sold | $230,000-0.9%$128/sqft |
Source: ECAOR #761100 Report a problem | ||
| 9/20/2016 | Listed for sale | $232,000-12.5%$129/sqft |
Source: Coldwell Banker Residential Real Estate - Fort Walton Beach #761100 Report a problem | ||
| 9/26/2005 | Sold | $265,000+138.7%$148/sqft |
Source: Public Record Report a problem | ||
| 8/28/1997 | Sold | $111,000$62/sqft |
Source: Public Record Report a problem | ||
Public tax history
| Year | Property taxes | Tax assessment |
|---|---|---|
| 2025 | $3,625 +3% | $300,494 +2.7% |
| 2024 | $3,518 +4.9% | $292,708 +6.5% |
| 2023 | $3,353 +4.7% | $274,814 +9.1% |
| 2022 | $3,203 +10% | $251,936 +10% |
| 2021 | $2,912 +2.9% | $229,033 +7% |
| 2020 | $2,829 +14.4% | $214,071 +13% |
| 2019 | $2,472 | $189,465 +5.2% |
| 2018 | $2,472 +83.7% | $180,079 +32.9% |
| 2017 | $1,345 | $135,527 +2.1% |
| 2016 | $1,345 +5.3% | $132,739 +0.7% |
| 2015 | $1,278 -1.9% | $131,816 +0.8% |
| 2014 | $1,303 | $130,770 +1.5% |
| 2013 | -- | $128,837 -0.4% |
| 2012 | -- | $129,363 +0% |
| 2011 | -- | $129,307 -1% |
| 2010 | -- | $130,634 -3.8% |
| 2009 | -- | $135,747 -17.1% |
| 2008 | -- | $163,658 |
| 2007 | -- | -- |
| 2006 | -- | -- |
| 2005 | -- | -- |
| 2004 | -- | -- |
| 2003 | -- | -- |
| 2002 | -- | -- |
| 2001 | -- | -- |
| 2000 | -- | -- |
Find assessor info on the county website
Monthly payment
Est. payment
Payment breakdown
Explore the cost of this home by adjusting the details. Changes won't be saved.Climate risks
Neighborhood: 32566
Nearby schools
GreatSchools rating
- NAHolley-Navarre Primary SchoolGrades: PK-2Distance: 5.2 mi
- 7/10Holley-Navarre Middle SchoolGrades: 6-8Distance: 5.3 mi
- 5/10Navarre High SchoolGrades: 9-12Distance: 3.6 mi
Schools provided by the listing agent
- Elementary: Holley-Navarre Primary-Intermed
- Middle: Holley-Navarre
- High: Navarre
Source: ECAOR. This data may not be complete. We recommend contacting the local school district to confirm school assignments for this home.
- $380,1003 bd2 ba2.1k sqft2212 Calle De Pizzaro, Navarre, FL 32566Off Market
- $411,8003 bd2 ba2k sqft2220 Calle De Pizzaro, Navarre, FL 32566Off Market
- $392,5003 bd2 ba1.9k sqft2217 Calle De Marbella, Navarre, FL 32566Sold
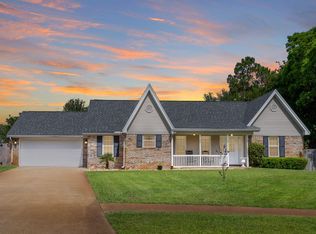
- $305,3003 bd2 ba1.4k sqft2208 Calle De Pizzaro, Navarre, FL 32566Off Market

- $358,1003 bd2 ba1.9k sqft2224 Calle De Pizzaro, Navarre, FL 32566Off Market
- $371,5003 bd2 ba1.8k sqft2221 Calle De Marbella, Navarre, FL 32566Off Market
- $2,2203 bd2 ba1.7k sqft2217 Calle De Pizzaro, Navarre, FL 32566For Rent
- $334,5003 bd2 ba1.6k sqft2213 Calle De Marbella, Navarre, FL 32566Off Market
A local agent can set up tours, give advice and negotiate with sellers.
A local lender can help you make sure your offer is ready when you are.
Similar homes
- $375,0003 bd2 ba1.6k sqft2216 Calle De Marbella, Navarre, FL 32566For Sale

 MLS ID #1007418, The White Sands Team, Levin Rinke Realty. ECAOR
 - $425,0003 bd2 ba1.3k sqft2176 Calle De Cantabria, Navarre, FL 32566For Sale
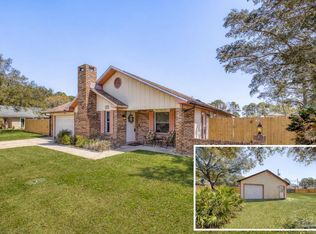 MLS ID #679669, Susan De Leon, Coldwell Banker Realty. PAR
 - $439,9994 bd2 ba2.2k sqft2487 Heritage Cir, Navarre, FL 32566For Sale
 MLS ID #1010016, Nicole L Vaughan, Coldwell Banker Realty. ECAOR
 - $410,0004 bd3 ba1.8k sqft2239 Tom St, Navarre, FL 32566For Sale
 MLS ID #1007054, Steve C Brown, Southern Choice Properties Llc. ECAOR
 - $355,0003 bd2 ba2k sqft2205 Calle De Marbella, Navarre, FL 32566For SaleMLS ID #1001812, Megan Tate, Coldwell Banker Realty. ECAOR
- $450,0003 bd2 ba2k sqft2092 Pritchard Point Dr, Navarre, FL 32566For SaleMLS ID #683345, Dawn Burt, KELLER WILLIAMS SUCCESS REALTY. PAR
- $420,0004 bd2 ba2.1k sqft2706 Riverside Landing Dr, Navarre, FL 32566For SaleMLS ID #679238, Yasha Loera-Gracia, Flightline Realty And Property Management, LLC. PAR
- $425,0004 bd2 ba1.9k sqft2166 Ortega St, Navarre, FL 32566For SaleMLS ID #1000913, Christy C O'Brian, The Ketchersid Group LLC. ECAOR
- $360,0003 bd2 ba1.8k sqft9568 Brentwood Blvd, Navarre, FL 32566For SaleMLS ID #687235, Janet Keller, Flightline Realty And Property Management, LLC. PAR
- $369,6004 bd2 ba1.7k sqft2068 Alfred Blvd, Navarre, FL 32566For SaleMLS ID #1009516, Ramona Speer, ERA American Real Estate. ECAOR
- $420,0003 bd2 ba1.9k sqft7220 Frankfort St, Navarre, FL 32566For SaleMLS ID #1007435, Robert T Holderman, Realty Hub. ECAOR
- $399,0003 bd2 ba1.7k sqft8493 Sevilla St, Navarre, FL 32566For SaleMLS ID #686462, Jessica Gibson, Real Broker, LLC. PAR
- $360,0003 bd2 ba1.3k sqft2201 Wedgewood Ct, Navarre, FL 32566For SaleMLS ID #1003465, Anne T Loken, Coldwell Banker Realty. ECAOR
- $300,0003 bd2 ba1.2k sqft2182 Calle De Cantabria, Navarre, FL 32566For SaleMLS ID #683485, Joy Haik, HomeSmart Sunshine Realty. PAR
- $449,0004 bd2 ba2.4k sqft2017 Candlewood Dr, Navarre, FL 32566For SaleMLS ID #1006276, Ramona Speer, ERA American Real Estate. ECAOR
- $345,0003 bd2 ba1.5k sqft9410 Pine Lilly Ct, Navarre, FL 32566For SaleMLS ID #1008316, Tammy A Summers, Berkshire Hathaway Home Services PenFed Realty. ECAOR
- $435,0004 bd2 ba2.1k sqft2942 Ensenada Ct, Navarre, FL 32566For SaleMLS ID #1009436, Robin Edwards, Better Homes and Gardens Real Estate Main Street Properties. ECAOR
- $375,0003 bd2 ba1.6k sqft8307 Toledo St, Navarre, FL 32566For SaleMLS ID #1009588, John S Henry, Coldwell Banker Realty. ECAOR
- $349,9003 bd2 ba1.6k sqft2144 Nina St, Navarre, FL 32566For Sale
 MLS ID #1007408, Caesi Williamson, LPT Realty. Navarre Area BOR
 - $310,0003 bd2 ba1.6k sqft2738 Beacon Ct, Navarre, FL 32566For SaleMLS ID #1010151, Sean A Strength, LPT Realty LLC. ECAOR
