Welcome to 1559 Amaya Lane featuring 2,296 sqft of thoughtfully designed living space in one of Gulf Breeze's most desirable communities! Located within close commute to NAS Pensacola/Hurlburt Field & less than a mile from the Woodlawn Beach Public Boat Ramp, this home offers the perfect blend of convenience, accessibility & coastal living! From the moment you arrive, pride of ownership is evident. Inside, the bright, open floor plan offers spacious living areas that flow seamlessly into a well-appointed kitchen with abundant cabinetry, generous workspace & a large island. The split 4 bed/3 bath design provides privacy for the primary suite, featuring an upgraded ensuite, lighting & fixtures, plus a custom closet system for exceptional organization and storage. Thoughtful upgrades throughout include functional built-ins & upgrades that make this home feel truly complete. The oversized, fully painted 3 car garage features upgraded LED lighting and offers plenty of room for parking, storage or a home gym/workshop. HVAC features UV light filtration system. Outside, enjoy brand-new sod, double gate, a convenient storage shed, and beautiful garden beds along the rear fence featuring herbs, berries & colorful blooms adding charm & character. Move-in ready, beautifully maintained - designed for everyday living and entertaining, 1559 Amaya Lane is a home you won't want to miss! Call today for your private showing!
For sale
$455,000
1559 Amaya Ln, Gulf Breeze, FL 32563
4beds
2,296sqft
Single Family Residence
Built in 2022
9,147 Square Feet Lot
$-- Zestimate®
$198/sqft
$33/mo HOA
What's special
Large islandDouble gateGenerous workspaceBright open floor planWell-appointed kitchenBrand-new sodThoughtfully designed living space
- 16 days |
- 1,040 |
- 62 |
Zillow last checked:
Listing updated:
Listed by:
Dani Goodson 850-246-0705,
THE LISA SNUGGS REAL ESTATE GROUP
Source: PAR,MLS#: 687164
Facts & features
Interior
Bedrooms & bathrooms
- Bedrooms: 4
- Bathrooms: 3
- Full bathrooms: 3
Primary bedroom
- Level: First
- Area: 224
- Dimensions: 14 x 16
Dining room
- Level: First
- Area: 124.8
- Dimensions: 8 x 15.6
Kitchen
- Level: First
- Area: 149.5
- Dimensions: 13 x 11.5
Heating
- Central
Cooling
- Central Air, Ceiling Fan(s)
Appliances
- Included: Electric Water Heater, Dryer, Washer, Dishwasher, Disposal, Microwave, Refrigerator
- Laundry: W/D Hookups
Features
- Has basement: No
Interior area
- Total structure area: 2,296
- Total interior livable area: 2,296 sqft
Property
Parking
- Total spaces: 3
- Parking features: 3 Car Garage, Garage Door Opener
- Garage spaces: 3
Features
- Levels: One
- Stories: 1
- Pool features: None
- Fencing: Privacy
Lot
- Size: 9,147 Square Feet
- Features: Cul-De-Sac
Details
- Additional structures: Yard Building
- Parcel number: 302s27348500c000050
- Zoning description: Res Single
Construction
Type & style
- Home type: SingleFamily
- Architectural style: Craftsman
- Property subtype: Single Family Residence
Materials
- Frame
- Foundation: Slab
- Roof: Composition
Condition
- Resale
- New construction: No
- Year built: 2022
Utilities & green energy
- Electric: Copper Wiring
- Sewer: Public Sewer
- Water: Public
Community & HOA
Community
- Subdivision: Roman Oaks
HOA
- Has HOA: Yes
- HOA fee: $401 annually
Location
- Region: Gulf Breeze
Financial & listing details
- Price per square foot: $198/sqft
- Tax assessed value: $386,519
- Annual tax amount: $4,499
- Price range: $455K - $455K
- Date on market: 8/7/2026
- Cumulative days on market: 23 days
Estimated market value
Not available
Estimated sales range
Not available
Not available
Price history
| Date | Event | Price |
|---|---|---|
| 8/15/2026 | Pending sale | $455,000$198/sqft |
Source:  ECAOR #1008982 Report a problem ECAOR #1008982 Report a problem | ||
| 8/1/2026 | Listed for sale | $455,000+9.6%$198/sqft |
Source: ECAOR #1008982 Report a problem | ||
| 2/10/2022 | Sold | $415,085+0%$181/sqft |
Source:  PAR #598578 Report a problem PAR #598578 Report a problem | ||
| 12/2/2021 | Price change | $414,900-1.4%$181/sqft |
Source: PAR #598578 Report a problem | ||
| 11/15/2021 | Price change | $420,900-1.2%$183/sqft |
Source: PAR #598578 Report a problem | ||
| 11/6/2021 | Price change | $425,900-2.3%$185/sqft |
Source: PAR #598578 Report a problem | ||
| 10/20/2021 | Listed for sale | $435,900$190/sqft |
Source: PAR #598578 Report a problem | ||
Public tax history
| Year | Property taxes | Tax assessment |
|---|---|---|
| 2025 | $4,499 +2.3% | $386,519 +2.4% |
| 2024 | $4,397 -4.2% | $377,615 +2.9% |
| 2023 | $4,589 +489.1% | $367,033 +567.3% |
| 2022 | $779 +20.1% | $55,000 +22.2% |
| 2021 | $648 | $45,000 |
Find assessor info on the county website
Monthly payment
Est. payment
Payment breakdown
Explore the cost of this home by adjusting the details. Changes won't be saved.Climate risks
Neighborhood: 32563
Nearby schools
GreatSchools rating
- 7/10West Navarre Intermediate SchoolGrades: PK,3-5Distance: 3.6 mi
- 6/10Woodlawn Beach Middle SchoolGrades: 6-8Distance: 1.1 mi
- 7/10Gulf Breeze High SchoolGrades: 9-12Distance: 10.9 mi
Schools provided by the listing agent
- Elementary: West Navarre
- Middle: WOODLAWN BEACH
- High: Soundside High School
Source: PAR. This data may not be complete. We recommend contacting the local school district to confirm school assignments for this home.
- $474,7005 bd3 ba2.5k sqft1553 Amaya Ln, Gulf Breeze, FL 32563Off Market
- $460,0004 bd3 ba2.2k sqft1567 Amaya Ln, Gulf Breeze, FL 32563Sold
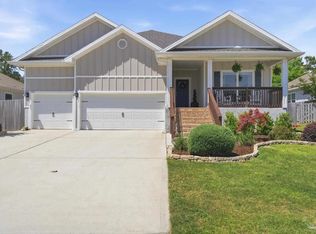
- $456,3004 bd3 ba2.2k sqft1573 Amaya Ln, Gulf Breeze, FL 32563Off Market
- $381,5424 bd3 ba2.2k sqft1549 Amaya Ln, Gulf Breeze, FL 32563Off Market
- $360,9003 bd2 ba2k sqft1564 Oak Dr, Gulf Breeze, FL 32563Off Market
- $406,7003 bd2 ba1.3k sqft1570 Oak Dr, Gulf Breeze, FL 32563Off Market
- $462,1004 bd3 ba2.2k sqft1564 Amaya Ln, Gulf Breeze, FL 32563Off Market
- $302,2003 bd2 ba1.6k sqft1558 Oak Dr, Gulf Breeze, FL 32563Off Market
A local agent can set up tours, give advice and negotiate with sellers.
Similar homes
- $435,0004 bd2 ba2.4k sqft1522 Brigaten Ct, Gulf Breeze, FL 32563For Sale
 MLS ID #687440, William Snow, Dalton Wade, Inc.. PAR
 - $479,0004 bd3 ba2.2k sqft6280 Forest Bay Ave, Gulf Breeze, FL 32563For Sale
 MLS ID #685640, Sharon "Cam" Lindemann, The American Realty of Florida. PAR
 - $485,0004 bd3 ba1.9k sqft1854 Wheeler Rd, Gulf Breeze, FL 32563For Sale
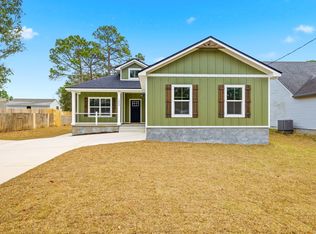
 MLS ID #1004258, Andrea E Wooldridge, LPT Realty LLC. ECAOR
 - $475,0004 bd3 ba2.3k sqft3363 Southwind Dr, Gulf Breeze, FL 32563For Sale
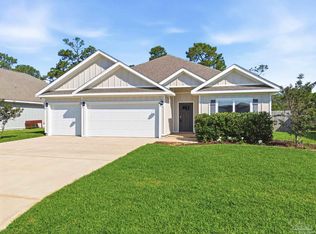 MLS ID #682568, Sean Kramer, Levin Rinke Realty. PAR
 - $414,9004 bd2 ba1.8k sqft6538 Forest Bay Ave, Gulf Breeze, FL 32563For SaleMLS ID #684326, Nicole Spognardi, Kuhn Realty. PAR
- $427,5003 bd2 ba2k sqft6268 Redberry Dr, Gulf Breeze, FL 32563For SaleMLS ID #684053, Jack Williams, Stirling Properties of Louisiana. PAR
- $395,4913 bd2 ba1.8k sqft6280 Redberry Dr, Gulf Breeze, FL 32563For SaleMLS ID #687048, Lynn Peters, Levin Rinke Realty. PAR
- $438,0003 bd2 ba1.9k sqft4146 Oak Pointe Dr, Gulf Breeze, FL 32563For SaleMLS ID #679187, Grey Burge, CENTURY 21 AMERISOUTH REALTY. PAR
- $325,0003 bd2 ba1.4k sqft1631 Amarillo Trl, Gulf Breeze, FL 32563For SaleMLS ID #676589, Patricia Williamson, Dalton Wade, Inc.. PAR
- from $419,9004 bd3 ba2k sqftThe Abigail Plan, Deer Ridge Crossing, Gulf Breeze, FL 32563New ConstructionDR Horton
- $392,9003 bd2 ba1.7k sqft5072 Tarpon Ave, Gulf Breeze, FL 32563For SaleMLS ID #681819, Angela Hileman, Levin Rinke Realty. PAR
- $523,0005 bd3 ba2.5k sqft4499 Water Leaf Cv, Gulf Breeze, FL 32563For SaleMLS ID #673080, Amber Green, Berkshire Hathaway Home Services PenFed Realty. PAR
- $344,0003 bd2 ba1.4k sqft5624 Charter Cir, Gulf Breeze, FL 32563For SaleMLS ID #1000907, Elizabeth A Belter, Compass. ECAOR
- from $404,9003 bd2 ba1.6k sqftThe Lamar Plan, Deer Ridge Crossing, Gulf Breeze, FL 32563New ConstructionDR Horton
- $350,0004 bd2 ba1.6k sqft1378 Harvard Dr, Gulf Breeze, FL 32563For SaleMLS ID #683568, Darlene Martinez, Fathom Realty FL LLC. PAR
- $439,5003 bd2 ba2k sqft2704 Creeks Edge Ln, Navarre, FL 32566For SaleMLS ID #684356, Callan Edick, KELLER WILLIAMS REALTY EMERALD COAST WEST BRANCH. PAR
- $274,9003 bd3 ba1.5k sqft5709 Stellarjay St, Gulf Breeze, FL 32563For SaleMLS ID #687158, Christina Brunet Sabastia, Levin Rinke Realty. PAR
- $274,9003 bd3 ba1.5k sqft5713 Stellarjay St, Gulf Breeze, FL 32563For SaleMLS ID #687196, Charles Mier, Levin Rinke Realty. PAR
- $570,0005 bd3 ba2.7k sqft1960 Edgewood Dr, Navarre, FL 32566For SaleMLS ID #1005831, Jessica N Drew, Keller Williams Realty Navarre. ECAOR
- $430,0004 bd2 ba1.9k sqft2166 Ortega St, Navarre, FL 32566For SaleMLS ID #1000913, Christy C O'Brian, The Ketchersid Group LLC. ECAOR
