Welcome Home! This charming 3 bed, 2 bath, 2-car garage home in the Midway part of Gulf Breeze located in Hidden Shores offers 1857 sqft of comfort. Enjoy an open floor plan, vaulted ceilings, and a cozy fireplace. The kitchen features custom cabinets, granite countertops, tile backsplash, stainless steel appliances, and a wrap-around breakfast bar. Both the roof and water heater were replaced in 2021. Remodeled guest bath features a cultured marble shower/tub. Master suite boasts dual sinks, garden tub, separate shower, and a huge closet. Guest bedrooms have professionally shelved closets. Laundry room has custom cabinets. Relax on your covered patio in the large, privacy-fenced yard. This neighborhood also features underground utilities. Don't miss this complete package!
For sale
Price cut: $5K (7/8)
$355,000
1968 Reserve Blvd, Gulf Breeze, FL 32563
3beds
1,857sqft
:
Get pre-qualified$2,232/mo
Single Family Residence
Built in 2004
8,276 Square Feet Lot
$351,200 Zestimate®
$191/sqft
$-- HOA
What's special
Cozy fireplaceGranite countertopsOpen floor planLarge privacy-fenced yardVaulted ceilingsGarden tubWrap-around breakfast bar
- 87 days |
- 492 |
- 37 |
Zillow last checked:
Listing updated:
Listed by:
The White Sands Team 850-259-5180,
Levin Rinke Realty
Source: ECAOR,MLS#: 1002124
Facts & features
Interior
Bedrooms & bathrooms
- Bedrooms: 3
- Bathrooms: 2
- Full bathrooms: 2
Primary bedroom
- Level: First
- Area: 238 Square Feet
- Dimensions: 17 x 14
Bedroom
- Level: First
- Area: 143 Square Feet
- Dimensions: 13 x 11
Bedroom
- Level: First
- Area: 143 Square Feet
- Dimensions: 13 x 11
Dining room
- Level: First
- Area: 130 Square Feet
- Dimensions: 13 x 10
Family room
- Level: First
- Area: 336 Square Feet
- Dimensions: 21 x 16
Kitchen
- Level: First
- Area: 120 Square Feet
- Dimensions: 12 x 10
Heating
- Central
Cooling
- Central Air, Ceiling Fan(s)
Appliances
- Included: Dishwasher, Disposal, Microwave, Electric Water Heater
- Laundry: Washer/Dryer Hookup
Features
- Breakfast Bar, Vaulted Ceiling(s), Pantry, Split Bedroom
- Flooring: Tile, Vinyl, Carpet
- Windows: Double Pane Windows, Window Treatments
- Has fireplace: Yes
- Common walls with other units/homes: No Common Walls
Interior area
- Total structure area: 1,857
- Total interior livable area: 1,857 sqft
Property
Parking
- Total spaces: 4
- Parking features: Garage Door Opener
- Attached garage spaces: 2
Features
- Stories: 1
- Patio & porch: Covered
- Exterior features: Private Yard, Lawn Pump, Sprinkler System
- Fencing: Full,Privacy
Lot
- Size: 8,276 Square Feet
- Dimensions: 55 x 158 x 55 x 146
- Features: Covenants, Restrictions, Within 1/2 Mile to Water
Details
- Parcel number: 212S27181700C000360
- Zoning description: Resid Single Family
Construction
Type & style
- Home type: SingleFamily
- Architectural style: Contemporary
- Property subtype: Single Family Residence
Materials
- Frame, Brick Front, Vinyl Siding, Trim Vinyl
- Foundation: Slab
- Roof: Shingle
Condition
- Construction Complete,Renovated
- New construction: No
- Year built: 2004
Utilities & green energy
- Water: Public
Green energy
- Energy efficient items: Doors
Community & HOA
Community
- Features: Fishing, Pavillion/Gazebo
- Security: Smoke Detector(s)
- Subdivision: HIDDEN SHORES
Location
- Region: Gulf Breeze
Financial & listing details
- Price per square foot: $191/sqft
- Tax assessed value: $268,862
- Annual tax amount: $3,098
- Date on market: 5/2/2026
- Road surface type: Paved
Estimated market value
$351,200
$334,000 - $369,000
$2,340/mo
Price history
| Date | Event | Price |
|---|---|---|
| 7/8/2026 | Price change | $355,000-1.4%$191/sqft |
Source:  ECAOR #1002124 Report a problem ECAOR #1002124 Report a problem | ||
| 6/9/2026 | Price change | $360,000-1.4%$194/sqft |
Source: ECAOR #1002124 Report a problem | ||
| 5/2/2026 | Listed for sale | $365,000-2.7%$197/sqft |
Source: ECAOR #1002124 Report a problem | ||
| 6/12/2025 | Listing removed | $375,000$202/sqft |
Source:  PAR #664782 Report a problem PAR #664782 Report a problem | ||
| 5/22/2025 | Listed for sale | $375,000+14.3%$202/sqft |
Source: ECAOR #976940 Report a problem | ||
| 11/24/2021 | Sold | $328,000-0.6%$177/sqft |
Source: ECAOR #881156 Report a problem | ||
| 10/30/2021 | Pending sale | $330,000$178/sqft |
Source: ECAOR #881156 Report a problem | ||
| 10/22/2021 | Price change | $330,000+3.1%$178/sqft |
Source: ECAOR #881156 Report a problem | ||
| 9/13/2021 | Pending sale | $320,000$172/sqft |
Source: ECAOR #881156 Report a problem | ||
| 9/8/2021 | Listed for sale | $320,000+113.3%$172/sqft |
Source: ECAOR #881156 Report a problem | ||
| 8/28/2019 | Listing removed | $1,600$1/sqft |
Source: Sundance Rental Management Inc Report a problem | ||
| 8/6/2019 | Listed for rent | $1,600$1/sqft |
Source: Sundance Rental Management Inc Report a problem | ||
| 5/29/2014 | Sold | $150,000+0.1%$81/sqft |
Source: PAR #453782 Report a problem | ||
| 3/7/2014 | Price change | $149,900-6.3%$81/sqft |
Source: COLDWELL BANKER UNITED, REALTORS #453782 Report a problem | ||
| 2/4/2014 | Price change | $159,900-5.9%$86/sqft |
Source: Homepath #453782 Report a problem | ||
| 1/15/2014 | Price change | $169,900-5.6%$91/sqft |
Source: COLDWELL BANKER UNITED, REALTORS #453782 Report a problem | ||
| 12/12/2013 | Price change | $179,900-5.3%$97/sqft |
Source: COLDWELL BANKER UNITED, REALTORS #453782 Report a problem | ||
| 11/7/2013 | Listed for sale | $189,900+134.4%$102/sqft |
Source: COLDWELL BANKER UNITED, REALTORS #453782 Report a problem | ||
| 10/14/2013 | Sold | $81,000-40.4%$44/sqft |
Source: Public Record Report a problem | ||
| 7/2/2004 | Sold | $135,900$73/sqft |
Source: Public Record Report a problem | ||
Public tax history
| Year | Property taxes | Tax assessment |
|---|---|---|
| 2024 | $3,048 -21.9% | $268,862 -3.3% |
| 2023 | $3,905 -3.3% | $278,019 +9.9% |
| 2022 | $4,038 +23.8% | $252,937 +33.7% |
| 2021 | $3,263 +11.4% | $189,244 +10% |
| 2020 | $2,929 +4.6% | $172,040 +5.7% |
| 2019 | $2,802 | $162,686 +9.3% |
| 2018 | $2,802 +39.6% | $148,876 +9.1% |
| 2017 | $2,007 | $136,400 +3.9% |
| 2016 | $2,007 +3.1% | $131,323 -3.3% |
| 2015 | $1,946 -5% | $135,863 +2.5% |
| 2014 | $2,050 | $132,561 +15% |
| 2013 | -- | $115,271 +0.1% |
| 2012 | -- | $115,111 -2.8% |
| 2011 | -- | $118,403 -5.8% |
| 2010 | -- | $125,642 -4.9% |
| 2009 | -- | $132,050 -11.8% |
| 2008 | -- | $149,716 |
| 2007 | -- | -- |
| 2006 | -- | -- |
| 2005 | -- | -- |
| 2004 | -- | -- |
| 2003 | -- | -- |
| 2002 | -- | -- |
| 2001 | -- | -- |
| 2000 | -- | -- |
Find assessor info on the county website
Monthly payment
Est. payment
Payment breakdown
Explore the cost of this home by adjusting the details. Changes won't be saved.Climate risks
Neighborhood: 32563
Nearby schools
GreatSchools rating
- 7/10West Navarre Intermediate SchoolGrades: PK,3-5Distance: 1.4 mi
- 6/10Woodlawn Beach Middle SchoolGrades: 6-8Distance: 3.4 mi
- 5/10Navarre High SchoolGrades: 9-12Distance: 5.8 mi
Schools provided by the listing agent
- Elementary: West Navarre Primary-Intermed
- Middle: Woodlawn Beach
- High: Navarre
Source: ECAOR. This data may not be complete. We recommend contacting the local school district to confirm school assignments for this home.
- $319,6003 bd2 ba1.4k sqft1974 Reserve Blvd, Gulf Breeze, FL 32563Off Market

- $307,0003 bd2 ba1.4k sqft1960 Reserve Blvd, Gulf Breeze, FL 32563Off Market

- $357,2003 bd2 ba2k sqft1982 Reserve Blvd, Gulf Breeze, FL 32563Off Market
- $322,7004 bd2 ba2.1k sqft1958 Reserve Blvd, Gulf Breeze, FL 32563Off Market
- $332,5003 bd2 ba1.7k sqft1992 Reserve Blvd, Gulf Breeze, FL 32563Off Market
- $360,3003 bd2 ba1.8k sqft1967 Reserve Blvd, Gulf Breeze, FL 32563Off Market
- $355,7003 bd2 ba1.8k sqft1961 Reserve Blvd, Gulf Breeze, FL 32563Off Market
- $350,7003 bd2 ba2k sqft1973 Reserve Blvd, Gulf Breeze, FL 32563Off Market
A local agent can set up tours, give advice and negotiate with sellers.
Similar homes
- $346,9003 bd2 ba1.4k sqft1860 Justice Cir, Gulf Breeze, FL 32563For Sale
 MLS ID #683861, Lorraine Brackin, Berkshire Hathaway Home Services PenFed Realty. PAR
 - $345,0003 bd2 ba1.4k sqft5624 Charter Cir, Gulf Breeze, FL 32563For Sale
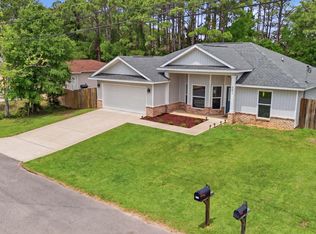
 MLS ID #1000907, Elizabeth A Belter, Compass. ECAOR
 - $419,9003 bd2 ba1.8k sqft2478 Houston Cir, Gulf Breeze, FL 32563For Sale
 MLS ID #683629, Zachary Brothers, Kuhn Realty. PAR
 - $389,0003 bd2 ba1.7k sqft6689 Bryant St, Navarre, FL 32566For Sale
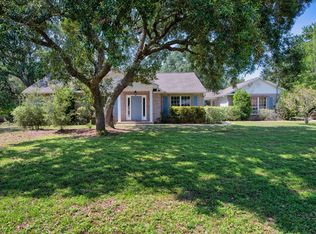 MLS ID #1006450, Bethany N Nickel, Black Dog Realty Group LLC. ECAOR
 - $350,0003 bd2 ba1.5k sqft9410 Pine Lilly Ct, Navarre, FL 32566For SaleMLS ID #1008316, Tammy A Summers, Berkshire Hathaway Home Services PenFed Realty. ECAOR
- $365,0003 bd2 ba1.7k sqft7983 Lola Cir, Navarre, FL 32566For SaleMLS ID #1000098, Stephanie D Bueno, LPT Realty LLC. ECAOR
- $435,5003 bd2 ba2k sqft6268 Redberry Dr, Gulf Breeze, FL 32563For SaleMLS ID #684053, Jack Williams, Stirling Properties of Louisiana. PAR
- $349,9003 bd2 ba1.7k sqft2841 Winners Circle Dr, Navarre, FL 32566For SaleMLS ID #682883, Myles Reeves, Better Homes And Gardens Real Estate Main Street Properties. PAR
- $425,0004 bd2 ba1.8k sqft1854 Flamingo Ln, Navarre, FL 32566For SaleMLS ID #1004370, Sheena K Sanders, Briar Patch Realty LLC. ECAOR
- $475,0004 bd2 ba2.1k sqft3900 E Tiger Point Blvd, Gulf Breeze, FL 32563For SaleMLS ID #685654, Paula Pennington, Dalton Wade, Inc.. PAR
- $350,0005 bd3 ba2.6k sqft6859 Liberty St, Navarre, FL 32566For SaleMLS ID #681140, Stacey Rising, Better Homes And Gardens Real Estate Main Street Properties. PAR
- $345,0003 bd2 ba2k sqft1739 Ivalea Cir, Navarre, FL 32566For SaleMLS ID #681901, Jodi Van Wagner, Levin Rinke Realty. PAR
- $489,9004 bd2 ba2.2k sqft2056 Sundown Dr, Navarre, FL 32566For SaleMLS ID #1004192, Hiller Group, EXP Realty LLC. ECAOR
- $349,9003 bd2 ba1.5k sqft2724 Woodbury Ct, Navarre, FL 32566For SaleMLS ID #684342, Jonie Pace, Llc, Patriot Realty. PAR
- $335,0003 bd3 ba1.8k sqft2019 Casa De Oro St, Navarre, FL 32566For SaleMLS ID #1003394, Cristina M Waghalter, Berkshire Hathaway Home Services PenFed Realty. ECAOR
- $420,0003 bd2 ba1.9k sqft7220 Frankfort St, Navarre, FL 32566For SaleMLS ID #1007435, Robert T Holderman, Realty Hub. ECAOR
- $350,0003 bd2 ba1.7k sqft8147 Country Bay Blvd, Navarre, FL 32566For SaleMLS ID #675078, Tomell Johnson, Real Broker, LLC. PAR
- $338,5003 bd2 ba1.7k sqft2370 Duncan Ridge Dr, Navarre, FL 32566For SaleMLS ID #1006192, Jessica Mackrael, Coldwell Banker Realty. ECAOR
- $325,0003 bd2 ba1.5k sqft8270 Segura St, Navarre, FL 32566For SaleMLS ID #1006490, Alexandra J Beddouk, LPT Realty LLC. ECAOR
- $360,0003 bd2 ba2k sqft2205 Calle De Marbella, Navarre, FL 32566For SaleMLS ID #1001812, Megan Tate, Coldwell Banker Realty. ECAOR
