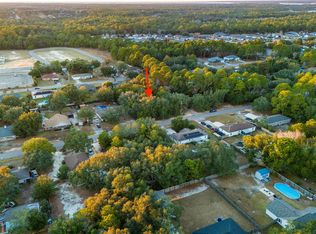
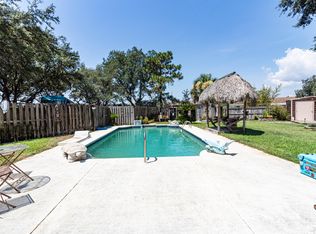
Charming Navarre Home on a Large, Tree-Lined Lot! Located in the heart of Navarre, just minutes from beautiful beaches, shopping, and top-rated schools, this home offers the perfect combination of convenience, space, and potential. Situated on a spacious, .41-acre tree-lined lot, the property provides plenty of room for outdoor activities, gardening, or pets--making it ideal for families or anyone who enjoys outdoor living. Inside, the home features three bedrooms, two and a half baths, and a versatile bonus room that can serve as a crafting space, kids' playroom, or home office. The kitchen is equipped with elegant quartz countertops, perfect for cooking and entertaining. Recent updates include a BRAND NEW ROOF, ensuring peace of mind for years to come. Step outside to enjoy the covered back patio, perfect for morning coffee or relaxing afternoons, and an above-ground pool that's ideal for summer fun. The yard offers ample space for children to play, pets to roam, future landscaping projects, and plenty of room for boat and RV parking. This property is conveniently located within walking distance of Holley-Navarre Middle School and close to white-sand beaches, shopping, dining, and recreational amenities. With its large lot, No HOA, quiet neighborhood, and unbeatable location, this home offers both charm and potential in one of Navarre's most desirable areas. Don't miss the opportunity to make this exceptional property your own!
For sale
Price cut: $10K (7/13)
$335,000
2019 Casa De Oro St, Navarre, FL 32566
3beds
1,832sqft
:
Get pre-qualified$2,107/mo
Single Family Residence
Built in 1984
0.41 Acres Lot
$-- Zestimate®
$183/sqft
$-- HOA
What's special
Three bedroomsBrand new roofLarge tree-lined lotAbove-ground poolVersatile bonus roomElegant quartz countertopsCovered back patio
- 70 days |
- 2,067 |
- 151 |
Likely to sell faster than
Zillow last checked:
Listing updated:
Listed by:
Cristina M Waghalter 850-533-1500,
Berkshire Hathaway Home Services PenFed Realty
Source: ECAOR,MLS#: 1003394
Facts & features
Interior
Bedrooms & bathrooms
- Bedrooms: 3
- Bathrooms: 3
- Full bathrooms: 2
- 1/2 bathrooms: 1
Primary bedroom
- Level: First
- Area: 1 Square Feet
- Dimensions: 1 x 1
Bedroom
- Level: First
- Area: 1 Square Feet
- Dimensions: 1 x 1
Bedroom
- Level: First
- Area: 1 Square Feet
- Dimensions: 1 x 1
Primary bathroom
- Level: First
- Area: 1 Square Feet
- Dimensions: 1 x 1
Bathroom
- Level: First
- Area: 1 Square Feet
- Dimensions: 1 x 1
Bathroom
- Level: First
- Area: 1 Square Feet
- Dimensions: 1 x 1
Den
- Level: First
- Area: 1 Square Feet
- Dimensions: 1 x 1
Dining room
- Level: First
- Area: 1 Square Feet
- Dimensions: 1 x 1
Foyer
- Level: First
- Area: 1 Square Feet
- Dimensions: 1 x 1
Garage
- Level: First
- Area: 1 Square Feet
- Dimensions: 1 x 1
Kitchen
- Level: First
- Area: 1 Square Feet
- Dimensions: 1 x 1
Living room
- Level: First
- Area: 1 Square Feet
- Dimensions: 1 x 1
Screened porch
- Level: First
- Area: 1 Square Feet
- Dimensions: 1 x 1
Heating
- Central
Cooling
- Central Air, Ceiling Fan(s)
Appliances
- Included: Dishwasher, Refrigerator, Electric Water Heater
- Laundry: Washer/Dryer Hookup
Features
- Flooring: Hardwood, Tile
- Common walls with other units/homes: No Common Walls
Interior area
- Total structure area: 1,832
- Total interior livable area: 1,832 sqft
Property
Parking
- Total spaces: 5
- Parking features: Boat, RV Access/Parking, Garage
- Garage spaces: 1
Features
- Stories: 1
- Patio & porch: Deck
- Exterior features: Private Yard
- Pool features: Above Ground
- Fencing: Chain Link
Lot
- Size: 0.41 Acres
- Dimensions: 170 x 105
Details
- Parcel number: 192S265575005000090
- Zoning description: Resid Single Family
Construction
Type & style
- Home type: SingleFamily
- Architectural style: Traditional
- Property subtype: Single Family Residence
Materials
- Frame, Wood Siding, Trim Wood
- Foundation: Slab
- Roof: Shingle
Condition
- Construction Complete
- New construction: No
- Year built: 1984
Utilities & green energy
- Sewer: Septic Tank
- Water: Public
Community & HOA
Community
- Subdivision: VIZCAYA 1ST ADDN
Location
- Region: Navarre
Financial & listing details
- Price per square foot: $183/sqft
- Tax assessed value: $248,993
- Annual tax amount: $2,265
- Date on market: 5/19/2026
- Road surface type: Paved
Estimated market value
Not available
Estimated sales range
Not available
Not available
Price history
| Date | Event | Price |
|---|---|---|
| 7/13/2026 | Price change | $335,000-2.9%$183/sqft |
Source:  ECAOR #1003394 Report a problem ECAOR #1003394 Report a problem | ||
| 5/19/2026 | Listed for sale | $345,000+38.6%$188/sqft |
Source: ECAOR #1003394 Report a problem | ||
| 9/1/2020 | Sold | $249,000$136/sqft |
Source: Public Record Report a problem | ||
| 7/31/2020 | Listed for sale | $249,000+13.2%$136/sqft |
Source: Century 21 Blue Marlin Pelican #851992 Report a problem | ||
| 3/18/2019 | Sold | $220,000$120/sqft |
Source: Public Record Report a problem | ||
| 2/7/2019 | Pending sale | $220,000$120/sqft |
Source: Keller Williams Emerald Coast Realty #815163 Report a problem | ||
| 2/1/2019 | Listed for sale | $220,000+256%$120/sqft |
Source: Keller Williams Emerald Coast Realty #815163 Report a problem | ||
| 6/18/1997 | Sold | $61,800$34/sqft |
Source: Public Record Report a problem | ||
Public tax history
| Year | Property taxes | Tax assessment |
|---|---|---|
| 2024 | $2,184 +2.4% | $216,916 +3% |
| 2023 | $2,134 +2.8% | $210,598 +3% |
| 2022 | $2,075 +0.7% | $204,464 +3% |
| 2021 | $2,060 +12.7% | $198,509 +11.9% |
| 2020 | $1,828 +89.1% | $177,351 +66.8% |
| 2019 | $966 | $106,328 +1.9% |
| 2018 | $966 +1.3% | $104,345 +2.1% |
| 2017 | $954 | $102,199 +5.2% |
| 2016 | $954 +11.6% | $97,159 +0.7% |
| 2015 | $855 -2% | $96,484 +0.8% |
| 2014 | $872 | $95,718 +1.5% |
| 2013 | -- | $94,303 +1.7% |
| 2012 | -- | $92,727 +0.6% |
| 2011 | -- | $92,141 +1.5% |
| 2010 | -- | $90,779 +2.7% |
| 2009 | -- | $88,392 +0.1% |
| 2008 | -- | $88,304 |
| 2007 | -- | -- |
| 2006 | -- | -- |
| 2005 | -- | -- |
| 2004 | -- | -- |
| 2003 | -- | -- |
| 2002 | -- | -- |
| 2001 | -- | -- |
| 2000 | -- | -- |
Find assessor info on the county website
Monthly payment
Est. payment
Payment breakdown
Explore the cost of this home by adjusting the details. Changes won't be saved.Climate risks
Neighborhood: 32566
Nearby schools
GreatSchools rating
- NAHolley-Navarre Primary SchoolGrades: PK-2Distance: 0.1 mi
- 7/10Holley-Navarre Middle SchoolGrades: 6-8Distance: 0.2 mi
- 5/10Navarre High SchoolGrades: 9-12Distance: 1.9 mi
Schools provided by the listing agent
- Elementary: Holley-Navarre Primary-Intermed
- Middle: Holley-Navarre
- High: Navarre
Source: ECAOR. This data may not be complete. We recommend contacting the local school district to confirm school assignments for this home.
- $97,5000.41 Acres1913 Casa De Oro St, Navarre, FL 32566Sold
- $380,0004 bd3 ba1.9k sqft2013 Casa De Oro St, Navarre, FL 32566Sold
- $407,5003 bd2 ba1.6k sqft2022 Las Vegas Trl, Navarre, FL 32566Off Market

- $313,5003 bd2 ba1.4k sqft2030 Las Vegas Trl, Navarre, FL 32566Off Market
- $303,0003 bd2 ba1.4k sqft2014 Las Vegas Trl, Navarre, FL 32566Off Market
- $315,5003 bd2 ba1.3k sqft2007 Casa De Oro St, Navarre, FL 32566Off Market
- $390,7003 bd2 ba1.6k sqft2022 Las Vegas Trail, Navarre, FL 32566Off Market
- $55,0000.422 Acres1910 Casa De Oro St, Navarre, FL 32566Off Market
A local agent can set up tours, give advice and negotiate with sellers.
A local lender can help you make sure your offer is ready when you are.
Similar homes
- $340,0003 bd2 ba1.4k sqft2206 Frontera St, Navarre, FL 32566For Sale
 MLS ID #684565, Callan Edick, KELLER WILLIAMS REALTY EMERALD COAST WEST BRANCH. PAR
 - $315,0003 bd2 ba1.3k sqft1888 Coral St, Navarre, FL 32566For Sale

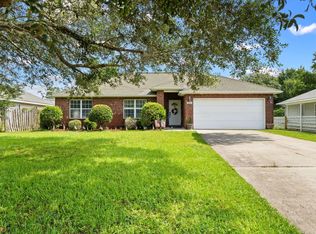
 MLS ID #1006104, Bridget B House, Everything Palms Real Estate. ECAOR
 - $325,0003 bd2 ba1.5k sqft8270 Segura St, Navarre, FL 32566For Sale
 MLS ID #1006490, Alexandra J Beddouk, LPT Realty LLC. ECAOR
 - $369,0005 bd2 ba1.9k sqft8368 Verdura St, Navarre, FL 32566For Sale
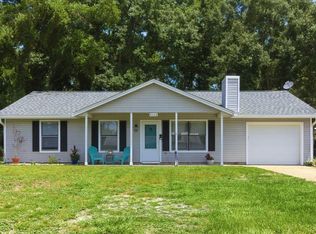 MLS ID #1004805, Dawn M Johnson, Back Stage Realty. ECAOR
 - $365,0003 bd2 ba1.7k sqft7983 Lola Cir, Navarre, FL 32566For SaleMLS ID #1000098, Stephanie D Bueno, LPT Realty LLC. ECAOR
- $349,9003 bd2 ba1.5k sqft2724 Woodbury Ct, Navarre, FL 32566For SaleMLS ID #684342, Jonie Pace, Llc, Patriot Realty. PAR
- $345,0003 bd2 ba2k sqft1739 Ivalea Cir, Navarre, FL 32566For SaleMLS ID #681901, Jodi Van Wagner, Levin Rinke Realty. PAR
- $349,9003 bd2 ba1.7k sqft2841 Winners Circle Dr, Navarre, FL 32566For SaleMLS ID #682883, Myles Reeves, Better Homes And Gardens Real Estate Main Street Properties. PAR
- $350,0005 bd3 ba2.6k sqft6859 Liberty St, Navarre, FL 32566For SaleMLS ID #681140, Stacey Rising, Better Homes And Gardens Real Estate Main Street Properties. PAR
- $360,0003 bd2 ba2k sqft2205 Calle De Marbella, Navarre, FL 32566For SaleMLS ID #1001812, Megan Tate, Coldwell Banker Realty. ECAOR
- $315,0003 bd2 ba1k sqft2144 Estate Cir, Navarre, FL 32566For SaleMLS ID #1004558, Daniel T Marks, World Impact Real Estate. ECAOR
- $389,0003 bd2 ba1.7k sqft6689 Bryant St, Navarre, FL 32566For SaleMLS ID #1006450, Bethany N Nickel, Black Dog Realty Group LLC. ECAOR
- $420,0003 bd2 ba1.9k sqft7220 Frankfort St, Navarre, FL 32566For SaleMLS ID #1007435, Robert T Holderman, Realty Hub. ECAOR
- $374,0003 bd2 ba1.6k sqft2216 Calle De Marbella, Navarre, FL 32566For SaleMLS ID #1007418, The White Sands Team, Levin Rinke Realty. ECAOR
- $350,0004 bd2 ba1.6k sqft2202 Palo Alto St, Navarre, FL 32566For SaleMLS ID #997871, Teresa K Pattison, Coldwell Banker Realty. ECAOR
- $425,0004 bd2 ba1.8k sqft1854 Flamingo Ln, Navarre, FL 32566For SaleMLS ID #1004370, Sheena K Sanders, Briar Patch Realty LLC. ECAOR
- $365,0003 bd2 ba1.9k sqft9749 Leeward Way, Navarre, FL 32566For SaleMLS ID #986640, Steve Bassham, World Impact Real Estate. ECAOR
- $369,9004 bd2 ba1.7k sqft6073 Clay Cir, Gulf Breeze, FL 32563For SaleMLS ID #685059, Lavada Mcintyre, Llc, Century 21 BE3. PAR
- $355,0003 bd2 ba1.8k sqft1968 Reserve Blvd, Gulf Breeze, FL 32563For SaleMLS ID #1002124, The White Sands Team, Levin Rinke Realty. ECAOR
- $--3 bd2 ba1k sqft316 Hollywood Blvd SW, Fort Walton Beach, FL 32548AuctionAuction.com 2
