Welcome home to the Sierra by CJL Homes, a thoughtfully designed 4-bedroom, 2-bath new construction home offering 1,757 sq. ft. of comfortable and versatile living space. Nine-foot ceilings enhance the open feel throughout the home, while LVP flooring, quartz countertops, and nickel hardware provide a clean, modern finish. The open-concept living, dining, and kitchen areas come together as the heart of the home, creating an inviting space for everything from everyday meals and quiet evenings to entertaining friends and family. The kitchen features a spacious island, generous cabinetry, pantry storage, and stainless steel electric appliances.
The split-bedroom layout provides welcome privacy, with the Owner's Suite tucked away from the secondary bedrooms and featuring a large walk-in closet, dual-sink vanity, and walk-in shower. On the opposite side of the home, three additional bedrooms and a full bath offer flexible space for family, guests, a home office, or hobbies. A two-car garage, dedicated mudroom and laundry area, welcoming front porch, and covered rear porch add practical spaces both inside and out. With its spacious single-story layout and modern finishes, the Sierra is designed to make everyday living feel easy.
***PHOTO DISCLAIMER: Photos are of a similar completed home and are for illustrative purposes only. Colors, finishes, fixtures, materials, and selections may vary.***
For sale
$369,500
5609 Monument Ct, Gulf Breeze, FL 32563
4beds
1,757sqft
Single Family Residence
Built in 2026
0.34 Acres Lot
$-- Zestimate®
$210/sqft
$-- HOA
What's special
Modern finishesTwo-car garageQuartz countertopsNine-foot ceilingsStainless steel electric appliancesWelcoming front porchCovered rear porch
- 37 days
- 503
- 59
Likely to sell faster than
Zillow last checked:
Listing updated:
Listed by:
Mark K Sinagra 850-259-8705,
Realty ONE Group Emerald Coast,
Elizabeth E McMurtrey 850-225-4136,
Realty ONE Group Emerald Coast
Source: ECAOR,MLS#: 1013029
Facts & features
Interior
Bedrooms & bathrooms
- Bedrooms: 4
- Bathrooms: 2
- Full bathrooms: 2
Primary bedroom
- Level: First
- Area: 205.02 Square Feet
- Dimensions: 13.4 x 15.3
Bedroom
- Level: First
- Area: 136.08 Square Feet
- Dimensions: 12.6 x 10.8
Bedroom
- Level: First
- Area: 143.99 Square Feet
- Dimensions: 11.9 x 12.1
Bedroom
- Level: First
- Area: 152.76 Square Feet
- Dimensions: 13.4 x 11.4
Primary bathroom
- Level: First
- Area: 48.98 Square Feet
- Dimensions: 7.9 x 6.2
Other
- Description: Front
- Level: First
- Area: 136.8 Square Feet
- Dimensions: 22.8 x 6
Other
- Description: Back
- Area: 92.63 Square Feet
- Dimensions: 15.7 x 5.9
Dining area
- Level: First
- Area: 122.04 Square Feet
- Dimensions: 10.8 x 11.3
Family room
- Level: First
- Area: 328.32 Square Feet
- Dimensions: 17.1 x 19.2
Foyer
- Level: First
- Area: 82.08 Square Feet
- Dimensions: 7.2 x 11.4
Kitchen
- Level: First
- Area: 129.36 Square Feet
- Dimensions: 9.8 x 13.2
Laundry
- Level: First
- Area: 24.32 Square Feet
- Dimensions: 3.8 x 6.4
Mud room
- Level: First
- Area: 46.08 Square Feet
- Dimensions: 7.2 x 6.4
Heating
- Central
Cooling
- Central Air, Ceiling Fan(s)
Appliances
- Included: Dishwasher, Microwave, Electric Water Heater
- Laundry: Washer/Dryer Hookup
Features
- Vaulted Ceiling(s), Kitchen Island, Recessed Lighting, Newly Painted, Pantry, Shelving, Split Bedroom
- Flooring: Vinyl
- Windows: Double Pane Windows
- Attic: Pull Down Stairs
- Common walls with other units/homes: No Common Walls
Interior area
- Total structure area: 1,757
- Total interior livable area: 1,757 sqft
Property
Parking
- Total spaces: 2
- Parking features: Garage Door Opener
- Attached garage spaces: 2
Features
- Stories: 1
- Patio & porch: Covered, Porch
Lot
- Size: 0.34 Acres
- Dimensions: 34 x 162 x 172 x 122
- Features: Cul-De-Sac, Within 1/2 Mile to Water
Details
- Parcel number: 192S27101000I000430
- Zoning description: Resid Single Family
Construction
Type & style
- Home type: SingleFamily
- Architectural style: Florida Cottage
- Property subtype: Single Family Residence
Materials
- Vinyl Siding, Trim Aluminum, Trim Vinyl
- Roof: Shingle
Condition
- Under Construction
- New construction: No
- Year built: 2026
Utilities & green energy
- Sewer: Septic Tank
- Water: Public
Community & HOA
Community
- Security: Smoke Detector(s)
- Subdivision: EAST BAY HEIGHTS
Location
- Region: Gulf Breeze
Financial & listing details
- Price per square foot: $210/sqft
- Tax assessed value: $50,000
- Annual tax amount: $430
- Date on market: 9/30/2026
- Road surface type: Paved
Estimated market value
Not available
Estimated sales range
Not available
Not available
Price history
| Date | Event | Price |
|---|---|---|
| 9/30/2026 | Listed for sale | $369,500+392.7%$210/sqft |
Source:  ECAOR #1013029 Report a problem | ||
| 8/14/2026 | Sold | $75,000-11.8%$43/sqft |
Source:  PAR #640229 Report a problem | ||
| 7/15/2026 | Contingent | $85,000$48/sqft |
Source: PAR #640229 Report a problem | ||
| 7/15/2026 | Pending sale | $85,000$48/sqft |
Source:  Navarre Area BOR #943338 Report a problem | ||
| 3/5/2026 | Price change | $85,000-5.6%$48/sqft |
Source: PAR #640229 Report a problem | ||
| 9/9/2025 | Listed for sale | $90,000$51/sqft |
Source: Navarre Area BOR #943338 Report a problem | ||
| 7/10/2025 | Contingent | $90,000$51/sqft |
Source: PAR #640229 Report a problem | ||
| 7/10/2025 | Pending sale | $90,000$51/sqft |
Source: Navarre Area BOR #943338 Report a problem | ||
| 2/13/2024 | Listed for sale | $90,000$51/sqft |
Source: PAR #640229 Report a problem | ||
Public tax history
| Year | Property taxes | Tax assessment |
|---|---|---|
| 2025 | $430 +27.7% | $21,542 +10% |
| 2024 | $337 +2.9% | $19,584 +10% |
| 2023 | $327 +7% | $17,804 +10% |
| 2022 | $306 -27.1% | $16,185 -40.7% |
| 2021 | $420 +17.7% | $27,291 +10% |
| 2020 | $357 -0.2% | $24,810 +6.6% |
| 2019 | $358 | $23,268 +10% |
| 2018 | $358 +22.6% | $21,153 +6.7% |
| 2017 | $292 | $19,822 |
| 2016 | $292 -0.7% | $19,822 -15% |
| 2015 | $294 -16.5% | $23,322 -2.9% |
| 2014 | $352 | $24,023 +5.3% |
| 2013 | -- | $22,821 -7.2% |
| 2012 | -- | $24,580 +1.6% |
| 2011 | -- | $24,195 +1.5% |
| 2010 | -- | $23,837 +2.7% |
| 2009 | -- | $23,210 +0.1% |
| 2008 | -- | $23,187 |
| 2007 | -- | -- |
| 2006 | -- | -- |
| 2005 | -- | -- |
| 2004 | -- | -- |
| 2003 | -- | -- |
| 2002 | -- | -- |
| 2001 | -- | -- |
| 2000 | -- | -- |
Find assessor info on the county website
Monthly payment
Est. payment
Payment breakdown
Explore the cost of this home by adjusting the details. Changes won't be saved.Climate risks
Neighborhood: 32563
Nearby schools
Schools provided by the listing agent
- Elementary: West Navarre Primary-Intermed
- Middle: Woodlawn Beach
- High: Gulf Breeze
Source: ECAOR. This data may not be complete. We recommend contacting the local school district to confirm school assignments for this home.

Similar homes
- $345,0003 bd2 ba1.4k sqft5606 Monument Ct, Gulf Breeze, FL 32563For Sale
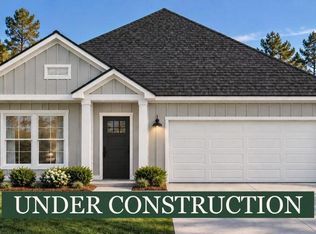
 MLS ID #1013027, Mark K Sinagra, Realty ONE Group Emerald Coast. ECAOR
- $343,5003 bd2 ba1.4k sqft5624 Charter Cir, Gulf Breeze, FL 32563For Sale
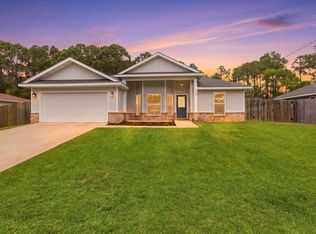 MLS ID #1000907, Elizabeth A Belter, Compass. ECAOR
- $384,5003 bd2 ba1.7k sqft6464 Sandkey Cv, Gulf Breeze, FL 32563For Sale
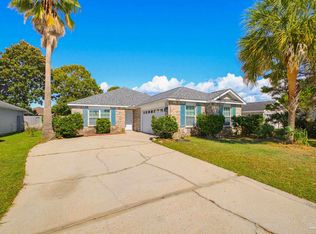 MLS ID #689801, Spencer Bradley, American Valor Realty LLC. PAR
- $419,9003 bd2 ba1.5k sqft6200 Sweet Bay Tree Way, Gulf Breeze, FL 32563New Construction
 MLS ID #690817, Olesya Chatraw, D R Horton Realty of NW Florida, LLC. PAR
- $369,0003 bd2 ba1.6k sqft3030 Ferris Dr, Navarre, FL 32566For Sale
 MLS ID #1014592, Shannon Mills, NAVARRE REAL ESTATE SOURCE. Navarre Area BOR
- $350,0003 bd2 ba1.1k sqft6817 Liberty St, Navarre, FL 32566For SaleMLS ID #1009929, Nikki Segraves Wood, ERA American Real Estate. ECAOR
- $389,0004 bd2 ba1.8k sqft6978 Nelson St, Navarre, FL 32566For SaleMLS ID #1011761, Mark K Sinagra, Realty ONE Group Emerald Coast. ECAOR
- $399,0003 bd3 ba1.8k sqft1848 Lindsey Magnolia Ct, Navarre, FL 32566For SaleMLS ID #1014559, Mark K Sinagra, Realty ONE Group Emerald Coast. ECAOR
- $365,0004 bd2 ba1.8k sqft1018 Rin Ct, Milton, FL 32583For SaleMLS ID #1009467, Mark K Sinagra, Realty ONE Group Emerald Coast. ECAOR
- $445,0004 bd2 ba2k sqft8833 Cagle Dr, Navarre, FL 32566For SaleMLS ID #1013892, Richard H Compton, Spence Properties. ECAOR
- $349,9003 bd2 ba1.7k sqft2107 Nina St, Navarre, FL 32566For SaleMLS ID #1011192, Heather Blatz, Scenic Sotheby's International Realty. ECAOR
- $339,9003 bd2 ba1.6k sqft2144 Nina St, Navarre, FL 32566For SaleMLS ID #1007408, Caesi Williamson, LPT Realty. Navarre Area BOR
