Welcome to Waterside at East Bay! Brand NEW community featuring a lovely community dock on the pond. The "Julia" model is a highly desirable open concept floorplan, 3 bedrooms with an additional flex space, 2 bathrooms, 1-car garage, and the 'Smart Home Connect 'System with a variety of convenient Smart Home devices you will love. Open concept living room opens to the kitchen and dining room with lots of windows for natural lighting. Covered back patio off the dining area. The well-designed open kitchen includes stainless steel appliances, a smooth-top range, built-in microwave, quiet dishwasher, pantry, center island bar, eye-catching wood-look flooring, and plush carpet in the bedrooms. Quartz countertops in the kitchen and baths. 9-foot ceilings throughout. Fabric Hurricane door and window protection is also included. Call 850-749-5832 today for more info!
Pending
$369,900
2126 Aqua St, Gulf Breeze, FL 32563
3beds
1,466sqft
:
Get pre-qualified$2,401/mo
Single Family Residence
Built in 2026
4,791 Square Feet Lot
$-- Zestimate®
$252/sqft
$52/mo HOA
What's special
Center island barAdditional flex spaceBuilt-in microwaveQuiet dishwasherWell-designed open kitchenEye-catching wood-look flooringSmooth-top range
- 119 days |
- 17 |
- 1 |
Zillow last checked:
Listing updated:
Listed by:
Olesya Chatraw 850-377-2101,
D R Horton Realty of NW Florida, LLC
Source: PAR,MLS#: 679952
Facts & features
Interior
Bedrooms & bathrooms
- Bedrooms: 3
- Bathrooms: 2
- Full bathrooms: 2
Rooms
- Room types: Office
Primary bedroom
- Level: First
- Area: 198.44
- Dimensions: 16.4 x 12.1
Bedroom
- Level: First
- Area: 117.3
- Dimensions: 10.2 x 11.5
Bedroom 1
- Level: First
- Area: 116.15
- Dimensions: 10.1 x 11.5
Dining room
- Level: First
- Area: 118.65
- Dimensions: 11.3 x 10.5
Kitchen
- Level: First
- Area: 175.45
- Dimensions: 12.1 x 14.5
Living room
- Level: First
- Area: 154.96
- Dimensions: 14.9 x 10.4
Office
- Level: First
- Area: 64.8
- Dimensions: 8.1 x 8
Heating
- Central
Cooling
- Central Air, Ceiling Fan(s)
Appliances
- Included: Electric Water Heater, Built In Microwave, Dishwasher, Disposal, Self Cleaning Oven
- Laundry: Inside, W/D Hookups
Features
- Baseboards, Ceiling Fan(s), High Ceilings, Recessed Lighting
- Flooring: Vinyl, Carpet, Simulated Wood
- Windows: Double Pane Windows, Shutters
- Has basement: No
Interior area
- Total structure area: 1,466
- Total interior livable area: 1,466 sqft
Property
Parking
- Total spaces: 1
- Parking features: Garage, Garage Door Opener
- Garage spaces: 1
Features
- Levels: One
- Stories: 1
- Patio & porch: Covered
- Pool features: None
- Frontage length: Water Frontage(0)
Lot
- Size: 4,791 Square Feet
- Features: Central Access
Details
- Parcel number: 182s27563100a000080
- Zoning description: County,Res Single
Construction
Type & style
- Home type: SingleFamily
- Architectural style: Contemporary, Cottage, Craftsman
- Property subtype: Single Family Residence
Materials
- Frame
- Foundation: Slab
- Roof: Shingle
Condition
- To Be Built
- New construction: Yes
- Year built: 2026
Details
- Warranty included: Yes
Utilities & green energy
- Electric: Circuit Breakers
- Sewer: Public Sewer
- Water: Public
- Utilities for property: Cable Available, Underground Utilities
Community & HOA
Community
- Security: Smoke Detector(s)
- Subdivision: Waterside At East Bay
HOA
- Has HOA: Yes
- HOA fee: $627 annually
Location
- Region: Gulf Breeze
Financial & listing details
- Price per square foot: $252/sqft
- Price range: $369.9K - $369.9K
- Date on market: 3/27/2026
- Cumulative days on market: 109 days
- Road surface type: Paved
Estimated market value
Not available
Estimated sales range
Not available
Not available
Price history
| Date | Event | Price |
|---|---|---|
| 7/6/2026 | Pending sale | $369,900$252/sqft |
Source:  ECAOR #1003875 Report a problem ECAOR #1003875 Report a problem | ||
| 3/27/2026 | Listed for sale | $369,900$252/sqft |
Source:  PAR #679952 Report a problem PAR #679952 Report a problem | ||
Public tax history
Tax history is unavailable.
Monthly payment
Est. payment
Payment breakdown
Explore the cost of this home by adjusting the details. Changes won't be saved.Climate risks
Neighborhood: 32563
Nearby schools
GreatSchools rating
- 7/10West Navarre Intermediate SchoolGrades: PK,3-5Distance: 2.6 mi
- 6/10Woodlawn Beach Middle SchoolGrades: 6-8Distance: 2.8 mi
- 7/10Gulf Breeze High SchoolGrades: 9-12Distance: 12.4 mi
Schools provided by the listing agent
- Elementary: West Navarre
- Middle: WOODLAWN BEACH
- High: Gulf Breeze
Source: PAR. This data may not be complete. We recommend contacting the local school district to confirm school assignments for this home.
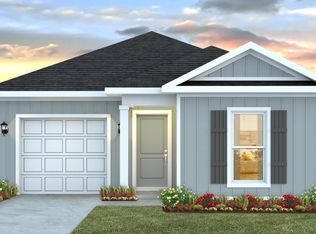
- $362,9003 bd2 ba1.3k sqft2138 Aqua St, Gulf Breeze, FL 32563New Construction
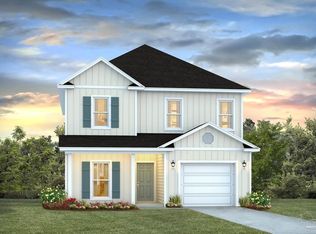
- $440,9004 bd4 ba2.2k sqft2134 Aqua St, Gulf Breeze, FL 32563New Construction
- $26,0000.689 Acres6031 E Bay Blvd, Gulf Breeze, FL 32563Off Market
- $67,7003 bd1 ba528 sqft2365 Rusty Ln, Gulf Breeze, FL 32563Off Market
- $216,8002 bd1 ba1k sqft6029 E Bay Blvd, Gulf Breeze, FL 32563Off Market
- $352,2002 bd2 ba528 sqft6105 E Bay Blvd, Gulf Breeze, FL 32563Off Market
- $478,9002 bd2 ba714 sqft6027 E Bay Blvd, Gulf Breeze, FL 32563Off Market
- $98,3003 bd2 ba1.2k sqft6107 E Bay Blvd, Gulf Breeze, FL 32563Off Market
A local agent can set up tours, give advice and negotiate with sellers.
Similar homes
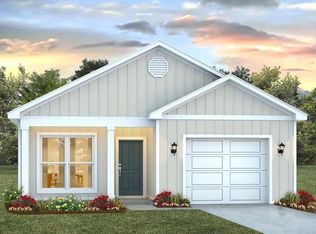
- $374,9003 bd2 ba1.4k sqft2127 Aqua St, Gulf Breeze, FL 32563New Construction
 PAR
PAR - $369,9003 bd2 ba1.4k sqft2139 Aqua St, Gulf Breeze, FL 32563New ConstructionPAR
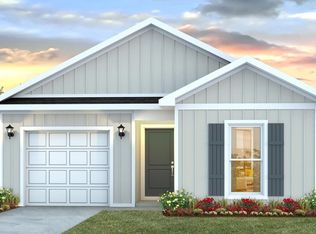
- $379,9004 bd2 ba1.5k sqft2122 Aqua St, Gulf Breeze, FL 32563New Construction
 PAR
PAR - $384,9003 bd2 ba1.6k sqft5884 Dove Nest Rd, Gulf Breeze, FL 32563New Construction
 PAR
PAR - from $404,9003 bd2 ba1.6k sqftThe Lamar Plan, Deer Ridge Crossing, Gulf Breeze, FL 32563New ConstructionDR Horton
- $389,9004 bd3 ba2k sqftNone, Gulf Breeze, FL 32563New ConstructionMLS ID #678696, Olesya Chatraw, D R Horton Realty of NW Florida, LLC. PAR
- from $419,9004 bd3 ba2k sqftThe Abigail Plan, Deer Ridge Crossing, Gulf Breeze, FL 32563New ConstructionDR Horton
- $350,0004 bd2 ba1.6k sqft1378 Harvard Dr, Gulf Breeze, FL 32563For SaleMLS ID #683568, Darlene Martinez, Fathom Realty FL LLC. PAR
- $360,0003 bd2 ba1.6k sqft2287 Tom St, Navarre, FL 32566For Sale
 MLS ID #999358, Team Laurie & Lori, RE/MAX Agency One. ECAOR
 - $279,9003 bd3 ba1.5k sqft5718 Stellarjay St, Gulf Breeze, FL 32563For SaleMLS ID #685715, Dylan Williams, 1st Class Real Estate Panhandle. PAR
- $424,9003 bd2 ba1.5k sqft2009 Wiregrass St, Navarre, FL 32566New ConstructionECAOR
- $424,9003 bd2 ba1.5k sqft1986 Wiregrass St, Navarre, FL 32566New ConstructionECAOR
- $339,9004 bd2 ba1.8k sqft8770 Bluebell St, Milton, FL 32583For SaleMLS ID #1002383, Olesya Chatraw, DR Horton Realty of Northwest Florida LLC. ECAOR
- $349,9005 bd3 ba2.1k sqft4963 Gaineswood Dr, Milton, FL 32583New ConstructionPAR
- $354,8003 bd2 ba1.6k sqft8314 Vickie St, Pensacola, FL 32514New ConstructionMLS ID #681614, Dahlia Aitova, Realty Hub. PAR
- $365,0004 bd3 ba2.1k sqft5402 Parkside Dr, Pace, FL 32571For SaleMLS ID #681682, Thong "Tommy" Huynh, TEAM SANDY BLANTON REALTY, INC. PAR
- $444,9004 bd2 ba1.7k sqft2005 Wiregrass St, Navarre, FL 32566New ConstructionECAOR
- from $424,9003 bd2 ba1.5k sqftThe Walker Plan, Captain's Cove, Navarre, FL 32566New ConstructionDR Horton
- $329,9913 bd2 ba1.6k sqft5270 Hidden Pines Cir, Milton, FL 32583New ConstructionMLS ID #681635, Shelly Horton Willis, ADAMS HOME REALTY, INC. PAR
- $327,9004 bd2 ba1.8k sqft4969 Gaineswood Dr, Milton, FL 32583New ConstructionMLS ID #684103, Olesya Chatraw, D R Horton Realty of NW Florida, LLC. PAR
