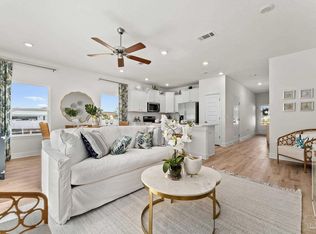
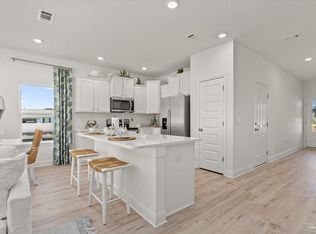
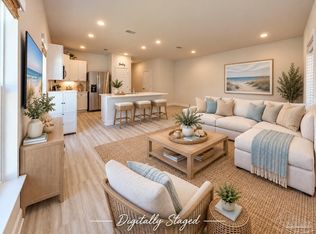
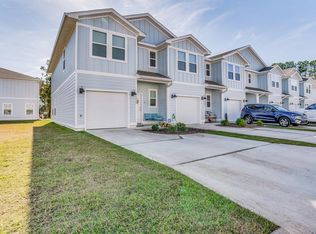
Welcome to your perfect coastal retreat! Conveniently located less than a mile from the Gulf Breeze Zoo and just a short drive to the white-sand beaches of Pensacola and Navarre, this beautifully maintained townhome offers the best of Florida living. Featuring 3 bedrooms, 2.5 bathrooms, and a spacious two-story layout, the open-concept floor plan is ideal for everyday living and entertaining. The kitchen showcases quartz countertops, a large island with bar seating, a pantry, stainless steel appliances, and plenty of cabinet space. Upstairs, the private primary suite offers a large walk-in closet and an ensuite bathroom, while the additional bedrooms provide plenty of room for family, guests, or a home office. Luxury vinyl plank flooring runs throughout the main living areas, with soft carpet in the bedrooms for added comfort. Whether you're looking for a primary residence, vacation home, or investment property, this move-in-ready townhome combines comfort, convenience, and an unbeatable location close to shopping, dining, schools, and the Emerald Coast's beautiful beaches.
Sold for $255,000
Zillow last checked:
Listing updated:
Bought with:
Tonya Newbill
Conna O'Donovan Real Estate LLC
Source: PAR,MLS#: 685715
Price history
| Date | Event | Price |
|---|---|---|
| 9/3/2026 | Sold | $255,000-8.9%$166/sqft |
Source:  PAR #685715 Report a problem PAR #685715 Report a problem | ||
| 8/11/2026 | Contingent | $279,900$182/sqft |
Source: PAR #685715 Report a problem | ||
| 7/10/2026 | Listed for sale | $279,900-1.8%$182/sqft |
Source: PAR #685715 Report a problem | ||
| 7/8/2026 | Listing removed | $1,875$1/sqft |
Source: Zillow Rentals Report a problem | ||
| 6/12/2026 | Listed for rent | $1,875+5.6%$1/sqft |
Source: Zillow Rentals Report a problem | ||
| 6/12/2024 | Listing removed | -- |
Source: Zillow Rentals Report a problem | ||
| 5/17/2024 | Listed for rent | $1,775$1/sqft |
Source: Zillow Rentals Report a problem | ||
| 4/24/2024 | Sold | $284,900$185/sqft |
Source:  ECAOR #936046 Report a problem ECAOR #936046 Report a problem | ||
| 3/25/2024 | Pending sale | $284,900$185/sqft |
Source: ECAOR #936046 Report a problem | ||
| 3/5/2024 | Price change | $284,900+1.1%$185/sqft |
Source:  DR Horton Report a problem DR Horton Report a problem | ||
| 2/28/2024 | Price change | $281,900+0.7%$183/sqft |
Source: ECAOR #936046 Report a problem | ||
| 2/22/2024 | Price change | $279,900-9.7%$182/sqft |
Source: PAR #636183 Report a problem | ||
| 2/20/2024 | Price change | $309,900-3.1%$202/sqft |
Source: PAR #636183 Report a problem | ||
| 2/19/2024 | Price change | $319,900+2.6%$208/sqft |
Source: ECAOR #936046 Report a problem | ||
| 1/15/2024 | Price change | $311,900+0.3%$203/sqft |
Source: PAR #636183 Report a problem | ||
| 12/28/2023 | Price change | $310,900+0.3%$202/sqft |
Source: PAR #636183 Report a problem | ||
| 12/19/2023 | Price change | $309,900-6.1%$202/sqft |
Source: PAR #636183 Report a problem | ||
| 11/6/2023 | Listed for sale | $329,900$215/sqft |
Source: ECAOR #936046 Report a problem | ||
Sell for more on Zillow
Get a Zillow Showcase℠ listing at no additional cost and you could sell for .
$276,900
2% more
+$5,538
With Zillow Showcase(estimated)
$282,438
