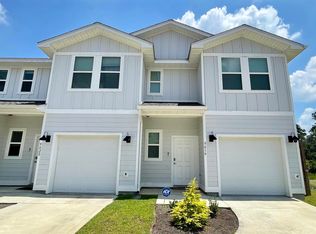
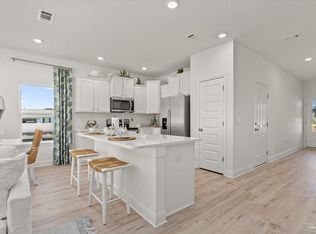
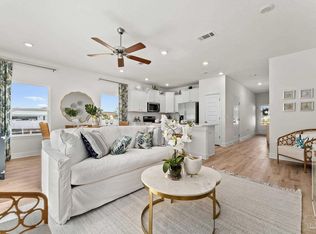
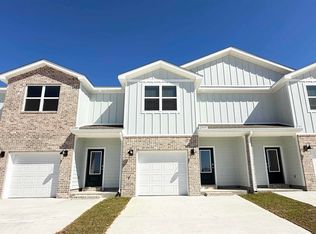
Coastal living with upgrades and outdoor space! This beautifully maintained 3-bedroom, 2.5-bath townhome sits on a desirable corner lot and features a fully fenced backyard and screened in patio, perfect for enjoying Florida living year-round. Inside, you'll find a bright, open concept floor plan with quartz countertops, a large kitchen island, stainless steel appliances, abundant cabinetry, and a spacious pantry. The primary suite offers a walk in closet and private bath, while two additional bedrooms provide plenty of space for family, guests, or a home office. Additional features include an attached one car garage, smart home technology, double pane windows, hurricane shutters, and numerous upgrades throughout. Conveniently located near beautiful Gulf beaches, boat ramps, shopping, dining, and area schools, this move in ready home offers the perfect combination of comfort, convenience, and the Florida lifestyle.
For sale
$299,000
5726 Stellarjay St, Gulf Breeze, FL 32563
3beds
1,553sqft
Residential Attached
Built in 2024
2,744 Square Feet Lot
$-- Zestimate®
$193/sqft
$67/mo HOA
What's special
Quartz countertopsPrivate bathDesirable corner lotHurricane shuttersSpacious pantryScreened in patioDouble pane windows
- 1 day
- 235
- 18
Zillow last checked:
Listing updated:
Listed by:
Ragan Dutra 407-516-5619,
Hurd Real Estate & Company LLC
Source: PAR,MLS#: 688600
Facts & features
Interior
Bedrooms & bathrooms
- Bedrooms: 3
- Bathrooms: 3
- Full bathrooms: 2
- 1/2 bathrooms: 1
Primary bedroom
- Level: Second
- Area: 240.25
- Dimensions: 15.5 x 15.5
Kitchen
- Level: First
- Area: 106.6
- Dimensions: 10.75 x 9.92
Living room
- Level: First
- Area: 44.66
- Dimensions: 9.08 x 4.92
Heating
- Central
Cooling
- Central Air, Ceiling Fan(s)
Appliances
- Included: Electric Water Heater, Built In Microwave, Dishwasher, Disposal
Features
- Flooring: Carpet
- Has basement: No
Interior area
- Total structure area: 1,553
- Total interior livable area: 1,553 sqft
Property
Parking
- Total spaces: 1
- Parking features: Garage
- Garage spaces: 1
Features
- Levels: Two
- Stories: 2
- Patio & porch: Covered
- Pool features: None
- Fencing: Full
Lot
- Size: 2,744 Square Feet
- Features: Corner Lot
Details
- Parcel number: 192s27041600c000160
- Zoning description: County
Construction
Type & style
- Home type: Townhouse
- Architectural style: Traditional
- Property subtype: Residential Attached
- Attached to another structure: Yes
Materials
- Frame
- Foundation: Slab
- Roof: Shingle
Condition
- Resale
- New construction: No
- Year built: 2024
Utilities & green energy
- Electric: Copper Wiring
- Sewer: Public Sewer
- Water: Public
Green energy
- Energy efficient items: Insulation
Community & HOA
Community
- Subdivision: Brittany Oaks Villas
HOA
- Has HOA: Yes
- Services included: Association
- HOA fee: $800 annually
Location
- Region: Gulf Breeze
Financial & listing details
- Price per square foot: $193/sqft
- Tax assessed value: $226,752
- Annual tax amount: $2,901
- Price range: $299K - $299K
- Date on market: 9/5/2026
Estimated market value
Not available
Estimated sales range
Not available
Not available
Price history
| Date | Event | Price |
|---|---|---|
| 9/5/2026 | Listed for sale | $299,000+1.1%$193/sqft |
Source:  PAR #688600 Report a problem PAR #688600 Report a problem | ||
| 1/28/2025 | Listing removed | $2,100$1/sqft |
Source: Zillow Rentals Report a problem | ||
| 1/9/2025 | Price change | $2,100-4.5%$1/sqft |
Source: Zillow Rentals Report a problem | ||
| 12/17/2024 | Listed for rent | $2,200$1/sqft |
Source: Zillow Rentals Report a problem | ||
| 3/29/2024 | Sold | $295,850-10.6%$191/sqft |
Source:  ECAOR #936044 Report a problem ECAOR #936044 Report a problem | ||
| 1/5/2024 | Pending sale | $330,900$213/sqft |
Source:  DR Horton Report a problem DR Horton Report a problem | ||
| 12/28/2023 | Price change | $330,900+0.3%$213/sqft |
Source: PAR #636179 Report a problem | ||
| 12/19/2023 | Price change | $329,900-5.7%$212/sqft |
Source: PAR #636179 Report a problem | ||
| 11/6/2023 | Listed for sale | $349,900$225/sqft |
Source: ECAOR #936044 Report a problem | ||
Public tax history
| Year | Property taxes | Tax assessment |
|---|---|---|
| 2025 | $2,901 +576% | $226,752 +547.9% |
| 2024 | $429 +179.1% | $35,000 +219.8% |
| 2023 | $154 | $10,945 |
Find assessor info on the county website
Monthly payment
Est. payment
Payment breakdown
Explore the cost of this home by adjusting the details. Changes won't be saved.Climate risks
Neighborhood: 32563
Nearby schools
Schools provided by the listing agent
- Elementary: West Navarre
- Middle: WOODLAWN BEACH
- High: Soundside High School
Source: PAR. This data may not be complete. We recommend contacting the local school district to confirm school assignments for this home.

Similar homes
- $299,9003 bd2 ba1.4k sqft1634 Brookwood Cir, Gulf Breeze, FL 32563For Sale
 MLS ID #688068, Jennifer Jackson, Levin Rinke Realty. PAR
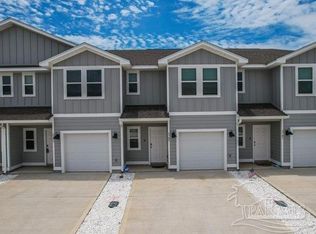
 - $274,9003 bd3 ba1.5k sqft5709 Stellarjay St, Gulf Breeze, FL 32563For Sale
 MLS ID #687158, Christina Brunet Sabastia, Levin Rinke Realty. PAR
 - $264,9003 bd3 ba1.5k sqft5713 Stellarjay St, Gulf Breeze, FL 32563For Sale
 MLS ID #687196, Charles Mier, Levin Rinke Realty. PAR
 - $299,9003 bd3 ba1.4k sqft2367 Cliff Hollow Cir, Gulf Breeze, FL 32563New Construction
 MLS ID #682973, Olesya Chatraw, D R Horton Realty of NW Florida, LLC. PAR
