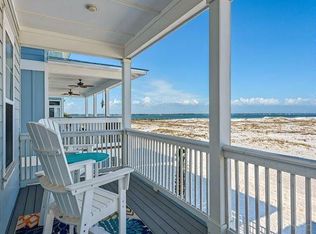
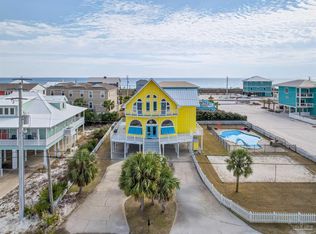
Welcome to 1422 Seaside Circle 'Casa Bella.'This stunning 5-bedroom, 5-bath coastal retreat perfectly situated just across the Navarre Bridge in one of the Gulf of America's most peaceful and serene enclaves.This beautifully furnished, turnkey home offers the ideal blend of luxury, comfort, and investment potential. Step inside to find elegant coastal décor, white-washed wood flooring, and granite countertops throughout, complemented by upgraded appliances that elevate both style and functionality. The home's Rhino Shield exterior coating provides long-lasting durability and low-maintenance living. The garage doubles as a beach toy storage AND entertainment area! Spread across multiple levels, each bedroom is generously sized, offering its own sense of privacy and comfort. Large windows and porches capture gorgeous views of the Intracoastal Waterway, creating the perfect backdrop for morning coffee, evening sunsets, or simply unwinding at home.
Located in a quiet community "BY THE SEA", residents and guests enjoy access to a community pool complete with bathhouse and restrooms, adding convenience and resort-style enjoyment just steps from your doorstep.
Whether you're seeking a primary residence or a high-performing income property, this home checks every box. It is currently managed by one of Navarre's premier rental management providers and comes with documented rental income history, making it an exceptional opportunity for investors.
1422 Seaside Circle offers the rare combination of coastal luxury, tranquility, and proven income potential all in one remarkable property. Call me at 850.830.3266 to make your appointment today!
For sale
$1,695,000
1422 Seaside Cir, Navarre, FL 32566
5beds
3,112sqft
Single Family Residence
Built in 2014
3,049 Square Feet Lot
$-- Zestimate®
$545/sqft
$-- HOA
What's special
Granite countertops throughoutBeautifully furnished turnkey homeWhite-washed wood flooringUpgraded appliances
- 2 days |
- 159 |
- 3 |
Zillow last checked:
Listing updated:
Listed by:
Scott S Suber 7705966599,
Beach Haven Realty LLC
Source: ECAOR,MLS#: 989216
Facts & features
Interior
Bedrooms & bathrooms
- Bedrooms: 5
- Bathrooms: 5
- Full bathrooms: 5
Primary bedroom
- Level: Second
- Area: 256 Square Feet
- Dimensions: 16 x 16
Bedroom
- Level: First
- Area: 143 Square Feet
- Dimensions: 13 x 11
Bedroom
- Level: First
- Area: 143 Square Feet
- Dimensions: 13 x 11
Primary bathroom
- Level: Second
- Area: 196 Square Feet
- Dimensions: 14 x 14
Bathroom
- Level: First
- Area: 48 Square Feet
- Dimensions: 8 x 6
Bathroom
- Level: First
- Area: 60 Square Feet
- Dimensions: 10 x 6
Dining room
- Level: First
- Area: 100 Square Feet
- Dimensions: 10 x 10
Great room
- Level: First
- Area: 280 Square Feet
- Dimensions: 20 x 14
Kitchen
- Level: First
- Area: 156 Square Feet
- Dimensions: 13 x 12
Sun room
- Level: First
- Area: 160 Square Feet
- Dimensions: 20 x 8
Heating
- Central, Natural Gas
Cooling
- Central Air, Ceiling Fan(s)
Appliances
- Included: Dishwasher, Disposal, Dryer, Microwave, Range Hood, Washer, Electric Water Heater
Features
- Cathedral Ceiling(s), Vaulted Ceiling(s), Kitchen Island, Recessed Lighting, Owner's Closet, Pantry
- Flooring: Hardwood, Tile
- Doors: Storm Door(s)
- Windows: Double Pane Windows, Storm Window(s), Plantation Shutters, Window Treatments, Bay Window(s)
- Has fireplace: Yes
- Furnished: Yes
- Common walls with other units/homes: No Common Walls
Interior area
- Total structure area: 3,112
- Total interior livable area: 3,112 sqft
Property
Parking
- Total spaces: 1
- Parking features: Garage Door Opener, Golf Cart Garage
- Attached garage spaces: 1
Features
- Stories: 3
- Has view: Yes
- View description: Intracoastal Waterwy, Sound
- Has water view: Yes
- Water view: Intracoastal Waterwy,Sound
Lot
- Size: 3,049 Square Feet
- Dimensions: 80 x 40
- Features: Within 1/2 Mile to Water
Details
- Parcel number: 282S26908500A000400
- Zoning description: Resid Multi-Family, Resid Single Family
Construction
Type & style
- Home type: SingleFamily
- Architectural style: Florida Cottage
- Property subtype: Single Family Residence
Condition
- Construction Complete
- New construction: No
- Year built: 2014
Utilities & green energy
- Water: Public
Community & HOA
Community
- Features: Gated, Short Term Rental - Allowed
- Security: Security System, Smoke Detector(s)
- Subdivision: BY THE SEA
HOA
- Has HOA: Yes
- Services included: Maintenance Grounds, Recreational Faclty
Location
- Region: Navarre
Financial & listing details
- Price per square foot: $545/sqft
- Tax assessed value: $1,023,882
- Annual tax amount: $12,951
- Date on market: 8/20/2026
- Road surface type: Paved
Estimated market value
Not available
Estimated sales range
Not available
Not available
Price history
| Date | Event | Price |
|---|---|---|
| 8/20/2026 | Listed for sale | $1,695,000$545/sqft |
Source:  ECAOR #989216 Report a problem ECAOR #989216 Report a problem | ||
| 8/1/2026 | Listing removed | $1,695,000$545/sqft |
Source: ECAOR #989216 Report a problem | ||
| 4/20/2026 | Listing removed | $21,742$7/sqft |
Source: Zillow Rentals Report a problem | ||
| 4/18/2026 | Listed for rent | $21,742$7/sqft |
Source: Zillow Rentals Report a problem | ||
| 2/27/2026 | Price change | $1,695,000-3.1%$545/sqft |
Source: ECAOR #989216 Report a problem | ||
| 11/7/2025 | Listed for sale | $1,750,000+20.7%$562/sqft |
Source: ECAOR #989216 Report a problem | ||
| 5/6/2022 | Sold | $1,450,000-9.4%$466/sqft |
Source:  PAR #594162 Report a problem PAR #594162 Report a problem | ||
| 3/14/2022 | Pending sale | $1,599,999$514/sqft |
Source:  Navarre Area BOR #878238 Report a problem Navarre Area BOR #878238 Report a problem | ||
| 2/27/2022 | Listed for sale | $1,599,999$514/sqft |
Source: PAR #594162 Report a problem | ||
| 2/10/2022 | Pending sale | $1,599,999$514/sqft |
Source: Navarre Area BOR #878238 Report a problem | ||
| 8/11/2021 | Price change | $1,599,999-8.6%$514/sqft |
Source: PAR #594162 Report a problem | ||
| 7/30/2021 | Listed for sale | $1,750,000+207%$562/sqft |
Source: Navarre Area BOR #878238 Report a problem | ||
| 6/19/2015 | Sold | $570,000$183/sqft |
Source: Agent Provided Report a problem | ||
Public tax history
| Year | Property taxes | Tax assessment |
|---|---|---|
| 2025 | $12,199 -5.8% | $1,023,882 -6.2% |
| 2024 | $12,951 0% | $1,091,337 +1.3% |
| 2023 | $12,955 +65.5% | $1,076,996 +61.9% |
| 2022 | $7,827 +0.1% | $665,310 +3% |
| 2021 | $7,816 +0.2% | $645,932 +1.4% |
| 2020 | $7,799 +9% | $637,014 +22.6% |
| 2019 | $7,156 | $519,619 +16.9% |
| 2018 | $7,156 +18.5% | $444,673 -0.6% |
| 2017 | $6,038 | $447,388 +2.5% |
| 2016 | $6,038 +0.5% | $436,330 +47.9% |
| 2015 | $6,010 +41.1% | $295,039 +953.7% |
| 2014 | $4,259 | $28,000 -1.8% |
| 2013 | -- | $28,500 +4.2% |
| 2012 | -- | $27,360 -19.4% |
| 2011 | -- | $33,962 -8.3% |
| 2010 | -- | $37,050 -37.5% |
| 2009 | -- | $59,280 -69.4% |
| 2008 | -- | $193,800 |
| 2007 | -- | -- |
| 2006 | -- | -- |
| 2005 | -- | -- |
Find assessor info on the county website
Monthly payment
Est. payment
Payment breakdown
Explore the cost of this home by adjusting the details. Changes won't be saved.Climate risks
Neighborhood: 32566
Nearby schools
GreatSchools rating
- 8/10Holley-Navarre Intermediate SchoolGrades: 3-5Distance: 2.5 mi
- 7/10Holley-Navarre Middle SchoolGrades: 6-8Distance: 2.6 mi
- 5/10Navarre High SchoolGrades: 9-12Distance: 4.5 mi
Schools provided by the listing agent
- Elementary: Holley-Navarre Primary-Intermed
- Middle: Holley-Navarre
- High: Navarre
Source: ECAOR. This data may not be complete. We recommend contacting the local school district to confirm school assignments for this home.
- $1,008,9004 bd2 ba2.4k sqft1424 Seaside Cir, Navarre, FL 32566Off Market
- $1,267,0005 bd2 ba2.5k sqft1420 Seaside Cir, Navarre, FL 32566Off Market
- $1,146,2004 bd5 ba2.5k sqft1426 Seaside Cir, Navarre, FL 32566Off Market
- $963,9004 bd3 ba2.1k sqft1418 Seaside Cir, Navarre, FL 32566Off Market
- $785,6003 bd3 ba1.7k sqft1503 Seaside Cir, Navarre, FL 32566Off Market
- $899,0004 bd3 ba2.1k sqft1501 Seaside Cir, Navarre, FL 32566Off Market
- $1,075,6004 bd3 ba2.2k sqft1505 Seaside Cir, Navarre, FL 32566Off Market
- $1,144,4005 bd5 ba3k sqft1428 Seaside Cir, Navarre, FL 32566Off Market
A local agent can set up tours, give advice and negotiate with sellers.
A local lender can help you make sure your offer is ready when you are.
Similar homes
- $1,625,0005 bd3 ba2.9k sqft7591 White Sands Blvd, Navarre, FL 32566For Sale
 MLS ID #679246, Chelsea Groves, EXP Realty, LLC. PAR
 - $1,499,9005 bd5 ba2.3k sqft7402 Grand Navarre Blvd, Navarre, FL 32566For Sale
 MLS ID #685492, Carol Brown, CAROL BROWN FAMILY REAL ESTATE PA. PAR
 - $2,500,0004 bd5 ba3.7k sqft7303 Spinnaker Ct, Navarre, FL 32566For Sale

 MLS ID #1010083, Chantal G Connolly, Levin Rinke Realty. ECAOR
 - $1,399,9995 bd5 ba3.1k sqft1477 Seaside Cir, Navarre, FL 32566For Sale
 MLS ID #675153, Anthony Ercolano, NextHome Emerald Coast. PAR
 - $1,550,0004 bd4 ba2.9k sqft7343 Spinnaker Ct, Navarre, FL 32566For SaleMLS ID #657391, Tammy Sims, Poppy Properties LLC. PAR
- $1,550,0004 bd3 ba2.2k sqft1459 Bermuda Dr, Navarre, FL 32566For SaleMLS ID #686746, Joshua Ward, KELLER WILLIAMS REALTY GULF COAST. PAR
- $1,250,0004 bd3 ba2.3k sqft7777 White Sands Blvd, Navarre, FL 32566For SaleMLS ID #687125, Travis Mattair, Innerscope Realty. PAR
- $1,249,0005 bd4 ba2.7k sqft1478 Seaside Cir, Navarre, FL 32566For SaleMLS ID #995937, Nicole L Vaughan, Coldwell Banker Realty. ECAOR
- $1,485,0006 bd5 ba2.9k sqft7411 Grand Navarre Blvd, Navarre, FL 32566For SaleMLS ID #996200, Shelly I Stefanko, Realty ONE Group Emerald Coast. ECAOR
- $1,399,9996 bd5 ba2.9k sqft7349 Grand Navarre Blvd, Navarre, FL 32566For SaleMLS ID #1005308, Shelly I Stefanko, Realty ONE Group Emerald Coast. ECAOR
- $1,149,9994 bd3 ba2.2k sqft1487 Seaside Cir, Navarre, FL 32566For SaleMLS ID #987936, Matthew L Pace, Innerscope Realty LLC. ECAOR
- $1,425,0003 bd4 ba2.6k sqft6728 E Bay Blvd, Navarre, FL 32566For SaleMLS ID #1010061, Jenney G Dobson, Keller Williams Realty Navarre. ECAOR
- $1,050,0003 bd2 ba2.1k sqft7555 White Sands Blvd, Navarre, FL 32566For SaleMLS ID #682871, Carol Brown, CAROL BROWN FAMILY REAL ESTATE PA. PAR
- $975,0004 bd3 ba1.6k sqft7369 Grand Navarre Blvd, Navarre, FL 32566For SaleMLS ID #686279, Aisha Boster, Levin Rinke Realty. PAR
- $1,950,0004 bd4 ba3k sqft1444 Homeport Dr, Navarre, FL 32566For SaleMLS ID #676928, Cuc Cici Tran, Levin Rinke Realty. PAR
- $1,999,9996 bd4 ba2.7k sqft1440 Homeport Dr, Navarre, FL 32566For SaleMLS ID #643273, Billy Chapman, Coldwell Banker Realty. PAR
- $1,699,0005 bd2 ba1.7k sqft5485 Soundside Dr, Gulf Breeze, FL 32563For SaleMLS ID #687350, Joanna Johannes, Coconut Palm Real Estate LLC. PAR
- $1,299,9994 bd4 ba1.8k sqft8162 Gulf Blvd, Navarre, FL 32566For SaleMLS ID #676347, Hai Ho, Dalton Wade, Inc.. PAR
- $1,089,0004 bd2 ba2.4k sqft7877 White Sands Blvd, Navarre, FL 32566For SaleMLS ID #677886, Justin Creel, KELLER WILLIAMS REALTY GULF COAST. PAR
- $1,299,0004 bd4 ba3.7k sqft6875 Santa Clara Dr, Navarre, FL 32566For SaleMLS ID #687188, Christina Brunet Sabastia, Levin Rinke Realty. PAR
