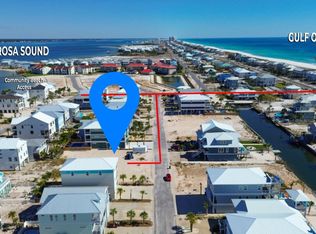
Exceptional craftsmanship and thoughtful design define this to-be-built home with pool at Navarre Beach, offering an unmatched coastal lifestyle. Designed for both luxury and durability, this 5-bedroom, 5.5-bath residence will be engineered to 180 mph wind standards with LP SmartSide engineered wood siding, and will feature a saltwater pool, elevator, and golf cart. Planned premium finishes include soaring 10- to 17-foot ceilings, luxury vinyl plank flooring, plantation blinds, custom millwork, quartz countertops, and high-end fixtures. The top floor is designed for entertaining, with plans calling for an open-concept living area with a dramatic 17-foot vaulted ceiling, spacious family room, dining area that accommodates seating for 10, and a chef-inspired kitchen complete with a large island, stainless steel appliances, soft-close cabinetry, under-cabinet lighting, and a generous pantry. A 32-foot covered deck will be the place to start or end the day with Gulf views and refreshing coastal breezes. The luxurious primary suite will offer a private covered deck, oversized walk-in closet, dual quartz vanities, and a beautifully appointed custom-tiled shower. The second level will feature four spacious ensuite bedrooms, including a second primary suite, providing comfort and privacy for family and guests. Cruise to the Gulf and white-sand beaches around the corner in the included golf cart or enjoy nearby bike paths and the Gulf Islands National Seashore. Whether you're seeking a full-time residence, an exceptional vacation retreat, or a premier investment opportunity, this quality-designed home will deliver refined coastal living with every detail carefully considered. *Photos are of a similar completed home by the same builder in the area.
New construction
Price increase: $2M (9/2)
$2,450,000
7401 Grand Navarre Blvd, Navarre, FL 32566
5beds
3,712sqft
Single Family Residence
Built in 2026
4,791 Square Feet Lot
$-- Zestimate®
$660/sqft
$-- HOA
What's special
Large islandGulf viewsSaltwater poolQuartz countertopsCustom millworkSpacious family roomGenerous pantry
- 47 days
- 73
- 4
Zillow last checked:
Listing updated:
Listed by:
Carol Brown 850-450-2644,
CAROL BROWN FAMILY REAL ESTATE PA
Source: PAR,MLS#: 688439
Facts & features
Interior
Bedrooms & bathrooms
- Bedrooms: 5
- Bathrooms: 7
- Full bathrooms: 6
- 1/2 bathrooms: 1
Primary bedroom
- Level: Third
- Area: 225
- Dimensions: 15 x 15
Bedroom
- Level: Second
- Area: 240
- Dimensions: 15 x 16
Bedroom 1
- Level: Second
- Area: 225
- Dimensions: 15 x 15
Bedroom 2
- Level: Second
- Area: 180
- Dimensions: 12 x 15
Bedroom 3
- Level: Second
- Area: 208
- Dimensions: 13 x 16
Dining room
- Level: Third
- Area: 224
- Dimensions: 14 x 16
Kitchen
- Level: Third
- Area: 224
- Dimensions: 14 x 16
Living room
- Level: Third
- Area: 368
- Dimensions: 16 x 23
Heating
- Multi Units, Heat Pump, Central
Cooling
- Central Air, Ceiling Fan(s)
Appliances
- Included: Water Heater, Electric Water Heater, Tankless Water Heater, Dryer, Washer, Built In Microwave, Dishwasher, Disposal, Double Oven, Microwave, Refrigerator, Self Cleaning Oven
- Laundry: Inside, W/D Hookups
Features
- Cathedral Ceiling(s), Ceiling Fan(s), Crown Molding, Elevator, High Ceilings, Recessed Lighting, Vaulted Ceiling(s)
- Windows: Double Pane Windows, Blinds, Impact Resistant Windows
- Has basement: No
Interior area
- Total structure area: 3,712
- Total interior livable area: 3,712 sqft
Property
Parking
- Total spaces: 4
- Parking features: 4 or More Car Garage, Garage Door Opener
- Has garage: Yes
Features
- Levels: Three Or More
- Stories: 3
- Patio & porch: Covered, Porch, Covered Deck
- Exterior features: Balcony
- Has private pool: Yes
- Pool features: In Ground, Vinyl
Lot
- Size: 4,791 Square Feet
- Features: Interior Lot
Details
- Parcel number: 282s26912500b000300
- Zoning description: Res Single
Construction
Type & style
- Home type: SingleFamily
- Architectural style: Contemporary
- Property subtype: Single Family Residence
Materials
- Frame
- Foundation: Pillar/Post/Pier
- Roof: Metal
Condition
- To Be Built
- New construction: Yes
- Year built: 2026
Utilities & green energy
- Electric: Circuit Breakers, Copper Wiring
- Sewer: Public Sewer
- Water: Public
Green energy
- Energy efficient items: Ridge Vent
Community & HOA
Community
- Security: Smoke Detector(s)
- Subdivision: Grand Navarre
HOA
- Has HOA: No
Location
- Region: Navarre
Financial & listing details
- Price per square foot: $660/sqft
- Price range: $2.5M - $2.5M
- Date on market: 9/2/2026
- Road surface type: Paved
Estimated market value
Not available
Estimated sales range
Not available
Not available
Price history
| Date | Event | Price |
|---|---|---|
| 9/2/2026 | Price change | $2,450,000+497.7%$660/sqft |
Source:  Navarre Area BOR #1011122 Report a problem Navarre Area BOR #1011122 Report a problem | ||
| 6/15/2026 | Listed for sale | $409,900$110/sqft |
Source: Navarre Area BOR #1005518 Report a problem | ||
Public tax history
Tax history is unavailable.
Monthly payment
Est. payment
Payment breakdown
Explore the cost of this home by adjusting the details. Changes won't be saved.Climate risks
Neighborhood: 32566
Nearby schools
Schools provided by the listing agent
- Elementary: Holley Navarre
- Middle: HOLLEY NAVARRE
- High: Navarre
Source: PAR. This data may not be complete. We recommend contacting the local school district to confirm school assignments for this home.

Similar homes
- $2,500,0004 bd5 ba3.7k sqft7303 Spinnaker Ct, Navarre, FL 32566For Sale

 MLS ID #1010083, Chantal G Connolly, Levin Rinke Realty. ECAOR
 - $2,590,0004 bd6 ba3.5k sqft1466 Seaside Cir, Navarre, FL 32566For Sale
 MLS ID #675950, Emily Crain, Compass Florida LLC. PAR
 - $2,650,0004 bd4 ba2.8k sqft1401 Sailmaker Way, Navarre, FL 32566For Sale
 MLS ID #684994, Carol Brown, CAROL BROWN FAMILY REAL ESTATE PA. PAR
 - $2,750,0004 bd3 ba2.2k sqft7637 Gulf Blvd, Navarre, FL 32566For Sale
 MLS ID #689851, Lorraine Brackin, Berkshire Hathaway Home Services PenFed Realty. PAR
 - $2,899,9985 bd6 ba3.7k sqft7396 Grand Navarre Blvd, Navarre, FL 32566For Sale
 MLS ID #939785, John Sutherland, REALTY ASSOCIATES OF SANTA ROSA, INC.. Navarre Area BOR
 - $1,249,0005 bd4 ba2.7k sqft1478 Seaside Cir, Navarre, FL 32566For SaleMLS ID #995937, Nicole L Vaughan, Coldwell Banker Realty. ECAOR
- $1,399,9996 bd5 ba2.9k sqft7349 Grand Navarre Blvd, Navarre, FL 32566For SaleMLS ID #1005308, Shelly I Stefanko, Realty ONE Group Emerald Coast. ECAOR
- $1,485,0006 bd5 ba2.9k sqft7411 Grand Navarre Blvd, Navarre, FL 32566For SaleMLS ID #996200, Shelly I Stefanko, Realty ONE Group Emerald Coast. ECAOR
- $3,150,0006 bd7 ba3.7k sqft1466 Alabama St, Navarre, FL 32566For SaleMLS ID #1008473, John Sutherland, REALTY ASSOCIATES OF SANTA ROSA, INC.. Navarre Area BOR
