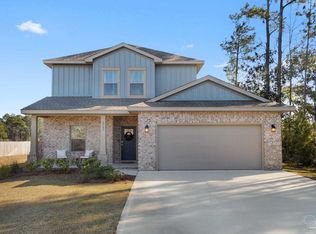
Welcome home to this gorgeous 4 bedroom, 3 bathroom Navarre home with a peaceful view (no HOA and built in 2022)! Enjoy being minutes to Navarre's beautiful beaches and a short commute to Hurlburt Field. Past the lovely craftsman exterior, tasteful and well maintained front landscaping, and covered front patio inside you enter through a fantastic long entryway with a trey ceiling, crown molding, and hall closet. You'll immediately fall in love with this open and spacious 2,506sqft floor plan! With custom features throughout this beauty checks all the boxes. The well appointed kitchen is open to the dining and great room with abundant shaker cabinets, stainless appliances, granite countertops, and a walk in custom pantry. The kitchen island is a huge functional space with plenty of room for seating and drop down pendant lighting. The large living room has recessed lighting, a large trey ceiling with crown molding, and luxury vinyl plank flooring extends throughout the house with only carpet in the bedrooms, and the dining room has another gorgeous trey ceiling! The split floor plan leads to an owner's suite with a trey ceiling and the en suite bathroom is a jaw dropping oasis with double vanities with additional custom cabinetry, a walk-in tiled shower with a glass door, and a huge walk-in closet that has a door straight into the laundry room! The other three nice sized bedrooms are located on the other side of the house with ample closet space and a shared bathroom between two of them as well as an additional hall closet. The 4th bedroom is a great space for more privacy with its own bathroom. Enter out the back door and you'll find an oversized covered back patio overlooking the incredibly peaceful and serene view. There is an irrigation system on well water and a fully fenced in backyard, and house is connected to sewer (no septic lines to worry about in the backyard). Don't miss out on this gem!
Sold for $490,000
$490,000
2598 Lovewood Dr, Navarre, FL 32566
4beds
2,506sqft
Single Family Residence
Built in 2022
0.27 Acres Lot
$511,700 Zestimate®
$196/sqft
$2,779 Estimated rent
Home value
$511,700
$486,000 - $537,000
$2,779/mo
Zestimate® history
Owner options
List your home for rent
$2,779/mo
Rent Zestimate®
Find your next renter with Zillow Rental Manager. Plus, with online applications, you can quickly screen prospective tenants – for free.
$2,779/mo
Rent Zestimate®
Refinance and save
$3,152/mo
Est. payment
Refinancing to a lower rate could help reduce your monthly payments and save thousands over the life of the loan.
$3,152/mo
Est. payment
Explore your selling options
Work with a Zillow partner agent
Leverage their expertise and Zillow's premium Showcase listings to get your home seen by more buyers.
Get startedList with your own agent
Get your home in front of millions of buyers by listing it on Zillow.
Learn how to do itSell it yourself
Take full control of how buyers see your home on Zillow by listing For Sale by Owner (FSBO).
List your homeWhat's special
Huge functional spaceWalk in custom pantryFantastic long entrywayEn suite bathroomShared bathroomWalk-in tiled showerTrey ceiling
Zillow last checked:
Listing updated:
Listed by:
Callan Edick 850-612-4401,
KELLER WILLIAMS REALTY EMERALD COAST WEST BRANCH
Bought with:
John Birdwell
Avenue Realty
Source: PAR,MLS#: 637280
Facts & features
Interior
Bedrooms & bathrooms
- Bedrooms: 4
- Bathrooms: 3
- Full bathrooms: 3
Primary bedroom
- Level: First
- Area: 282.75
- Dimensions: 19.5 x 14.5
Bedroom
- Level: First
- Area: 179.13
- Dimensions: 14.33 x 12.5
Bedroom 1
- Level: First
- Area: 177
- Dimensions: 14.16 x 12.5
Bedroom 2
- Level: First
- Area: 163.92
- Dimensions: 13.66 x 12
Bathroom
- Level: First
- Area: 91.63
- Dimensions: 11 x 8.33
Bathroom 1
- Level: First
- Area: 73.94
- Dimensions: 13.25 x 5.58
Dining room
- Level: First
- Area: 143.91
- Dimensions: 13.5 x 10.66
Kitchen
- Level: First
- Area: 256.55
- Dimensions: 17.5 x 14.66
Living room
- Level: First
- Area: 383.76
- Dimensions: 23.5 x 16.33
Heating
- Central
Cooling
- Central Air, Ceiling Fan(s)
Appliances
- Included: Electric Water Heater, Built In Microwave, Dishwasher
- Laundry: Inside, W/D Hookups
Features
- Baseboards, Ceiling Fan(s), Recessed Lighting, Smart Thermostat
- Flooring: Tile, Carpet, Simulated Wood
- Windows: Double Pane Windows, Blinds, Shutters
- Has basement: No
Interior area
- Total structure area: 2,506
- Total interior livable area: 2,506 sqft
Property
Parking
- Total spaces: 4
- Parking features: 2 Car Garage, Garage Door Opener
- Garage spaces: 2
Features
- Levels: One
- Stories: 1
- Patio & porch: Covered
- Exterior features: Irrigation Well, Lawn Pump
- Pool features: None
- Fencing: Back Yard,Privacy
Lot
- Size: 0.27 Acres
- Dimensions: 88x135
- Features: Interior Lot, Sprinkler
Details
- Parcel number: 122s272319000000080
- Zoning description: Mobile Homes,Res Single
Construction
Type & style
- Home type: SingleFamily
- Architectural style: Craftsman
- Property subtype: Single Family Residence
Materials
- Brick, Frame
- Foundation: Slab
- Roof: Shingle
Condition
- Resale
- New construction: No
- Year built: 2022
Utilities & green energy
- Electric: Circuit Breakers, Copper Wiring
- Sewer: Grinder Pump, Public Sewer
- Water: Public
Community & HOA
Community
- Security: Smoke Detector(s)
- Subdivision: Lovewood
HOA
- Has HOA: No
Location
- Region: Navarre
Financial & listing details
- Price per square foot: $196/sqft
- Tax assessed value: $375,103
- Annual tax amount: $4,505
- Price range: $490K - $490K
- Date on market: 12/6/2023
- Cumulative days on market: 41 days
- Road surface type: Paved
Price history
| Date | Event | Price |
|---|---|---|
| 2/23/2024 | Sold | $490,000-2%$196/sqft |
Source:  PAR #637280 Report a problem PAR #637280 Report a problem | ||
| 1/15/2024 | Pending sale | $500,000$200/sqft |
Source:  ECAOR #937841 Report a problem ECAOR #937841 Report a problem | ||
| 12/6/2023 | Listed for sale | $500,000+9.8%$200/sqft |
Source: ECAOR #937841 Report a problem | ||
| 1/28/2022 | Sold | $455,500+0.2%$182/sqft |
Source:  Navarre Area BOR #884217 Report a problem Navarre Area BOR #884217 Report a problem | ||
| 11/2/2021 | Pending sale | $454,500$181/sqft |
Source: Navarre Area BOR #884217 Report a problem | ||
| 10/21/2021 | Listed for sale | $454,500+11262.5%$181/sqft |
Source: Navarre Area BOR #884217 Report a problem | ||
| 3/7/1997 | Sold | $4,000$2/sqft |
Source: Public Record Report a problem | ||
Public tax history
| Year | Property taxes | Tax assessment |
|---|---|---|
| 2025 | $4,505 +1981.6% | $375,103 +3.7% |
| 2024 | $216 +7.5% | $361,707 +3% |
| 2023 | $201 -59% | $351,172 +1895.3% |
| 2022 | $491 +121.3% | $17,600 +10% |
| 2021 | $222 +31.5% | $16,000 +46.9% |
| 2020 | $169 +3.4% | $10,890 +10% |
| 2019 | $163 | $9,900 +10% |
| 2018 | $163 +13.4% | $9,000 |
| 2017 | $144 | $9,000 |
| 2016 | $144 +12.9% | $9,000 |
| 2015 | $128 -2.5% | $9,000 |
| 2014 | $131 | $9,000 +5.3% |
| 2013 | -- | $8,550 |
| 2012 | -- | $8,550 |
| 2011 | -- | $8,550 -14.3% |
| 2010 | -- | $9,975 |
| 2009 | -- | $9,975 -48.8% |
| 2008 | -- | $19,475 |
| 2007 | -- | -- |
| 2006 | -- | -- |
| 2005 | -- | -- |
| 2004 | -- | -- |
| 2003 | -- | -- |
| 2002 | -- | -- |
| 2001 | -- | -- |
| 2000 | -- | -- |
Find assessor info on the county website
Neighborhood: 32566
Nearby homes
- $630,0005 bd3 ba2.6k sqft2590 Lovewood Dr, Gulf Breeze, FL 32566For Sale

- $517,7004 bd3 ba2.5k sqft2606 Lovewood Dr, Navarre, FL 32566Off Market
- $55,0000.273 AcresLovewood Dr, Navarre, FL 32566Off Market
- $525,0004 bd3 ba2.3k sqft2582 Lovewood Dr, Navarre, FL 32566Sold
- $193,0002 bd1 ba1k sqft2614 Lovewood Dr, Navarre, FL 32566Off Market
- $--0.27 AcresLovewood Dr, Navarre, FL 32566Off Market
- $--0.272 AcresLovewood Dr #3, Navarre, FL 32566Off Market
- $287,8003 bd2 ba1.4k sqft2591 Lovewood Dr, Navarre, FL 32566Off Market
Nearby schools
GreatSchools rating
- 7/10East Bay K-8Grades: PK-8Distance: 2.3 mi
- 5/10Navarre High SchoolGrades: 9-12Distance: 3.3 mi
Schools provided by the listing agent
- Elementary: Eastbay K-8
- Middle: EASTBAY K-8
- High: Navarre
Source: PAR. This data may not be complete. We recommend contacting the local school district to confirm school assignments for this home.


Get pre-qualified for a loan
At Zillow Home Loans, we can pre-qualify you in as little as 5 minutes with no impact to your credit score.An equal housing lender. NMLS #10287.
Sell for more on Zillow
Get a Zillow Showcase℠ listing at no additional cost and you could sell for .
$511,700
2% more
+$10,234
With Zillow Showcase(estimated)
$521,934
- Florida
- Santa Rosa County
- Navarre
- 32566
- 2598 Lovewood Dr
Nearby cities
Nearby zip codes
Other Navarre Topics
