Situated on a premium lot backing to peaceful woodlands in Forest Bay Estates, this fully updated 4 bedroom 3 bathroom home offers tasteful upgrades and stunning landscaping that truly set it apart. This is not your typical home in the neighborhood. It boasts character, thoughtful design, and a true one of a kind presence inside and out.
The heart of the home is the expanded kitchen featuring a built in breakfast nook and seamless flow into the living area. A custom electric fireplace with mantle anchors the space, creating a warm and inviting focal point. Quality craftsmanship is evident throughout with fully trimmed windows, upgraded hardware, beautiful light fixtures, durable laminate flooring, and intentional paint selections that give each room its own personality. Functional improvements include enhanced laundry and closet storage designed for everyday living. Custom blinds, accent lighting, and carefully selected finishes add comfort and style throughout the home.
Step outside to your private retreat. The backyard showcases a heated in ground pool surrounded by an expansive paver patio perfect for year round enjoyment. Zoned irrigation on well water, a french drain system, retractable patio awnings, and a comprehensive exterior lighting package add both beauty and function. A storage shed with garden beds and meticulously designed front and back landscaping complete the outdoor space.
Forest Bay Estates also offers a beautiful community pool with an entertaining area, perfect for gathering with friends and neighbors. This home is conveniently located near boat ramps and just a short drive to the sugar white beaches of the Emerald Coast.
This home has been completely updated and thoughtfully enhanced from top to bottom. A rare opportunity to own a beautifully upgraded property that blends elegant interior living with an exceptional outdoor oasis in a prime location.
Sold for $590,000
$590,000
6508 Forest Bay Ave, Gulf Breeze, FL 32563
4beds
2,296sqft
Single Family Residence
Built in 2022
0.27 Acres Lot
$594,700 Zestimate®
$257/sqft
$3,740 Estimated rent
Home value
$594,700
$535,000 - $660,000
$3,740/mo
Zestimate® history
Owner options
List your home for rent
$3,740/mo
Rent Zestimate®
Find your next renter with Zillow Rental Manager. Plus, with online applications, you can quickly screen prospective tenants – for free.
$3,740/mo
Rent Zestimate®
Refinance and save
$3,754/mo
Est. payment
Refinancing to a lower rate could help reduce your monthly payments and save thousands over the life of the loan.
$3,754/mo
Est. payment
Explore your selling options
Work with a Zillow partner agent
Leverage their expertise and Zillow's premium Showcase listings to get your home seen by more buyers.
Get startedList with your own agent
Get your home in front of millions of buyers by listing it on Zillow.
Learn how to do itSell it yourself
Take full control of how buyers see your home on Zillow by listing For Sale by Owner (FSBO).
List your homeWhat's special
Intentional paint selectionsBuilt in breakfast nookHeated in ground poolCustom blindsFully trimmed windowsFrench drain systemTasteful upgrades
Zillow last checked:
Listing updated:
Listed by:
Joe A Lambert 760-500-2695,
Realty ONE Group Emerald Coast
Bought with:
Jason Panos
Source: ECAOR,MLS#: 997218
Facts & features
Interior
Bedrooms & bathrooms
- Bedrooms: 4
- Bathrooms: 3
- Full bathrooms: 3
Primary bedroom
- Level: First
- Area: 225.94 Square Feet
- Dimensions: 15.8 x 14.3
Bedroom
- Description: 1
- Level: First
- Area: 125.08 Square Feet
- Dimensions: 11.8 x 10.6
Bedroom
- Description: 2
- Level: First
- Area: 128.96 Square Feet
- Dimensions: 10.4 x 12.4
Bedroom
- Description: 3
- Level: First
- Area: 117.77 Square Feet
- Dimensions: 10.6 x 11.11
Breakfast room
- Level: First
- Area: 120.64 Square Feet
- Dimensions: 10.4 x 11.6
Dining room
- Level: First
- Area: 129.48 Square Feet
- Dimensions: 8.3 x 15.6
Family room
- Level: First
- Area: 515.28 Square Feet
- Dimensions: 22.8 x 22.6
Garage
- Level: First
- Area: 551.46 Square Feet
- Dimensions: 20.2 x 27.3
Kitchen
- Level: First
- Area: 154.28 Square Feet
- Dimensions: 13.3 x 11.6
Heating
- Central
Cooling
- Central Air, Ceiling Fan(s)
Appliances
- Included: Dishwasher, Disposal, Microwave, Electric Water Heater
- Laundry: Washer/Dryer Hookup
Features
- Kitchen Island, Pantry
- Flooring: Vinyl, Carpet
- Windows: Double Pane Windows, Window Treatments
- Common walls with other units/homes: No Common Walls
Interior area
- Total structure area: 2,296
- Total interior livable area: 2,296 sqft
Property
Parking
- Total spaces: 3
- Parking features: Garage Door Opener
- Attached garage spaces: 3
Features
- Stories: 1
- Patio & porch: Covered, Screened
- Exterior features: Private Yard, Lawn Pump, Sprinkler System
- Pool features: In Ground
- Fencing: Privacy
Lot
- Size: 0.27 Acres
- Dimensions: 71 x 140
Details
- Additional structures: Yard Building
- Parcel number: 162S27125800A000530
- Zoning description: Resid Single Family
Construction
Type & style
- Home type: SingleFamily
- Architectural style: Craftsman
- Property subtype: Single Family Residence
Materials
- Frame, Other, Siding CmntFbrHrdBrd
- Foundation: Slab
- Roof: Shingle
Condition
- Construction Complete
- New construction: No
- Year built: 2022
Utilities & green energy
- Water: Public
Community & HOA
Community
- Features: Pavillion/Gazebo, Pool
- Subdivision: FOREST BAY ESTATES
HOA
- Has HOA: Yes
- Services included: Management
Location
- Region: Gulf Breeze
Financial & listing details
- Price per square foot: $257/sqft
- Tax assessed value: $367,124
- Annual tax amount: $4,676
- Date on market: 3/6/2026
- Road surface type: Paved
Price history
| Date | Event | Price |
|---|---|---|
| 4/28/2026 | Sold | $590,000-1.7%$257/sqft |
Source:  ECAOR #997218 Report a problem ECAOR #997218 Report a problem | ||
| 4/6/2026 | Pending sale | $600,000$261/sqft |
Source: ECAOR #997218 Report a problem | ||
| 3/25/2026 | Price change | $600,000-4%$261/sqft |
Source: ECAOR #997218 Report a problem | ||
| 3/6/2026 | Listed for sale | $625,000$272/sqft |
Source: ECAOR #997218 Report a problem | ||
| 3/2/2026 | Listing removed | -- |
Source: Owner Report a problem | ||
| 2/9/2026 | Listed for sale | $625,000+56.3%$272/sqft |
Source: Owner Report a problem | ||
| 4/14/2023 | Sold | $399,900$174/sqft |
Source: ECAOR #907772 Report a problem | ||
| 1/30/2023 | Pending sale | $399,900$174/sqft |
Source:  PAR #614165 Report a problem PAR #614165 Report a problem | ||
| 1/27/2023 | Price change | $399,900-13%$174/sqft |
Source: PAR #614165 Report a problem | ||
| 1/23/2023 | Pending sale | $459,900$200/sqft |
Source: ECAOR #907772 Report a problem | ||
| 12/12/2022 | Price change | $459,900-2.3%$200/sqft |
Source: PAR #614165 Report a problem | ||
| 8/10/2022 | Listed for sale | $470,900$205/sqft |
Source: PAR #614165 Report a problem | ||
Public tax history
| Year | Property taxes | Tax assessment |
|---|---|---|
| 2024 | $4,277 -14.6% | $367,124 +2.9% |
| 2023 | $5,010 +607.4% | $356,639 +613.3% |
| 2022 | $708 | $50,000 |
Find assessor info on the county website
Neighborhood: 32563
Nearby homes
- $520,0004 bd3 ba2.2k sqft6514 Forest Bay Ave, Gulf Breeze, FL 32563For Sale

- $475,0004 bd2 ba1.7k sqft6507 Forest Bay Ave, Gulf Breeze, FL 32563Sold
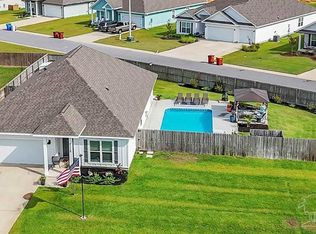
- $414,9004 bd2 ba1.8k sqft6538 Forest Bay Ave, Gulf Breeze, FL 32563For Sale
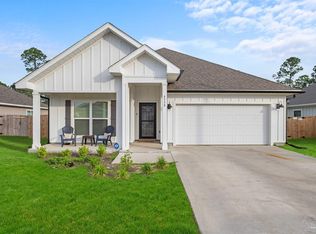
- $381,1915 bd3 ba2.5k sqft6445 Forest Bay Ave, Gulf Breeze, FL 32563Off Market
- $55,0006,250 Square Feet2525 Privet Berry Dr, Gulf Breeze, FL 32563Off Market
- $55,0006,250 Square Feet2521 Privet Berry Dr, Gulf Breeze, FL 32563Off Market
- $55,0006,250 Square Feet2529 Privet Berry Dr, Gulf Breeze, FL 32563Off Market
- $55,0006,250 Square Feet2517 Privet Berry Dr, Gulf Breeze, FL 32563Off Market
Nearby schools
GreatSchools rating
- 7/10West Navarre Intermediate SchoolGrades: PK,3-5Distance: 1.5 mi
- 6/10Woodlawn Beach Middle SchoolGrades: 6-8Distance: 3.7 mi
- 5/10Navarre High SchoolGrades: 9-12Distance: 5.6 mi
Schools provided by the listing agent
- Elementary: West Navarre
- Middle: Woodlawn Beach
- High: Navarre
Source: ECAOR. This data may not be complete. We recommend contacting the local school district to confirm school assignments for this home.


Get pre-qualified for a loan
At Zillow Home Loans, we can pre-qualify you in as little as 5 minutes with no impact to your credit score.An equal housing lender. NMLS #10287.
Sell for more on Zillow
Get a Zillow Showcase℠ listing at no additional cost and you could sell for .
$594,700
2% more
+$11,894
With Zillow Showcase(estimated)
$606,594
- Florida
- Santa Rosa County
- Gulf Breeze
- 32563
- 6508 Forest Bay Ave
Nearby cities
Nearby zip codes
Other Gulf Breeze Topics
