Location, Location, Location! 4 minutes to Walmart, 5 minutes to Sam's. 5 minutes to Hospital and multitude of doctors, Less than 7 minutes to shopping, Cordova Mall, Pensacola Airport and Pensacola Beach about 20 minutes. Restaurant's a plenty! Stunning Renovated Home with a Pool, Workshop, and Endless Space! Fall in love with this beautifully updated 4-bedroom, 2-bathroom Pensacola home that seamlessly blends classic character with modern luxury. Offering incredible flexibility, the layout includes an office, a bonus room, and the easy potential for a 5th bedroom. Step inside to find freshly painted interiors and gorgeously refinished flooring throughout. The heart of the home features an expansive kitchen boasting a long feature window, abundant countertop workspace, and endless cabinet storage. Both bathrooms are fully modernized, featuring a luxurious main bath equipped with a jetted tub and a separate shower. Peace of mind comes standard with a durable metal roof, a whole-house generator, and an energy-efficient tankless water heater. Parking and storage are a breeze with the 19x19 one-car garage. Your private backyard oasis awaits! Relax or entertain on the massive covered deck or the adjoining open deck, both overlooking a sparkling, in-ground octagon-shaped pool with new liner. Adding immense value, the property includes a detached 12x33 workshop that is split: one side is 12x24 is insulated with a window unit, the 12x9 section has double door entry for storage. 4+ spaces for parking in driveway. HVAC replace 2026. The primary bedroom features its own private door leading out to a dedicated back deck. This older home with beautiful mature landscaping to include orange tree is in absolute excellent condition and ready for its next chapter. Seller is putting in a new washer and dryer that will stay with the home and any of the belongings in/on the property the buyer wants the seller is willing to leave including in the shop. Schedule your tour today!
For sale
Price cut: $25K (7/16)
$300,000
1407 John Carroll Dr, Pensacola, FL 32504
4beds
2,240sqft
:
Get pre-qualified$1,938/mo
Single Family Residence
Built in 1965
0.37 Acres Lot
$-- Zestimate®
$134/sqft
$-- HOA
What's special
Bonus roomFreshly painted interiorsDurable metal roofPrivate backyard oasisMassive covered deckExpansive kitchenGorgeously refinished flooring throughout
- 38 days |
- 6,586 |
- 654 |
Zillow last checked:
Listing updated:
Listed by:
Dawn Bridges Brown 850-324-4560,
Better Homes And Gardens Real Estate Main Street Properties
Source: PAR,MLS#: 685376
Facts & features
Interior
Bedrooms & bathrooms
- Bedrooms: 4
- Bathrooms: 2
- Full bathrooms: 2
Rooms
- Room types: Bonus Room
Primary bedroom
- Level: First
- Area: 159.5
- Dimensions: 14.5 x 11
Bedroom
- Level: First
- Area: 130.9
- Dimensions: 11.9 x 11
Bedroom 1
- Level: First
- Area: 128.7
- Dimensions: 11.7 x 11
Bedroom 2
- Level: First
- Area: 134.2
- Dimensions: 12.2 x 11
Bathroom
- Level: First
- Area: 110
- Dimensions: 10 x 11
Dining room
- Level: First
- Area: 229.35
- Dimensions: 16.5 x 13.9
Kitchen
- Level: First
- Area: 214.5
- Dimensions: 19.5 x 11
Office
- Level: First
- Area: 72
- Dimensions: 12 x 6
Heating
- Natural Gas
Cooling
- Central Air, Ceiling Fan(s)
Appliances
- Included: Tankless Water Heater/Gas, Dishwasher, Refrigerator
- Laundry: Inside
Features
- Storage, Baseboards, Ceiling Fan(s), High Speed Internet
- Flooring: Hardwood, Tile
- Doors: Storm Door(s)
- Windows: Double Pane Windows, Blinds
- Has basement: No
Interior area
- Total structure area: 2,240
- Total interior livable area: 2,240 sqft
Property
Parking
- Total spaces: 1
- Parking features: Garage, Oversized, Side Entrance
- Garage spaces: 1
Features
- Levels: One
- Stories: 1
- Patio & porch: Deck, Porch, Covered Deck
- Exterior features: Rain Gutters
- Has private pool: Yes
- Pool features: In Ground, Fenced
- Fencing: Back Yard,Privacy
Lot
- Size: 0.37 Acres
- Dimensions: 121.5x132.32
- Features: Corner Lot
Details
- Parcel number: 311s302200000029
- Zoning description: County
Construction
Type & style
- Home type: SingleFamily
- Architectural style: Ranch
- Property subtype: Single Family Residence
Materials
- Brick, Frame
- Foundation: Off Grade
- Roof: Metal
Condition
- Resale
- New construction: No
- Year built: 1965
Utilities & green energy
- Electric: Circuit Breakers, Copper Wiring
- Sewer: Public Sewer
- Water: Public
- Utilities for property: Cable Available
Community & HOA
Community
- Security: Smoke Detector(s)
- Subdivision: Betty Ann
HOA
- Has HOA: No
- Services included: None
Location
- Region: Pensacola
Financial & listing details
- Price per square foot: $134/sqft
- Tax assessed value: $222,917
- Annual tax amount: $3,871
- Price range: $300K - $300K
- Date on market: 7/2/2026
- Cumulative days on market: 38 days
- Road surface type: Paved
Estimated market value
Not available
Estimated sales range
Not available
Not available
Price history
| Date | Event | Price |
|---|---|---|
| 8/8/2026 | Listed for sale | $300,000$134/sqft |
Source:  PAR #685376 Report a problem PAR #685376 Report a problem | ||
| 8/5/2026 | Contingent | $300,000$134/sqft |
Source: PAR #685376 Report a problem | ||
| 7/16/2026 | Price change | $300,000-7.7%$134/sqft |
Source: PAR #685376 Report a problem | ||
| 7/11/2026 | Price change | $325,000-3%$145/sqft |
Source: PAR #685376 Report a problem | ||
| 7/2/2026 | Listed for sale | $335,000+97.1%$150/sqft |
Source: PAR #685376 Report a problem | ||
| 1/2/2026 | Sold | $170,000-15%$76/sqft |
Source: PAR #674803 Report a problem | ||
| 12/30/2025 | Pending sale | $199,999$89/sqft |
Source: PAR #674803 Report a problem | ||
| 12/22/2025 | Contingent | $199,999$89/sqft |
Source: PAR #674803 Report a problem | ||
| 12/12/2025 | Listed for sale | $199,999$89/sqft |
Source: PAR #674803 Report a problem | ||
Public tax history
| Year | Property taxes | Tax assessment |
|---|---|---|
| 2024 | $3,871 +4.1% | $222,917 +4.5% |
| 2023 | $3,720 +8.3% | $213,272 +9.4% |
| 2022 | $3,435 +2849.8% | $194,860 +16% |
| 2021 | $116 +5.4% | $168,048 +10.2% |
| 2020 | $111 | $152,445 +5.1% |
| 2019 | $111 | $145,103 +56% |
| 2018 | $111 | $92,989 +2.1% |
| 2017 | $111 | $91,077 +2.1% |
| 2016 | $111 | $89,204 +0.7% |
| 2015 | $111 | $88,584 +0.8% |
| 2014 | $111 | $87,881 +1.5% |
| 2013 | -- | $86,583 +1.7% |
| 2012 | -- | $85,136 +3% |
| 2011 | -- | $82,657 +1.5% |
| 2010 | -- | $81,436 +2.7% |
| 2009 | -- | $79,296 +0.1% |
| 2008 | -- | $79,217 +3% |
| 2007 | -- | $76,910 +2.5% |
| 2006 | -- | $75,040 +3% |
| 2005 | -- | $72,860 +3% |
| 2004 | -- | $70,740 +1.9% |
| 2003 | -- | $69,420 +2.4% |
| 2002 | -- | $67,790 +3.8% |
| 2001 | -- | $65,310 +2.9% |
| 2000 | -- | $63,440 +4.5% |
| 1999 | -- | $60,720 |
Find assessor info on the county website
Monthly payment
Est. payment
Payment breakdown
Explore the cost of this home by adjusting the details. Changes won't be saved.Climate risks
Neighborhood: Walden
Nearby schools
GreatSchools rating
- 5/10Reinhardt Holm Elementary SchoolGrades: PK-5Distance: 0.5 mi
- 4/10J. H. Workman Middle SchoolGrades: 6-8Distance: 0.4 mi
- 3/10Washington Senior High SchoolGrades: 9-12Distance: 0.5 mi
Schools provided by the listing agent
- Elementary: Holm
- Middle: WORKMAN
- High: Washington
Source: PAR. This data may not be complete. We recommend contacting the local school district to confirm school assignments for this home.
- $214,2003 bd2 ba1.6k sqft1405 John Carroll Dr, Pensacola, FL 32504Off Market
- $135,200-- bd3 ba1k sqft750 Twinkle St, Pensacola, FL 32504Off Market
- $198,300-- bd6 ba1.6k sqft1380 Twinkle St, Pensacola, FL 32504Off Market
- $109,8003 bd1 ba1.1k sqft5890 Blaze Ave, Pensacola, FL 32504Off Market
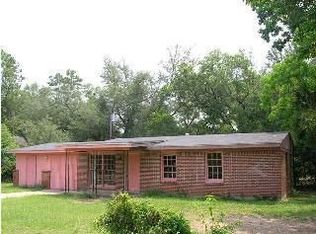
- $162,6003 bd1 ba1.1k sqft5858 Blaze Ave, Pensacola, FL 32504Off Market
- $165,0004 bd1 ba1.2k sqft1401 John Carroll Rd, Pensacola, FL 32504Sold
- $265,600-- bd6 ba2.3k sqft720 Twinkle St, Pensacola, FL 32504Off Market
- $200,500-- bd6 ba1.7k sqft5830 Blaze Ave, Pensacola, FL 32504Off Market
A local agent can set up tours, give advice and negotiate with sellers.
A local lender can help you make sure your offer is ready when you are.
Similar homes
- $348,5004 bd3 ba2.5k sqft2014 University St, Pensacola, FL 32504For Sale
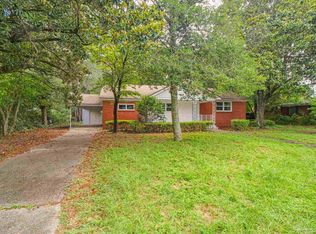 MLS ID #686339, Spencer Bradley, American Valor Realty LLC. PAR
 - $277,0004 bd3 ba2.2k sqft5906 Walton St, Pensacola, FL 32503For Sale
 MLS ID #681663, Joshua Ward, KELLER WILLIAMS REALTY GULF COAST. PAR
 - $334,9004 bd2 ba2.4k sqft6130 Jasmine Rd, Pensacola, FL 32504For Sale
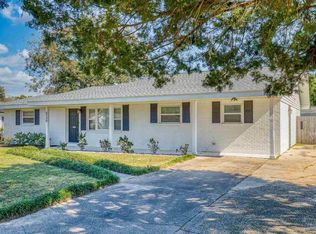 MLS ID #679173, Lynn Peters, Levin Rinke Realty. PAR
 - $300,0004 bd3 ba1.8k sqft2955 Newton Dr, Pensacola, FL 32503For Sale
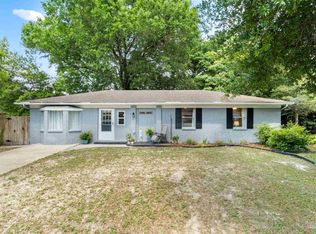 MLS ID #681701, Jimmy Thies, Avani & Co Real Estate Southern Sands. PAR
 - $225,0003 bd2 ba1.2k sqft2345 Teate Ave, Pensacola, FL 32504For SaleMLS ID #686741, Jim Dey, EXP Realty, LLC. PAR
- $289,0003 bd2 ba2.4k sqft4112 Croydon Rd, Pensacola, FL 32514For SaleMLS ID #673520, Camillia Chambers Griffin, Coldwell Banker Realty. PAR
- $269,4224 bd2 ba1.5k sqft3040 Newton Dr, Pensacola, FL 32503For SaleMLS ID #684954, Elaine Hayward, Avenue Realty. PAR
- $266,0003 bd2 ba1.3k sqft632 Berkley Dr, Pensacola, FL 32503For SaleMLS ID #686871, Christine Dougherty, GREAT SOUTHERN REAL ESTATE, LLC. PAR
- $329,9003 bd3 ba1.9k sqft8233 Monticello Dr, Pensacola, FL 32514For SaleMLS ID #682143, Peggy Branch, Connell & Company Realty Inc.. PAR
- $300,0003 bd2 ba1.3k sqft4670 Baybrook Dr, Pensacola, FL 32514For SaleMLS ID #684981, Sam Sulls, Ii, Better Homes And Gardens Real Estate Main Street Properties. PAR
- $334,0003 bd2 ba1.2k sqft2045 Semur Rd, Pensacola, FL 32503For SaleMLS ID #684748, Bill Chavis, RE/MAX HORIZONS REALTY. PAR
- $300,0003 bd2 ba1.6k sqft1269 Mazurek Blvd, Pensacola, FL 32514For SaleMLS ID #680611, Tone Mazzurco, Kuhn Realty. PAR
- $297,0003 bd2 ba1.6k sqft7093 Wymart Rd, Pensacola, FL 32526For SaleMLS ID #681514, Wayne Peacock, Levin Rinke Realty. PAR
- $360,0004 bd3 ba2.2k sqft8375 Strasburg Rd, Pensacola, FL 32514For SaleMLS ID #682298, Tina Dreyer, Better Homes And Gardens Real Estate Main Street Properties. PAR
- $248,9004 bd2 ba1.3k sqft350 Kelson Rd, Pensacola, FL 32514For SaleMLS ID #685158, Melissa Haworth, EXP Realty, LLC. PAR
- $288,0003 bd2 ba1.6k sqft712 Thornwood Pl, Pensacola, FL 32514For SaleMLS ID #683095, Erika Wright, Octavius Real Estate. PAR
- $275,0003 bd2 ba1.5k sqft7422 Hidden Valley Rd, Pensacola, FL 32526For SaleMLS ID #686900, Abraham Aguayo, American Valor Realty LLC. PAR
- $427,0004 bd3 ba2.3k sqft6323 Summer Lakes Ln, Pensacola, FL 32504For SaleMLS ID #683650, Betsy Tait, Fathom Realty FL LLC. PAR
- $399,0004 bd4 ba3.1k sqft4968 Prieto Dr, Pensacola, FL 32506For SaleMLS ID #687140, Erik Hansen, KELLER WILLIAMS REALTY GULF COAST. PAR
- $329,5004 bd3 ba2.3k sqft4629 Pebble Creek Dr, Pensacola, FL 32526For SaleMLS ID #684314, Steven Koleno, Beycome of Florida, LLC. PAR
