This is one of those must see homes, with a much bigger feeling than the size described. Such a great use of space. This 3 bedroom, 2 bath home was updated 4 years ago with new flooring, new drywall, new kitchen cabinets, appliances and counter tops and the kitchen still looks new. The roof was also replaced 4 years ago and is in good condition. The oversized two car garage includes laundry facilities. Everyone will love the large back yard, which is perfect for entertaining or just relaxing on the big wood deck. There is also a metal yard building. A floorplan of the house can be found in the documents section.
Pending
Price cut: $10K (7/1)
$239,900
8748 Hollingsworth Ave, Pensacola, FL 32534
3beds
1,391sqft
Single Family Residence
Built in 1973
0.32 Acres Lot
$-- Zestimate®
$172/sqft
$-- HOA
What's special
Oversized two car garageMetal yard buildingBig wood deckNew drywall
- 88 days |
- 278 |
- 25 |
Zillow last checked:
Listing updated:
Listed by:
J. Thomas Fruitticher 850-982-2470,
FLAG REALTY, INC.
Source: PAR,MLS#: 683194
Facts & features
Interior
Bedrooms & bathrooms
- Bedrooms: 3
- Bathrooms: 2
- Full bathrooms: 2
Rooms
- Room types: Office
Bedroom
- Level: First
- Area: 154
- Dimensions: 14 x 11
Bedroom 1
- Level: First
- Area: 115.5
- Dimensions: 10.5 x 11
Bedroom 2
- Level: First
- Area: 117.7
- Dimensions: 10.7 x 11
Bathroom
- Level: First
- Area: 40
- Dimensions: 5 x 8
Bathroom 1
- Level: First
- Area: 40
- Dimensions: 5 x 8
Dining room
- Level: First
- Area: 210
- Dimensions: 15 x 14
Kitchen
- Level: First
- Area: 190
- Dimensions: 10 x 19
Living room
- Level: First
- Area: 168
- Dimensions: 12 x 14
Office
- Level: First
- Area: 94.5
- Dimensions: 9 x 10.5
Heating
- Central
Cooling
- Central Air, Ceiling Fan(s), ENERGY STAR Qualified Equipment
Appliances
- Included: Electric Water Heater, Dishwasher, Disposal, Refrigerator, ENERGY STAR Qualified Dishwasher, ENERGY STAR Qualified Refrigerator, ENERGY STAR Qualified Appliances
- Laundry: W/D Hookups
Features
- Ceiling Fan(s)
- Windows: Blinds, Drapes, Drapery Rods
- Has basement: No
Interior area
- Total structure area: 1,391
- Total interior livable area: 1,391 sqft
Property
Parking
- Total spaces: 2
- Parking features: 2 Car Garage, Garage Door Opener
- Garage spaces: 2
Features
- Levels: One
- Stories: 1
- Patio & porch: Deck
- Pool features: None
- Fencing: Back Yard,Privacy
Lot
- Size: 0.32 Acres
- Features: Central Access
Details
- Additional structures: Yard Building
- Parcel number: 111s302000006002
- Zoning description: Res Single
- Special conditions: Standard
Construction
Type & style
- Home type: SingleFamily
- Architectural style: Ranch
- Property subtype: Single Family Residence
Materials
- Brick
- Foundation: Slab
- Roof: Composition,Gable
Condition
- Resale
- New construction: No
- Year built: 1973
Utilities & green energy
- Electric: Copper Wiring
- Sewer: Septic Tank
- Utilities for property: Cable Available
Green energy
- Energy efficient items: Insulation
Community & HOA
Community
- Subdivision: Barber Manor
HOA
- Has HOA: No
Location
- Region: Pensacola
Financial & listing details
- Price per square foot: $172/sqft
- Tax assessed value: $164,170
- Annual tax amount: $2,249
- Price range: $239.9K - $239.9K
- Date on market: 5/24/2026
- Cumulative days on market: 88 days
- Road surface type: Paved
Estimated market value
Not available
Estimated sales range
Not available
Not available
Price history
| Date | Event | Price |
|---|---|---|
| 7/28/2026 | Pending sale | $239,900$172/sqft |
Source:  PAR #683194 Report a problem PAR #683194 Report a problem | ||
| 7/1/2026 | Price change | $239,900-4%$172/sqft |
Source: PAR #683194 Report a problem | ||
| 5/30/2026 | Price change | $249,900-3.8%$180/sqft |
Source: PAR #683194 Report a problem | ||
| 5/24/2026 | Listed for sale | $259,900+65.5%$187/sqft |
Source: PAR #683194 Report a problem | ||
| 4/1/2023 | Listing removed | -- |
Source: Zillow Rentals Report a problem | ||
| 3/19/2023 | Listed for rent | $1,650$1/sqft |
Source: Zillow Rentals Report a problem | ||
| 6/14/2021 | Sold | $157,000+1.3%$113/sqft |
Source: PAR #587155 Report a problem | ||
| 4/3/2021 | Listed for sale | $155,000+10.7%$111/sqft |
Source: PAR #587155 Report a problem | ||
| 4/12/2006 | Sold | $140,000$101/sqft |
Source: Public Record Report a problem | ||
Public tax history
| Year | Property taxes | Tax assessment |
|---|---|---|
| 2024 | $2,249 +80.7% | $164,170 +4.2% |
| 2023 | $1,244 +2.9% | $157,482 +10.5% |
| 2022 | $1,209 +61.8% | $142,581 +21.1% |
| 2021 | $747 +2.3% | $117,736 +11.6% |
| 2020 | $730 +2.7% | $105,499 +4.7% |
| 2019 | $711 | $100,772 +25.1% |
| 2018 | $711 +0.8% | $80,585 +2.1% |
| 2017 | $705 +1% | $78,928 +2.1% |
| 2016 | $698 +1.5% | $77,305 +0.7% |
| 2015 | $688 | $76,768 +0.8% |
| 2014 | $688 | $76,159 +1.5% |
| 2013 | -- | $75,034 |
| 2012 | -- | $75,034 -4.7% |
| 2011 | -- | $78,704 -3.6% |
| 2010 | -- | $81,616 -4.4% |
| 2009 | -- | $85,401 -5.1% |
| 2008 | -- | $90,000 -3.7% |
| 2007 | -- | $93,490 -5% |
| 2006 | -- | $98,420 +36.4% |
| 2005 | -- | $72,170 +1.6% |
| 2004 | -- | $71,060 +35.9% |
| 2003 | -- | $52,280 +2.4% |
| 2002 | -- | $51,050 +1.6% |
| 2001 | -- | $50,250 +3% |
| 2000 | -- | $48,790 |
Find assessor info on the county website
Monthly payment
Est. payment
Payment breakdown
Explore the cost of this home by adjusting the details. Changes won't be saved.Climate risks
Neighborhood: Ensley
Nearby schools
GreatSchools rating
- 2/10Ensley Elementary SchoolGrades: PK-5Distance: 1.1 mi
- 5/10Beulah Middle SchoolGrades: 6-8Distance: 7.2 mi
- 2/10Pine Forest High SchoolGrades: 9-12Distance: 3 mi
Schools provided by the listing agent
- Elementary: Ensley
- Middle: BEULAH
- High: Pine Forest
Source: PAR. This data may not be complete. We recommend contacting the local school district to confirm school assignments for this home.
- $212,1003 bd2 ba1.3k sqft8704 Hollingsworth Ave, Pensacola, FL 32534Off Market
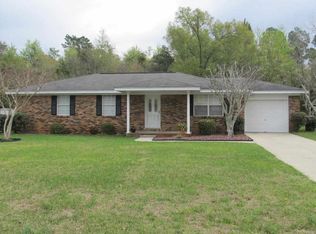
- $249,5004 bd7 ba1.7k sqft8768 Hollingsworth Ave, Pensacola, FL 32534Off Market
- $252,6003 bd2 ba1.5k sqft8749 Hollingsworth Ave, Pensacola, FL 32534Off Market
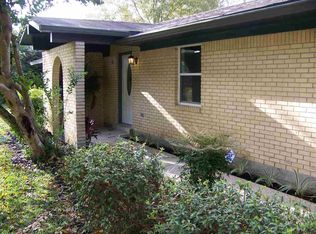
- $261,600-- bd9 ba2.3k sqft8707 Hollingsworth Ave, Pensacola, FL 32534Off Market
- $162,800-- bd5 ba1.3k sqft8702 Hollingsworth Ave, Pensacola, FL 32534Off Market
- $319,300-- bd8 ba2k sqft123 Polo Ter, Pensacola, FL 32534Off Market
- $231,8003 bd2 ba1.9k sqft95 Sharmon St, Pensacola, FL 32534Off Market
- $157,700-- bd6 ba1.4k sqft8705 Hollingsworth Ave, Pensacola, FL 32534Off Market
A local agent can set up tours, give advice and negotiate with sellers.
A local lender can help you make sure your offer is ready when you are.
Similar homes
- $183,0003 bd2 ba1.3k sqft18 Cambridge Ave, Pensacola, FL 32534For Sale
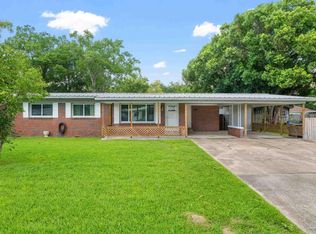 MLS ID #687716, Shannon Allman, Bastion Realty LLC. PAR
 - $254,9003 bd2 ba1.5k sqft1000 Stillbrook Rd, Pensacola, FL 32514For Sale
 MLS ID #687292, Gelinda Crowley, Breezeway One Realty LLC. PAR
 - $247,5003 bd2 ba1.4k sqft722 Valley Ridge Way, Pensacola, FL 32514For Sale
 MLS ID #686778, Cliff Glansen, Flatfee.com Inc.. PAR
 - $245,4454 bd2 ba1.8k sqft202 Southern Dr, Pensacola, FL 32503For Sale
 MLS ID #684024, Justin Williams, Levin Rinke Realty. PAR
 - $249,9003 bd2 ba1.3k sqft4750 Pebble Creek Dr, Pensacola, FL 32526For SaleMLS ID #655784, Charlie Rotenberry, ISLAND REALTY OF PENSACOLA BEACH. PAR
- $213,9994 bd2 ba1.4k sqft170 Overlook Dr, Pensacola, FL 32503For SaleMLS ID #686214, Camillia Chambers Griffin, Coldwell Banker Realty. PAR
- $214,9003 bd2 ba1.4k sqft1701 Bakalane Ave, Pensacola, FL 32504For SaleMLS ID #686647, Hai Ho, Dalton Wade, Inc.. PAR
- $220,0004 bd2 ba1.4k sqft123 Hancock Ln, Pensacola, FL 32503For SaleMLS ID #680859, Tina Destefano, Levin Rinke Realty. PAR
- $227,0003 bd3 ba1.1k sqft2272 Argle Rd, Cantonment, FL 32533For SaleMLS ID #685733, Cameron Fall, RE/MAX HORIZONS REALTY. PAR
- $287,7003 bd2 ba1.5k sqft8047 Charter Oaks Dr, Pensacola, FL 32514For SaleMLS ID #687243, Dakota Baker, Serhant Florida LLC. PAR
- $249,0003 bd2 ba1.2k sqft4271 Magnolia Oaks St, Pace, FL 32571For SaleMLS ID #687505, Robert Havrilla, RE/MAX HORIZONS REALTY. PAR
- $205,0004 bd2 ba1.4k sqft821 Lydia Ave, Pensacola, FL 32505New ConstructionMLS ID #685079, Elijah Alexander Dash, Real Broker, LLC. PAR
- $275,0004 bd2 ba1.8k sqft5640 Mifflin Ave, Pensacola, FL 32526For SaleMLS ID #685448, Eric Gleaton, ERIC GLEATON REALTY, INC. PAR
- $214,7003 bd2 ba1.2k sqft4532 Bixby Cir, Pensacola, FL 32514For SaleMLS ID #681963, James Chalmers, American Realty Southeast. PAR
- $259,0003 bd2 ba1.3k sqft8104 Li Fair Dr, Pensacola, FL 32506For SaleMLS ID #687510, Laurie Ray, EXP Realty, LLC. PAR
- $149,9003 bd2 ba1.5k sqft32 Bertram St, Pensacola, FL 32506For SaleMLS ID #687802, Preston Murphy, KELLER WILLIAMS REALTY GULF COAST. PAR
- $210,0004 bd2 ba1.9k sqft245 Airport Blvd, Pensacola, FL 32503For SaleMLS ID #681914, Matt Garton, KELLER WILLIAMS REALTY GULF COAST. PAR
- $248,0003 bd2 ba1.2k sqft2321 W Desoto St, Pensacola, FL 32505For SaleMLS ID #685501, Linda Landers, KEY CONCEPTS REALTY, INC. PAR
- $215,0003 bd1 ba1.1k sqft240 Callaway Ave, Pensacola, FL 32505For SaleMLS ID #687232, Steven Metcalf, Levin Rinke Realty. PAR
- $250,0003 bd1 ba1k sqft3607 N 12th Ave, Pensacola, FL 32503For SaleMLS ID #632838, Christopher Truitt, Southern Ventures. PAR
